Charming 2 bedroom, 2 bath home in wonderful downtown location! Totally remodeled bathrooms, kitchen counters and new flooring throughout. Huge basement that could be used for storage area or turned into a bonus room! Large laundry/mud room or could be a small 3rd bedroom. Large, detached garage. Totally fenced in front and back yard. Enjoy your front porch! Watch DHS football and soccer from your front porch!! Easy walk to downtown Dalton shops, restaurants and events!!
For sale
Price cut: $10K (10/5)
$225,000
518 Vernon Ave, Dalton, GA 30720
2beds
2baths
1,288sqft
Single Family Residence
Built in 1958
7,405 Square Feet Lot
$220,700 Zestimate®
$175/sqft
$-- HOA
What's special
Large detached garageFront porchTotally remodeled bathroomsKitchen countersHuge basementNew flooring throughout
- 93 days
- 265
- 15
Zillow last checked:
Listing updated:
Listed by:
Patricia Renz,
Coldwell Banker Kinard Realty - Dalton
Source: Carpet Capital AOR,MLS#: 136044
Facts & features
Interior
Bedrooms & bathrooms
- Bedrooms: 2
- Bathrooms: 2
Rooms
- Room types: Other-See Remarks
Primary bedroom
- Features: Master on Main Level
- Level: First
Bedroom 2
- Level: First
Primary bathroom
- Description: Full/Main
- Features: Shower & Tub Combo
Bathroom 2
- Description: Full/Main
Living room
- Level: First
Heating
- Central
Cooling
- Central Air
Appliances
- Included: Dishwasher, Oven/Range Combo-Electric, Oven/Range Combo-Gas, Refrigerator, Refrigerator w/Icemaker, Range Hood, Gas Water Heater
- Laundry: Laundry Room, Laundry Closet
Features
- Ceiling Fan(s), Walk-In Closet(s), Pantry(s)-Walk-in, Breakfast Bar, LR Combination Dining
- Flooring: Laminate
- Windows: Aluminum Frames, Single Pane Windows
- Basement: Unfinished,Full,Bath/Stubbed
- Attic: Access Panel,Pull Down Stairs
- Has fireplace: No
- Fireplace features: None
Interior area
- Total structure area: 1,288
- Total interior livable area: 1,288 sqft
Video & virtual tour
Property
Parking
- Total spaces: 2
- Parking features: Attached Garage - 2 Cars, 1 Garage Door Opener
- Attached garage spaces: 2
- Has uncovered spaces: Yes
Features
- Levels: One
- Patio & porch: Porch-Covered
- Fencing: Enclosed,Chain Link
Lot
- Size: 7,405 Square Feet
- Features: Cleared, Level-Mostly
Details
- Parcel number: 1222010002
Construction
Type & style
- Home type: SingleFamily
- Architectural style: Traditional
- Property subtype: Single Family Residence
Materials
- Vinyl Siding
- Foundation: Poured Footer, Slab
- Roof: Low Pitch,Gable Vent(s)
Condition
- Year built: 1958
Utilities & green energy
- Sewer: Public Sewer
- Water: Public
Community & HOA
Community
- Security: Smoke Detector(s)
- Subdivision: None
Location
- Region: Dalton
Financial & listing details
- Price per square foot: $175/sqft
- Tax assessed value: $219,890
- Annual tax amount: $2,529
- Date on market: 7/21/2026
- Listing terms: Possession at Closing
Estimated market value
$220,700
$210,000 - $232,000
$1,359/mo
Price history
| Date | Event | Price |
|---|---|---|
| 10/5/2026 | Price change | $225,000-4.3%$175/sqft |
Source:  Carpet Capital AOR #136044 Report a problem | ||
| 8/27/2026 | Price change | $235,000-4.1%$182/sqft |
Source: Carpet Capital AOR #136044 Report a problem | ||
| 8/10/2026 | Price change | $245,000-1.6%$190/sqft |
Source: Carpet Capital AOR #136044 Report a problem | ||
| 7/29/2026 | Price change | $249,000-3.9%$193/sqft |
Source: Carpet Capital AOR #136044 Report a problem | ||
| 7/21/2026 | Listed for sale | $259,000$201/sqft |
Source: Carpet Capital AOR #136044 Report a problem | ||
Public tax history
| Year | Property taxes | Tax assessment |
|---|---|---|
| 2025 | $2,529 +12% | $87,956 +34.5% |
| 2024 | $2,258 +26.7% | $65,389 +17.4% |
| 2023 | $1,782 -27.9% | $55,692 -22.4% |
| 2022 | $2,471 -3.9% | $71,743 |
| 2021 | $2,571 -3% | $71,743 |
| 2020 | $2,650 -1.5% | $71,743 |
| 2019 | $2,690 +1.5% | $71,743 |
| 2018 | $2,650 -1.5% | $71,743 |
| 2017 | $2,690 +16.7% | $71,743 +13.1% |
| 2016 | $2,305 | $63,444 |
| 2014 | $2,305 +10.1% | $63,444 |
| 2013 | $2,094 | $63,444 |
| 2011 | -- | -- |
| 2010 | -- | -- |
Find assessor info on the county website
Monthly payment
Est. payment
Payment breakdown
Explore the cost of this home by adjusting the details. Changes won't be saved.Climate risks
Neighborhood: 30720
Nearby schools
Schools provided by the listing agent
- Elementary: City Park
- Middle: Hammond Creek
- High: Dalton
Source: Carpet Capital AOR. This data may not be complete. We recommend contacting the local school district to confirm school assignments for this home.

Similar homes
- $225,0003 bd3 ba1.2k sqft627 Richardson St, Dalton, GA 30720For Sale
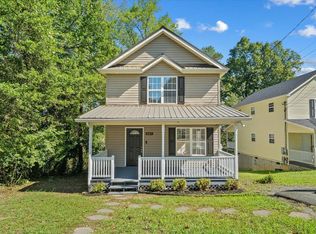 MLS ID #136745, Juana Montoya. Carpet Capital AOR
- $235,0003 bd2 ba1.1k sqft809 W Crawford St, Dalton, GA 30720Active

 MLS ID #10850222, Sofia Cardenas, Keller Williams Heritage. GAMLS
- $229,0003 bd3 ba1.1k sqft1840 Lawson Ave, Dalton, GA 30720For Sale
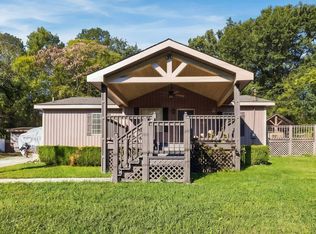 MLS ID #12035174, Mayra Senquiz, Your Home Sold Guaranteed Realty Crown Group. My State MLS
- $169,0002 bd2 ba1.2k sqft600 Richardson St, Dalton, GA 30720For Sale
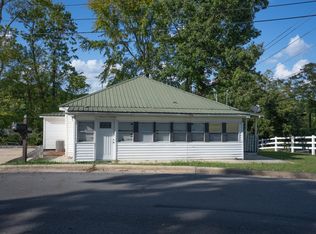 MLS ID #1545025, Roger Haikal. Greater Chattanooga Realtors
- $223,7504 bd2 ba1.3k sqft1310 Lida St, Dalton, GA 30720ActiveMLS ID #10846800, Mandy Parker, KW Signature Partners. GAMLS
- $249,9993 bd2 ba1.7k sqft498 Cedar St, Dalton, GA 30720ActiveMLS ID #10857843, Steven T Koleno, Beycome Brokerage Realty LLC. GAMLS
- $249,0003 bd2 ba1.4k sqft3008 Highgate Ct, Dalton, GA 30721Active Under ContractMLS ID #10874382, Avery Hill, KW Signature Partners. GAMLS
