Skip main navigation
For sale
  • C$752,000

    41 Hunter Ave, Tay, ON L0K 2A0

    3beds
    2baths
    Single Family Residence
    Built in ----
    7,200 Square Feet Lot
    $-- Zestimate®
    C$--/sqft
    C$-- HOA

    What's special

    Beautifully maintained raised bungalowBright open-concept layoutStylish kitchenQuartz countertopsLarge centre islandPantry storageStunning feature media wall
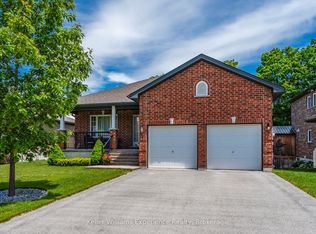
    Tucked into the charming waterfront community of Victoria Harbour, this beautifully maintained raised bungalow offers the perfect blend of modern comfort and small-town living. Built in 2021, this 3 bedroom, 2 bathroom home features a bright open-concept layout designed for everyday living and effortless entertaining. The stylish kitchen showcases quartz countertops, a large centre island, pantry storage, stainless steel appliances including a gas range, and overlooks the spacious living area highlighted by a stunning feature media wall. The functional main floor layout includes convenient laundry and a spacious primary suite complete with a walk-in closet and private 3 piece ensuite bath. Two additional bedrooms and 4 piece bathroom offer flexibility for family, guests, or a home office setup. Downstairs, the finished rec room provides valuable extra living space with room to relax, entertain, or create a home gym, while an additional area is already roughed-in for a future bathroom offering excellent future potential. The home also features an inside entry from the double car garage, owned on-demand water heater for added efficiency and peace of mind plus natural gas line BBQ hook up. Set on a fully fenced 48 x 150 ft lot, the property offers plenty of outdoor space for kids, pets, gardening, or summer gatherings. The double garage and spacious driveway provide excellent parking and storage options. Ideally located close to marinas, Georgian Bay, and the Trans Canada Trail for walking, biking, and outdoor adventure, this home is also an excellent commuting location with quick access to Highway 12 for easy travel to Midland, Orillia, Barrie, and beyond.
    59 days
    |
    1
    |
    0
    |

    Zillow last checked:

    Listing updated:

    Listed by:

    COLDWELL BANKER THE REAL ESTATE CENTRE

    Source: TRREB,MLS®#: S13141478MLS LogoOriginating MLS®#: Toronto Regional Real Estate Board

      Facts & features

      Interior

      Bedrooms & bathrooms
      • Bedrooms: 3
      • Bathrooms: 2
      Primary bedroom
      • Level: Main
      • Dimensions: 3.95 x 3.33
      Bedroom 2
      • Level: Main
      • Dimensions: 3.35 x 2.84
      Bedroom 3
      • Level: Main
      • Dimensions: 1.82 x 1.72
      Bathroom
      • Level: Main
      • Dimensions: 0 x 0
      Bathroom
      • Level: Main
      • Dimensions: 0 x 0
      Dining room
      • Level: Main
      • Dimensions: 3.96 x 4.41
      Kitchen
      • Level: Main
      • Dimensions: 3.65 x 2.33
      Laundry
      • Level: Main
      • Dimensions: 0 x 0
      Living room
      • Level: Main
      • Dimensions: 2.97 x 3.33
      Recreation
      • Level: Basement
      • Dimensions: 7.19 x 4.51
      Heating
      • Forced Air, Gas
      Cooling
      • Central Air
      Appliances
      • Included: Instant Hot Water, Water Heater Owned
      Features
      • Rough-In Bath
      • Basement: Partially Finished,Full
      • Has fireplace: Yes
      • Fireplace features: Electric
      Interior area
      • Living area range: 1100-1500 null

      Property

      Parking
      • Total spaces: 4
      • Parking features: Private Double
      • Has garage: Yes
      Features
      • Pool features: None
      Lot
      • Size: 7,200 Square Feet
      • Features: Golf, Fenced Yard, Lake/Pond, School
      • Topography: Flat
      Details
      • Parcel number: 584940293
      • Other equipment: Air Exchanger

      Construction

      Type & style
      • Home type: SingleFamily
      • Architectural style: Bungalow-Raised
      • Property subtype: Single Family Residence
      Materials
      • Brick
      • Foundation: Concrete
      • Roof: Asphalt Shingle

      Utilities & green energy

      • Sewer: Sewer

      Community & HOA

      Location
      • Region: Tay

      Financial & listing details

      • Annual tax amount: C$3,482
      • Date on market: 5/19/2026
      COLDWELL BANKER THE REAL ESTATE CENTRE

      COLDWELL BANKER THE REAL ESTATE CENTRE

      By pressing Contact Agent, you agree that the real estate professional identified above may call/text you about your search, which may involve use of automated means and pre-recorded/artificial voices. You don't need to consent as a condition of buying any property, goods, or services. Message/data rates may apply. You also agree to our Terms of Use. Zillow does not endorse any real estate professionals. We may share information about your recent and future site activity with your agent to help them understand what you're looking for in a home.

        Price history

        Price history is unavailable.

        Public tax history

        Tax history is unavailable.

        Climate risks

        Neighborhood: L0K

        Getting around

        15 / 100
        Car-Dependent
        38 / 100
        Somewhat Bikeable

        Nearby schools

        GreatSchools rating

        No schools nearby

        We couldn't find any schools near this home.

        Similar homes