The covered front porch, hardwood floors, and separate rooms give this home the kind of simple, straightforward layout that has worked for generations and still works today. Step inside and you'll find plenty of natural light, along with distinct living and dining rooms that each have their own purpose without making the home feel disconnected.
The kitchen is practical and well equipped, with wood cabinetry, stainless steel appliances, a tile backsplash, and access toward the rear of the home. It offers plenty of cabinet space, everything where you need it, and additional room to make the space work for you.
Head upstairs to the second floor, where you'll find all three bedrooms along with the home's full bathroom. Hardwood flooring continues through the bedrooms, while the attic provides additional storage space with room for future possibilities.
The basement provides additional storage and utility space. Out back, there's a level yard with mature trees and room to actually use the space.
The location also puts you close to Twin Towers Middle School, Middletown High School, William A. Carter Elementary School, Touro College of Osteopathic Medicine, and SUNY Orange's Middletown campus.
Downtown Middletown offers restaurants, local businesses, shopping, and entertainment, while nearby access to the Orange Heritage Trail provides miles of paved space for walking, running, and biking. The Route 211 corridor and Galleria at Crystal Run add even more shopping, dining, services, and entertainment, and Garnet Health Medical Center is also within a short drive.
For transportation and regional access, the Middletown Coach USA/ShortLine terminal provides bus service toward Midtown Manhattan and destinations throughout Orange County and northern New Jersey. The Middletown-Town of Wallkill rail station connects to the Port Jervis Line, with service toward Harriman, Suffern, Secaucus Junction, and Hoboken, along with connections to New York Penn Station. I-84 and Route 17 are both within easy reach.
Come see how much this home and its location have to offer.
Pending
$299,000
41 Irwin Avenue, Middletown, NY 10940
3beds
1,248sqft
Single Family Residence
Built in 1918
5,227 Square Feet Lot
$308,400 Zestimate®
$240/sqft
$-- HOA
What's special
Plenty of natural lightCovered front porchStainless steel appliancesWood cabinetrySeparate roomsPlenty of cabinet spaceHardwood floors
- 43 days
- 139
- 10
Zillow last checked:
Listing updated:
Listed by:
Keller Williams Realty HV Nort 845-481-2700,
Joshua Papka 845-430-6694
Source: HVCRMLS,MLS#: 20265132
Facts & features
Interior
Bedrooms & bathrooms
- Bedrooms: 3
- Bathrooms: 1
- Full bathrooms: 1
Heating
- Forced Air, Natural Gas
Cooling
- None
Appliances
- Included: Stainless Steel Appliance(s), Refrigerator, Gas Range, Dishwasher
Features
- Ceiling Fan(s), Entrance Foyer
- Flooring: Hardwood, Tile
- Basement: Unfinished
- Has fireplace: No
Interior area
- Total structure area: 1,248
- Total interior livable area: 1,248 sqft
- Finished area above ground: 1,248
- Finished area below ground: 0
Property
Parking
- Parking features: Paved, Driveway
- Has uncovered spaces: Yes
Features
- Levels: Two
- Stories: 2
- Patio & porch: Front Porch
- Exterior features: Rain Gutters
- Fencing: None
- Has view: Yes
- View description: Neighborhood
Lot
- Size: 5,227 Square Feet
- Features: Back Yard, Near Public Transit
Details
- Additional structures: None
- Parcel number: 33090003200000030050000000
- Zoning: R-1
Construction
Type & style
- Home type: SingleFamily
- Architectural style: Other
- Property subtype: Single Family Residence
Materials
- Asbestos, Asphalt
- Foundation: Stone
- Roof: Asphalt,Shingle
Condition
- New construction: No
- Year built: 1918
Utilities & green energy
- Electric: Circuit Breakers
- Sewer: Public Sewer
- Water: Public
- Utilities for property: Cable Connected, Electricity Connected, Natural Gas Connected, Sewer Connected, Water Connected
Community & HOA
Community
- Features: None
Location
- Region: Middletown
Financial & listing details
- Price per square foot: $240/sqft
- Tax assessed value: $17,700
- Annual tax amount: $5,656
- Date on market: 9/4/2026
- Electric utility on property: Yes
- Road surface type: Asphalt
Estimated market value
$308,400
$293,000 - $324,000
$2,559/mo
Price history
| Date | Event | Price |
|---|---|---|
| 10/10/2026 | Pending sale | $299,000$240/sqft |
Source:  HVCRMLS #20265132 Report a problem HVCRMLS #20265132 Report a problem | ||
| 9/18/2026 | Contingent | $299,000$240/sqft |
Source: HVCRMLS #20265132 Report a problem | ||
| 9/4/2026 | Listed for sale | $299,000+125.7%$240/sqft |
Source: HVCRMLS #20265132 Report a problem | ||
| 9/28/2015 | Sold | $132,500+2%$106/sqft |
Source:  OneKey® MLS as distributed by MLS GRID #H4528858 Report a problem OneKey® MLS as distributed by MLS GRID #H4528858 Report a problem | ||
| 7/7/2015 | Price change | $129,900-7.1%$104/sqft |
Source: John J Lease REALTORS Inc #4528858 Report a problem | ||
| 6/20/2015 | Listed for sale | $139,900$112/sqft |
Source: John J Lease REALTORS Inc #4528858 Report a problem | ||
| 11/12/2014 | Listing removed | $139,900$112/sqft |
Source: RIVER REALTY SERVICES #4422183 Report a problem | ||
| 8/21/2014 | Price change | $139,900-0.1%$112/sqft |
Source: RIVER REALTY SERVICES #4422183 Report a problem | ||
| 8/12/2014 | Price change | $139,977-6.6%$112/sqft |
Source: RIVER REALTY SERVICES #4422183 Report a problem | ||
| 6/26/2014 | Listed for sale | $149,900+87.4%$120/sqft |
Source: RIVER REALTY SERVICES #4422183 Report a problem | ||
| 5/3/2013 | Sold | $80,000$64/sqft |
Source: Public Record Report a problem | ||
Public tax history
| Year | Property taxes | Tax assessment |
|---|---|---|
| 2025 | -- | $17,700 |
| 2024 | -- | $17,700 |
| 2023 | -- | $17,700 |
| 2022 | -- | $17,700 |
| 2021 | -- | $17,700 |
| 2020 | -- | $17,700 |
| 2019 | -- | $17,700 |
| 2018 | -- | $17,700 |
| 2017 | $4,585 | $17,700 |
| 2016 | -- | $17,700 |
| 2015 | -- | $17,700 |
| 2014 | -- | $17,700 |
| 2013 | -- | $17,700 |
| 2012 | -- | $17,700 |
| 2011 | -- | $17,700 |
| 2010 | -- | $17,700 |
| 2009 | -- | $17,700 |
| 2007 | -- | $17,700 |
| 2006 | -- | $17,700 |
| 2005 | -- | $17,700 |
| 2004 | -- | $17,700 |
| 2002 | -- | $17,700 |
| 2001 | -- | $17,700 |
| 2000 | -- | $17,700 |
Find assessor info on the county website
Monthly payment
Climate risks
Neighborhood: 10940
Similar homes
- $289,0002 bd2 ba960 sqft17 Grant Street, Middletown, NY 10940For Sale
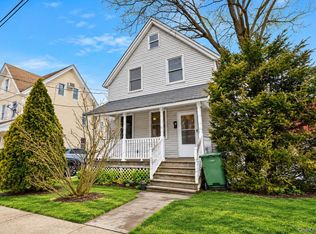
 MLS ID #1062037, Naomi Streicher, Listing by: Q Home Sales. OneKey® MLS as distributed by MLS GRID
 - $299,9003 bd1 ba860 sqft256 Cottage Street, Middletown, NY 10940For Sale
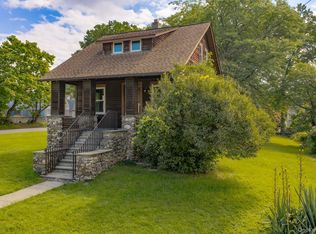 MLS ID #1041109, Brian J Caplicki, Listing by: KW Hudson Valley United. OneKey® MLS as distributed by MLS GRID
 - $349,9004 bd1 ba1.2k sqft39 California Avenue, Middletown, NY 10940For Sale
 MLS ID #1063370, Guoqing Ouyang, Listing by: Dalton Wade Real Estate Group. OneKey® MLS as distributed by MLS GRID
 - $289,0002 bd1 ba1.1k sqft21 Dolson Avenue, Middletown, NY 10940For Sale
 MLS ID #1002333, Jacob Fried, Listing by: Keller Williams Realty. OneKey® MLS as distributed by MLS GRID
 - $295,0002 bd1 ba1.2k sqft40 Academy Avenue, Middletown, NY 10940For SaleMLS ID #1047286, Jonathon Z. Lee, Listing by: KW Hudson Valley United. OneKey® MLS as distributed by MLS GRID
- $382,0003 bd3 ba1.6k sqft11 Gardner Avenue, Middletown, NY 10940For SaleMLS ID #1050843, Jonathon Z. Lee, Listing by: KW Hudson Valley United. OneKey® MLS as distributed by MLS GRID
- $295,0003 bd2 ba1.4k sqft721 Goshen Turnpike, Circleville, NY 10919For SaleMLS ID #1059690, Patricia M Sassi, Listing by: RE/MAX Benchmark Realty Group. OneKey® MLS as distributed by MLS GRID
- $349,0004 bd2 ba1.7k sqft26 1/2 Ridge Street, Middletown, NY 10940For SaleMLS ID #970803, Cheskel Werzberger, Listing by: Mount Realty. OneKey® MLS as distributed by MLS GRID
- $374,9992 bd1 ba1.4k sqft138 Prospect Avenue, Middletown, NY 10940For SaleMLS ID #1053196, Gina Dudgeon, Listing by: Howard Hanna Rand Realty. OneKey® MLS as distributed by MLS GRID
- $395,0004 bd2 ba1.5k sqft21 Harrison Street, Middletown, NY 10940For SaleMLS ID #1035684, Jie Liu, Listing by: KW Hudson Valley United. OneKey® MLS as distributed by MLS GRID
- $399,0003 bd2 ba1.7k sqft13 Forest Avenue, Middletown, NY 10940For SaleMLS ID #941047, Pete Wolven, Listing by: Hudson Valley Home Connection. OneKey® MLS as distributed by MLS GRID
- $299,9993 bd1 ba1.8k sqft122 Castle High Road, Middletown, NY 10940For SaleMLS ID #1021833, Denise S Clancy, Listing by: Curasi Realty, Inc.. OneKey® MLS as distributed by MLS GRID
- $399,9993 bd1 ba1.3k sqft13 Columbia Avenue, Middletown, NY 10940For SaleMLS ID #1020678, Kewin Garabito, Listing by: eXp Realty. OneKey® MLS as distributed by MLS GRID
- $380,0003 bd3 ba1.6k sqft13 Old Anvil Lane, Middletown, NY 10940For SaleMLS ID #1048889, Hilary R. Goldman, Listing by: Howard Hanna Rand Realty. OneKey® MLS as distributed by MLS GRID
- $425,0003 bd2 ba1.3k sqft159 Wawayanda Avenue, Middletown, NY 10940For SaleMLS ID #1055220, Frank Muccari, Listing by: Cronin & Company Real Estate. OneKey® MLS as distributed by MLS GRID
- $399,0003 bd1 ba912 sqft8 Keystone Park, Middletown, NY 10940For SaleMLS ID #1055264, Frank Muccari, Listing by: Cronin & Company Real Estate. OneKey® MLS as distributed by MLS GRID
- $389,0003 bd2 ba1.3k sqft30 Chestnut Avenue, Middletown, NY 10940For SaleMLS ID #1029395, Lauren Iacono, Listing by: Corcoran Baer & McIntosh. OneKey® MLS as distributed by MLS GRID
- $399,9993 bd3 ba1.5k sqft70 Peach Place, Middletown, NY 10940For SaleMLS ID #1014371, Virginia Corbett, Listing by: eXp Realty. OneKey® MLS as distributed by MLS GRID
- $430,0003 bd1 ba1.2k sqft11 Columbia Avenue, Middletown, NY 10940For SaleMLS ID #1013260, Norberto Tirado, Listing by: N Tirado Realty LLC. OneKey® MLS as distributed by MLS GRID
- $350,0004 bd1 ba1.1k sqft14 Mohin Park, New Hampton, NY 10958For SaleMLS ID #1031928, Elizabeth Marsh, Listing by: Keller Williams Realty. OneKey® MLS as distributed by MLS GRID
