A beautifully crafted home in the sought-after Pemaquid Trail neighborhood, prized for its community feel and sweeping western views over John's Bay. Walk the trail's dead-end road to enjoy right-of-way access to the shore and one of the few sand beaches on this rocky coast
Designed for comfortable one-floor living, the home features a spacious en suite primary bedroom just off the first-floor kitchen. The kitchen with a large island opens to a continuous living and dining area, with a cozy four-season room beyond -- ideal for quiet reading, conversation, or TV. A generous pantry rewards any cook, and a west-facing deck off the kitchen extends the living space outdoors for grilling and entertaining.
Upstairs, three additional bedrooms and a full bath offer plenty of room for family and guests. The large, partially finished basement is ready for a shop, hobby space, or game room, and showcases radiant floor tubing, a direct-vent furnace, water filtration, and an ERV air exchanger. In 2020, the sellers added a fully insulated, heated two-car garage and a whole-house automatic generator. Offered fully furnished.
A rare coastal sanctuary -- refined, private, and ready to be enjoyed.
Active
$1,350,000
41 Jamesey Court, Bristol, ME 04554
4beds
2,384sqft
Single Family Residence
Built in 2007
1.69 Acres Lot
$-- Zestimate®
$566/sqft
$-- HOA
What's special
Generous pantryLarge partially finished basementRadiant floor tubingCozy four-season room
- 83 days
- 352
- 16
Zillow last checked:
Listing updated:
Listed by:
Legacy Properties Sotheby's International Realty
Source: Maine Listings,MLS#: 1672693
Facts & features
Interior
Bedrooms & bathrooms
- Bedrooms: 4
- Bathrooms: 3
- Full bathrooms: 2
- 1/2 bathrooms: 1
Primary bedroom
- Features: Closet, Full Bath, Separate Shower
- Level: First
- Area: 300 Square Feet
- Dimensions: 15 x 20
Bedroom 1
- Features: Closet
- Level: Second
- Area: 21140 Square Feet
- Dimensions: 14 x 1510
Bedroom 2
- Features: Closet
- Level: Second
- Area: 20562 Square Feet
- Dimensions: 138 x 149
Bedroom 3
- Level: Upper
Dining room
- Features: Informal, Vaulted Ceiling(s)
- Level: First
Family room
- Features: Heat Stove
- Level: First
- Area: 252 Square Feet
- Dimensions: 14 x 18
Kitchen
- Features: Eat-in Kitchen, Kitchen Island, Pantry
- Level: First
- Area: 314390 Square Feet
- Dimensions: 149 x 2110
Living room
- Features: Vaulted Ceiling(s)
- Level: First
- Area: 36284 Square Feet
- Dimensions: 188 x 193
Heating
- Baseboard, Direct Vent Furnace, Hot Water, Radiant
Cooling
- Heat Pump
Appliances
- Included: Cooktop, Dishwasher, Dryer, Microwave, Electric Range, Refrigerator, Wall Oven, Washer
Features
- 1st Floor Primary Bedroom w/Bath, Bathtub, Pantry, Shower, Storage
- Flooring: Tile, Wood
- Basement: Interior Entry,Walk-Out Access,Daylight,Finished,Full
- Has fireplace: No
- Furnished: Yes
Interior area
- Total structure area: 2,384
- Total interior livable area: 2,384 sqft
- Finished area above ground: 2,384
- Finished area below ground: 0
Property
Parking
- Total spaces: 2
- Parking features: Paved, 5 - 10 Spaces, Garage Door Opener, Heated Garage
- Attached garage spaces: 2
Features
- Has view: Yes
- View description: Scenic
- Body of water: Johns Bay
Lot
- Size: 1.69 Acres
- Features: Near Public Beach, Open Lot, Rolling Slope, Wooded
Details
- Zoning: Residential
- Other equipment: Internet Access Available
Construction
Type & style
- Home type: SingleFamily
- Architectural style: Contemporary
- Property subtype: Single Family Residence
Materials
- Wood Frame, Wood Siding
- Foundation: Poured Concrete
- Roof: Pitched,Shingle,Tar/Gravel
Condition
- Year built: 2007
Utilities & green energy
- Electric: Circuit Breakers, Generator Hookup
- Sewer: Private Sewer, Septic Design Available, Septic Tank
- Water: Private, Well
Green energy
- Energy efficient items: Ceiling Fans
- Water conservation: Air Exchanger
Community & HOA
Community
- Security: Air Radon Mitigation System
Location
- Region: Bristol
Financial & listing details
- Price per square foot: $566/sqft
- Annual tax amount: $5,574
- Date on market: 7/20/2026
- Road surface type: Gravel
Estimated market value
Not available
Estimated sales range
Not available
Not available
Price history
| Date | Event | Price |
|---|---|---|
| 7/20/2026 | Listed for sale | $1,350,000+153.8%$566/sqft |
Source:  Maine Listings #1672693 Report a problem Maine Listings #1672693 Report a problem | ||
| 7/30/2019 | Sold | $532,000-3.3%$223/sqft |
Source: Maine Listings #1420994 Report a problem | ||
| 6/21/2019 | Listed for sale | $550,000$231/sqft |
Source: L. Dewey Chase Real Estate #1420994 Report a problem | ||
Public tax history
Tax history is unavailable.
Monthly payment
Est. payment
Payment breakdown
Explore the cost of this home by adjusting the details. Changes won't be saved.Climate risks
Neighborhood: 04539
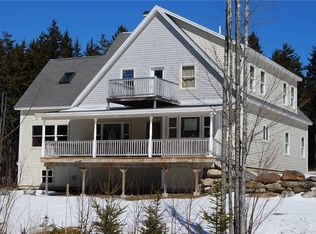
Similar homes
- $750,0002 bd2 ba2.7k sqft164 Seawood Park Road, Bristol, ME 04554Active

 MLS ID #1683431, RE/MAX JARET & COHN. Maine Listings
 - $1,475,0003 bd2 ba2.5k sqft82 Southside Road, Bristol, ME 04554Active
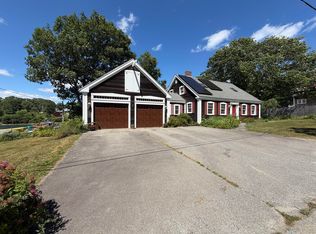 MLS ID #1672550, Reilly Real Estate. Maine Listings
 - $945,0003 bd2 ba2.3k sqft32 Hiawatha Trail, Boothbay, ME 04544Active
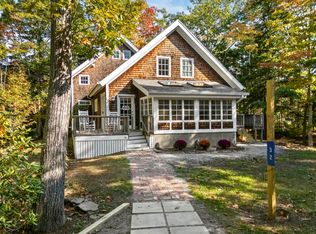 MLS ID #1683866, Tindal & Callahan Real Estate. Maine Listings
 - $1,425,0005 bd3 ba3.1k sqft1 Chimes Lane, Boothbay Harbor, ME 04538Active
 MLS ID #1674842, Benchmark Real Estate. Maine Listings
 - $825,0003 bd2 ba2.5k sqft20 Ocean Side Lane, Bristol, ME 04554ActiveMLS ID #1623199, Keller Williams Realty. Maine Listings
- $1,200,0003 bd2 ba1.6k sqft1 Fish Point Road, Bristol, ME 04554ActiveMLS ID #1662201, Newcastle Realty. Maine Listings
- $789,0003 bd2 ba3.1k sqft417 Lower Round Pond Road, Bristol, ME 04539ActiveMLS ID #1668042, Blue Lobster Real Estate. Maine Listings
- $918,0003 bd2 ba1.8k sqft23 Massasoit Drive, Bristol, ME 04554ActiveMLS ID #1664144, Legacy Properties Sotheby's International Realty. Maine Listings
- $1,100,0003 bd3 ba2.2k sqft3 Rocky Road, Westport Island, ME 04578ActiveMLS ID #1683880, Engel & Volkers Casco Bay. Maine Listings
- $1,250,0004 bd3 ba2.8k sqft608 River Road, Newcastle, ME 04553ActiveMLS ID #1676638, Drum & Drum Real Estate Inc.. Maine Listings
- $1,200,0005 bd4 ba2.6k sqft325 Bristol Road, Damariscotta, ME 04543ActiveMLS ID #1676215, Newcastle Realty. Maine Listings
- $1,350,0003 bd3 ba3.5k sqft44 Indian Trail Road, Newcastle, ME 04553ActiveMLS ID #1672497, Legacy Properties Sotheby's International Realty. Maine Listings
- $925,0003 bd4 ba3.4k sqft27 Stone Cove Road, Boothbay, ME 04544ActiveMLS ID #1680262, Tindal & Callahan Real Estate. Maine Listings
- $699,0004 bd3 ba3.3k sqft96 Timber Lane, Newcastle, ME 04553ActiveMLS ID #1683587, Keller Williams Realty. Maine Listings
- $1,450,0003 bd3 ba2.7k sqft75 Post Office Road, Westport Island, ME 04578ActiveMLS ID #1676015, Sprague & Curtis Real Estate. Maine Listings
- $795,0003 bd2 ba2.4k sqft29 Wiscasset Road, Boothbay, ME 04537ActiveMLS ID #1679992, Tindal & Callahan Real Estate. Maine Listings
- $1,695,0004 bd3 ba2.5k sqft22 Gray Road, Southport, ME 04576ActiveMLS ID #1683482, Tindal & Callahan Real Estate. Maine Listings
- $1,454,0003 bd3 ba3.5k sqft64 Pleasant Cove Road, Phippsburg, ME 04562ActiveMLS ID #1669816, Rob Williams Real Estate Brokers. Maine Listings
- $1,250,0003 bd2 ba2.1k sqft190 Heath Road, Bremen, ME 04551ActiveMLS ID #1670283, Drum & Drum Real Estate Inc.. Maine Listings
- $1,900,0002 bd2 ba1.2k sqft66 Dan's Cottage Road, Bristol, ME 04554ActiveMLS ID #1668214, Keller Williams Realty. Maine Listings
