Welcome to 41 Kohary Drive, a beautifully maintained 3 bed, 1 bath cape nestled in one of Milford's desirable neighborhoods. This inviting property boasts over 1,200 sqft of living space and is hosted on a .17 acre parcel. This home offers the perfect blend of comfort, functionality, and convenience, and features spacious living areas designed for both everyday living and entertaining. As you make your way inside you will find a bright and welcoming interior with abundant natural light, a functional layout, and thoughtfully designed living spaces throughout. The heart of the home is the well-appointed kitchen, offering ample cabinetry, generous counter space, and a seamless flow to the dining and living areas. The generously sized main level bedroom offers access to all the main level amenities. One of those amenities is the oversized sunroom that provides abundant natural light and great location for relaxing or entertaining. The dining room is located directly off the kitchen and is perfect for a relaxing dinner or entertaining. The basement is partially finished and makes for a great workspace/storage/gym and more! Making your way to the upper level you will find the remaining 2 bedrooms that offer privacy and space. Conveniently located just minutes from Milford's beaches, downtown restaurants, shopping, parks, train station, and major commuter routes, this home combines suburban charm with exceptional accessibility.
Under contract
$425,000
41 Kohary Drive, Milford, CT 06460
3beds
1,241sqft
:
Get pre-qualified$2,842/mo
Single Family Residence
Built in 1941
7,405 Square Feet Lot
$-- Zestimate®
$342/sqft
$-- HOA
What's special
- 70 days |
- 133 |
- 3 |
Likely to sell faster than
Zillow last checked:
Listing updated:
Listed by:
Brendan Carey (203)892-3674,
Preston Gray Real Estate 475-269-5100
Source: Smart MLS,MLS#: 24181240
Facts & features
Interior
Bedrooms & bathrooms
- Bedrooms: 3
- Bathrooms: 1
- Full bathrooms: 1
Primary bedroom
- Level: Main
Bedroom
- Level: Upper
Bedroom
- Level: Upper
Dining room
- Level: Main
Living room
- Level: Main
Heating
- Forced Air, Natural Gas
Cooling
- Central Air
Appliances
- Included: Oven/Range, Refrigerator, Washer, Dryer, Water Heater
Features
- Basement: Full,Unfinished
- Attic: None
- Has fireplace: No
Interior area
- Total structure area: 1,241
- Total interior livable area: 1,241 sqft
- Finished area above ground: 1,241
Property
Parking
- Total spaces: 2
- Parking features: Detached, Paved, Off Street, Driveway, Private
- Garage spaces: 1
- Has uncovered spaces: Yes
Lot
- Size: 7,405 Square Feet
- Features: Level, Cul-De-Sac
Details
- Parcel number: 1197740
- Zoning: R7.5
Construction
Type & style
- Home type: SingleFamily
- Architectural style: Cape Cod
- Property subtype: Single Family Residence
Materials
- Shingle Siding
- Foundation: Concrete Perimeter
- Roof: Asphalt
Condition
- New construction: No
- Year built: 1941
Utilities & green energy
- Sewer: Public Sewer
- Water: Public
Community & HOA
HOA
- Has HOA: No
Location
- Region: Milford
Financial & listing details
- Price per square foot: $342/sqft
- Tax assessed value: $204,840
- Annual tax amount: $6,053
- Date on market: 6/4/2026
Estimated market value
Not available
Estimated sales range
Not available
Not available
Price history
| Date | Event | Price |
|---|---|---|
| 7/16/2026 | Pending sale | $425,000$342/sqft |
Source:  Smart MLS #24181240 Report a problem Smart MLS #24181240 Report a problem | ||
| 6/4/2026 | Listed for sale | $425,000$342/sqft |
Source: Smart MLS #24181240 Report a problem | ||
Public tax history
| Year | Property taxes | Tax assessment |
|---|---|---|
| 2025 | $6,053 +1.4% | $204,840 |
| 2024 | $5,969 +7.2% | $204,840 |
| 2023 | $5,566 +2% | $204,840 |
| 2022 | $5,459 +10.6% | $204,840 +14.8% |
| 2021 | $4,935 -0.1% | $178,470 |
| 2020 | $4,940 -0.1% | $178,470 |
| 2019 | $4,945 -0.1% | $178,470 |
| 2018 | $4,951 -0.2% | $178,470 |
| 2017 | $4,960 -0.1% | $178,470 +0.1% |
| 2016 | $4,963 -0.1% | $178,260 |
| 2015 | $4,970 +2.4% | $178,260 |
| 2014 | $4,852 +3.6% | $178,260 |
| 2013 | $4,685 +2.7% | $178,260 |
| 2012 | $4,563 +9.3% | $178,260 +23.3% |
| 2011 | $4,176 +1.6% | $144,560 |
| 2010 | $4,111 +3.4% | $144,560 |
| 2009 | $3,975 -2.6% | $144,560 |
| 2008 | $4,081 +2.7% | $144,560 +15.6% |
| 2007 | $3,973 +17% | $125,060 +18.5% |
| 2005 | $3,397 +10.2% | $105,560 |
| 2003 | $3,082 +8.7% | $105,560 |
| 2001 | $2,835 | $105,560 |
Find assessor info on the county website
Monthly payment
Est. payment
Payment breakdown
Explore the cost of this home by adjusting the details. Changes won't be saved.Climate risks
Neighborhood: 06460
Nearby schools
GreatSchools rating
- 6/10J. F. Kennedy SchoolGrades: PK-5Distance: 1.9 mi
- 7/10West Shore Middle SchoolGrades: 6-8Distance: 0.5 mi
- 6/10Jonathan Law High SchoolGrades: 9-12Distance: 1.2 mi
- $477,2003 bd2 ba1.1k sqft45 Kohary Dr, Milford, CT 06460Off Market
- $406,6003 bd1 ba1k sqft35 Kohary Dr, Milford, CT 06460Off Market
- $530,2003 bd2 ba1.4k sqft51 Kohary Dr, Milford, CT 06460Off Market
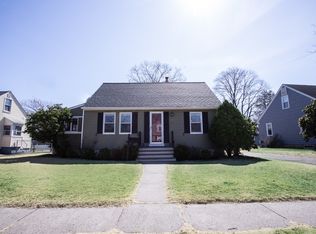
- $483,6003 bd1 ba1.2k sqft300 Housatonic Dr, Milford, CT 06460Off Market
- $435,2003 bd1 ba1.1k sqft296 Housatonic Dr, Milford, CT 06460Off Market
- $428,7003 bd1 ba1.2k sqft20 Kohary Dr, Milford, CT 06460Off Market
- $422,9003 bd1 ba1.1k sqft31 Kohary Dr, Milford, CT 06460Off Market
- $517,9002 bd2 ba1.5k sqft306 Housatonic Dr, Milford, CT 06460Off Market
A local agent can set up tours, give advice and negotiate with sellers.
Similar homes
- $485,0004 bd1 ba1.7k sqft80 Regent Terrace, Milford, CT 06460For Sale
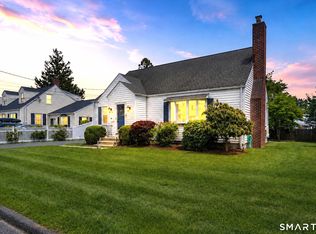
 MLS ID #24196998, Luke S. Porto, William Raveis Real Estate. Smart MLS
 - $489,9003 bd2 ba1.3k sqft312 Old Point Road, Milford, CT 06460For Sale
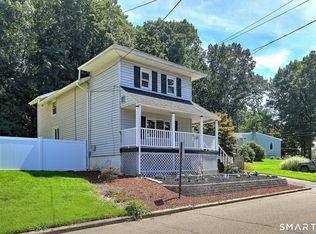 MLS ID #24197294, Colleen M. Zacarelli, Coldwell Banker Realty. Smart MLS
 - $399,9003 bd1 ba1.5k sqft33 Loomis Street, Milford, CT 06460For Sale
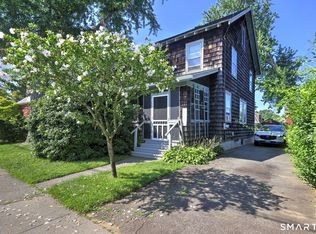 MLS ID #24193383, Lorna Nichols, Coldwell Banker Realty. Smart MLS
 - $549,9003 bd1 ba1.5k sqft91 Bertrose Avenue, Milford, CT 06460For Sale
 MLS ID #24196366, Leslie Terres, West Shore Realty. Smart MLS
 - $499,0003 bd1 ba1.5k sqft215 North Street, Milford, CT 06461For SaleMLS ID #24196473, Luke S. Porto, William Raveis Real Estate. Smart MLS
- $449,0003 bd2 ba1.3k sqft810 Huntington Turnpike, Bridgeport, CT 06610For SaleMLS ID #24197126, Yasmina Delacruz, BHGRE Gaetano Marra Homes. Smart MLS
- $519,9004 bd1 ba1.6k sqft45 Harkness Drive, Milford, CT 06460For SaleMLS ID #24196756, Taylor Zullo, Coldwell Banker Realty. Smart MLS
- $424,9003 bd2 ba1.5k sqft310 Douglas Street, Bridgeport, CT 06606For SaleMLS ID #24172547, Dwight Mullings, Coldwell Banker Realty. Smart MLS
- $379,9993 bd2 ba1.5k sqft70 Orange Street, Stratford, CT 06615For SaleMLS ID #24185137, Stephanie Rivera, William Raveis Real Estate. Smart MLS
- $429,9002 bd2 ba1.2k sqft339 Spring Hill Road, Monroe, CT 06468For SaleMLS ID #24188112, Dave Jones, Dave Jones Realty, LLC. Smart MLS
- $440,0002 bd2 ba808 sqft12 Cots Street, Shelton, CT 06484For SaleMLS ID #24196696, Karen A. Griffin, Coldwell Banker Realty. Smart MLS
- $525,0002 bd2 ba1k sqft8 Paris Street, Milford, CT 06460For SaleMLS ID #24195934, Jennifer Lynne, Coldwell Banker Realty. Smart MLS
- $335,0004 bd1 ba1.3k sqft620 Granfield Avenue, Bridgeport, CT 06610For SaleMLS ID #24197198, Mateo Avila, Keller Williams Prestige Prop.. Smart MLS
- $359,9003 bd2 ba1.2k sqft119 Burnsford Avenue, Bridgeport, CT 06606For SaleMLS ID #24191091, Jennifer Artman, Preston Gray Real Estate. Smart MLS
- $490,0004 bd3 ba1.7k sqft297 Broadbridge Road, Bridgeport, CT 06610For SaleMLS ID #24194549, Fritz Africot, Robert C White & Company LLC. Smart MLS
- $409,9994 bd2 ba1.6k sqft25 Morris Causeway, New Haven, CT 06512For SaleMLS ID #24194656, Mark DeCola, Coldwell Banker Realty. Smart MLS
- $315,0003 bd1 ba1.1k sqft39 Gary Street, Bridgeport, CT 06610For SaleMLS ID #24193480, Austin Reid, William Raveis Real Estate. Smart MLS
- $499,9003 bd3 ba1.5k sqft2 Chatham Terrace, Bridgeport, CT 06606For SaleMLS ID #24178834, Alan D. Stewart Jr, ASJ Realty Partners. Smart MLS
- $380,0003 bd2 ba1.4k sqft140 Emmett Avenue, Derby, CT 06418For SaleMLS ID #24178696, Victoria A. Stillings, Coldwell Banker Realty. Smart MLS
- $479,0004 bd2 ba1.8k sqft86 Vanguard Street, Bridgeport, CT 06606For SaleMLS ID #24176359, Robert Rosenfeld, Keller Williams Prestige Prop.. Smart MLS
