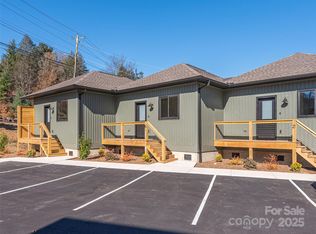
This charming new construction home, featuring the thoughtfully designed "Sycamore" floor plan, offers a spacious 2 story layout featuring two bedrooms with ensuite bathrooms & a half bath on the main level. Perfect for those seeking modern convenience in a fantastic location, this home comes with a one year builder warranty, 2 parking spaces and is perfectly situated in a vibrant new subdivision located in downtown Waynesville. At the Cottages of Richland Creek you'll find quality construction by Benchmark Builders and enjoy easy access to city amenities, thanks to the convenient sidewalk that leads right to downtown. The community features carefully crafted green space with scenic nature trail, community gardens, & peaceful creek access—perfect for outdoor lovers looking for modern convenience. Finalizing construction now! Bonus offering: 3K in seller paid closing costs with acceptable offers!
Active
$340,000
41 Leap Frog Park, Waynesville, NC 28786
2beds
1,280sqft
:
Get pre-qualified$2,076/mo
Townhouse
Built in 2026
0.02 Acres Lot
$-- Zestimate®
$266/sqft
$29/mo HOA
What's special
Carefully crafted green spaceCommunity gardensScenic nature trailPeaceful creek access
- 581 days |
- 234 |
- 11 |
Zillow last checked:
Listing updated:
Listed by:
Brooke Parrott brooke.parrott@howardhannatate.com,
Howard Hanna Beverly-Hanks Waynesville
Source: Canopy MLS as distributed by MLS GRID,MLS#: 4207003
Facts & features
Interior
Bedrooms & bathrooms
- Bedrooms: 2
- Bathrooms: 3
- Full bathrooms: 2
- 1/2 bathrooms: 1
Primary bedroom
- Level: Upper
Bedroom s
- Level: Upper
Bathroom half
- Level: Main
Bathroom full
- Level: Upper
Bathroom full
- Level: Upper
Kitchen
- Level: Main
Laundry
- Level: Main
Living room
- Level: Main
Heating
- Ductless
Cooling
- Ceiling Fan(s), Ductless
Appliances
- Included: Dishwasher, Electric Oven, Electric Range, Microwave, Refrigerator
- Laundry: Laundry Closet, Main Level
Features
- Walk-In Closet(s)
- Flooring: Tile, Vinyl
- Doors: Insulated Door(s)
- Windows: Insulated Windows
- Has basement: No
Interior area
- Total structure area: 1,280
- Total interior livable area: 1,280 sqft
- Finished area above ground: 1,280
- Finished area below ground: 0
Property
Parking
- Parking features: Parking Space(s)
Features
- Levels: Two
- Stories: 2
- Entry location: Main
- Patio & porch: Deck, Front Porch
- Exterior features: Other - See Remarks
- Has view: Yes
- View description: Mountain(s), Water
- Has water view: Yes
- Water view: Water
- Waterfront features: Creek/Stream
Lot
- Size: 0.02 Acres
- Features: Flood Plain/Bottom Land, Level
Details
- Parcel number: 8615297693
- Zoning: MXO
- Special conditions: Standard
Construction
Type & style
- Home type: Townhouse
- Architectural style: Contemporary
- Property subtype: Townhouse
Materials
- Vinyl
- Foundation: Crawl Space
Condition
- New construction: Yes
- Year built: 2026
Details
- Builder model: SYCAMORE
- Builder name: BENCHMARK BUILDERS
Utilities & green energy
- Sewer: Public Sewer
- Water: City
Community & HOA
Community
- Features: Recreation Area, Walking Trails, Other
- Security: Smoke Detector(s)
- Subdivision: The Cottages at Richland Creek
HOA
- Has HOA: Yes
- HOA fee: $350 annually
Location
- Region: Waynesville
- Elevation: 2500 Feet
Financial & listing details
- Price per square foot: $266/sqft
- Annual tax amount: $88
- Date on market: 1/2/2025
- Cumulative days on market: 343 days
- Listing terms: Cash,Conventional,FHA,USDA Loan,VA Loan
- Road surface type: Asphalt, Paved
Estimated market value
Not available
Estimated sales range
Not available
$2,366/mo
Price history
| Date | Event | Price |
|---|---|---|
| 4/13/2026 | Price change | $340,000-2.9%$266/sqft |
Source:  Canopy MLS as distributed by MLS GRID #4207003 Report a problem Canopy MLS as distributed by MLS GRID #4207003 Report a problem | ||
| 3/9/2026 | Price change | $350,000-9.1%$273/sqft |
Source: Canopy MLS as distributed by MLS GRID #4207003 Report a problem | ||
| 1/25/2026 | Price change | $385,000-6.1%$301/sqft |
Source: Canopy MLS as distributed by MLS GRID #4207003 Report a problem | ||
| 11/21/2025 | Listed for sale | $410,000-3.5%$320/sqft |
Source: Canopy MLS as distributed by MLS GRID #4207003 Report a problem | ||
| 3/28/2025 | Listing removed | $425,000$332/sqft |
Source: Canopy MLS as distributed by MLS GRID #4207003 Report a problem | ||
| 1/2/2025 | Listed for sale | $425,000$332/sqft |
Source: Canopy MLS as distributed by MLS GRID #4207003 Report a problem | ||
Public tax history
| Year | Property taxes | Tax assessment |
|---|---|---|
| 2025 | $88 | -- |
Find assessor info on the county website
Monthly payment
Est. payment
Payment breakdown
Explore the cost of this home by adjusting the details. Changes won't be saved.Climate risks
Neighborhood: 28786
Nearby schools
GreatSchools rating
- 8/10Hazelwood ElementaryGrades: PK-5Distance: 1.9 mi
- 4/10Waynesville MiddleGrades: 6-8Distance: 0.9 mi
- 7/10Tuscola HighGrades: 9-12Distance: 2.9 mi
Schools provided by the listing agent
- Elementary: Hazelwood
- Middle: Waynesville
- High: Tuscola
Source: Canopy MLS as distributed by MLS GRID. This data may not be complete. We recommend contacting the local school district to confirm school assignments for this home.
- $225,0002 bd1 ba710 sqft15 Leap Frog Park, Waynesville, NC 28786Sold
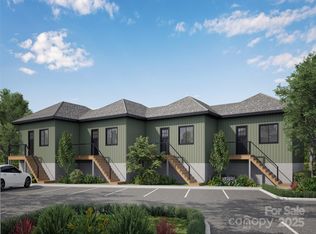
- $275,0002 bd1 ba710 sqft25 Leap Frog Park, Waynesville, NC 28786Sold
- $417,7192 bd3 ba1.2k sqft45 Leap Frog Park, Waynesville, NC 28786Sold

- $265,0002 bd1 ba710 sqft21 Leap Frog Park, Waynesville, NC 28786Sold
- $214,0002 bd1 ba710 sqft11 Leap Frog Park, Waynesville, NC 28786Sold
- $400,0002 bd3 ba1.2k sqft35 Leap Frog Park, Waynesville, NC 28786Sold
- $215,0001 bd1 ba575 sqft34 Leap Frog Park, Waynesville, NC 28786Sold
- $300,0002 bd3 ba1k sqft20 Leap Frog Park, Waynesville, NC 28786Sold
A local agent can set up tours, give advice and negotiate with sellers.
A local lender can help you make sure your offer is ready when you are.
Similar homes
- $345,0003 bd1 ba1.1k sqft713 Brown Ave, Waynesville, NC 28786For Sale

 MLS ID #4410892, Michelle McElroy, Howard Hanna Beverly-Hanks Waynesville. Canopy MLS as distributed by MLS GRID
 - $349,9973 bd2 ba1.2k sqft21 Carolinda Ln, Waynesville, NC 28786For Sale
 MLS ID #4369913, Mary Leatherwood, Mountain Dreams Realty of WNC. Canopy MLS as distributed by MLS GRID
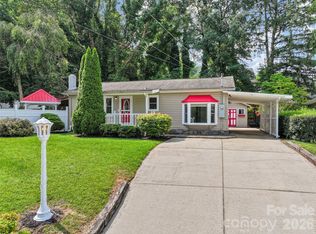
 - $426,0002 bd2 ba1k sqft151 Meadow St, Waynesville, NC 28786For Sale
 MLS ID #4409488, Brian K. Noland, Howard Hanna Beverly-Hanks Waynesville. Canopy MLS as distributed by MLS GRID
 - $349,0003 bd2 ba1.3k sqft17 W Farley St, Waynesville, NC 28786For Sale
 MLS ID #4372731, Brian K. Noland, Howard Hanna Beverly-Hanks Waynesville. Canopy MLS as distributed by MLS GRID
 - $399,9002 bd2 ba1.3k sqft140 February Ln, Waynesville, NC 28785For SaleMLS ID #4411865, Judy Meyers, RE/MAX Executive. Canopy MLS as distributed by MLS GRID
- $349,9002 bd1 ba1.1k sqft3575 Dellwood Rd, Waynesville, NC 28786For SaleMLS ID #4375383, Carla Pressley, Keller Williams Great Smokies. Canopy MLS as distributed by MLS GRID
- $399,9003 bd3 ba1.5k sqft259 & 253 S Richland St, Waynesville, NC 28786For SaleMLS ID #4392144, Michelle McElroy, Howard Hanna Beverly-Hanks Waynesville. Canopy MLS as distributed by MLS GRID
- $354,0003 bd2 ba1.2k sqft1808 Allens Creek Rd, Waynesville, NC 28786For SaleMLS ID #4300767, Rick Herdrich, Better Homes and Gardens Real Estate Heritage. Canopy MLS as distributed by MLS GRID
- $450,0002 bd3 ba1.5k sqft218 Junaluska Oaks Dr, Waynesville, NC 28786For SaleMLS ID #4409822, Travis Alley, CENTURY 21 Mountain Lifestyles. Canopy MLS as distributed by MLS GRID
- $374,9003 bd2 ba1.3k sqft102 Babb St, Waynesville, NC 28786New ConstructionMLS ID #4311847, David Plyler, Lusso Realty. Canopy MLS as distributed by MLS GRID
- $234,5002 bd1 ba824 sqft237 Camelot Dr APT B, Waynesville, NC 28786For SaleMLS ID #4410638, Brian K. Noland, Howard Hanna Beverly-Hanks Waynesville. Canopy MLS as distributed by MLS GRID
- $279,9953 bd1 ba1k sqft90 Camp Branch Rd, Waynesville, NC 28786For SaleMLS ID #4368881, Mary Leatherwood, Mountain Dreams Realty of WNC. Canopy MLS as distributed by MLS GRID
- $448,5003 bd2 ba1.1k sqft169 East St, Waynesville, NC 28786For SaleMLS ID #4394289, Ginny Mosteller, Better Homes and Gardens Real Estate Heritage. Canopy MLS as distributed by MLS GRID
- $389,9003 bd2 ba1.3k sqft311 Farley St, Waynesville, NC 28786New ConstructionMLS ID #4387151, Savannah Pope, Coldwell Banker Advantage. Canopy MLS as distributed by MLS GRID
- $390,0003 bd2 ba1.7k sqft290 Killian St, Waynesville, NC 28786For SaleMLS ID #4181896, Brian K. Noland, Howard Hanna Beverly-Hanks Waynesville. Canopy MLS as distributed by MLS GRID
- $349,9002 bd2 ba1.1k sqft33 Fernbrook Rd, Maggie Valley, NC 28751For SaleMLS ID #4355332, Megan Richards, Better Homes and Gardens Real Estate Heritage. Canopy MLS as distributed by MLS GRID
- $275,0003 bd2 ba1.1k sqft31 Edwards St, Waynesville, NC 28786For SaleMLS ID #4394084, James Cuellar, Redfin Corporation. Canopy MLS as distributed by MLS GRID
- $409,0003 bd2 ba1.5k sqft1182 Crabtree Rd, Waynesville, NC 28786New ConstructionMLS ID #4367694, Leah Miller, Town and Mountain Realty. Canopy MLS as distributed by MLS GRID
- $269,0002 bd1 ba1k sqft26 Francis St, Waynesville, NC 28786For SaleMLS ID #4361643, Andrew Lanteri, Nest Realty Asheville. Canopy MLS as distributed by MLS GRID
- $499,5003 bd4 ba1.5k sqft45 Richland St, Waynesville, NC 28786New ConstructionMLS ID #4331469, Ron Breese, Keller Williams Great Smokies. Canopy MLS as distributed by MLS GRID
