NO HOA AUBURNDALE! 3-bedroom, 2-bathroom mobile home with den sits on approximately 0.39 acres of land. Approximately 1,404 square feet of living space, ample room for everyday living and entertaining. Spacious layout includes a well-designed kitchen. Master bedroom features a private en-suite bathroom, offering a convenient and comfortable retreat. Additional 2 bedrooms provide flexible space for guests, home office, or personal use. Lot size provides a generous outdoor area, allowing for the potential of various recreational activities or personal landscaping projects. Easy access to Restaurant, Shops & I -4 ." SOLD AS IS "
For sale
$240,000
41 Norman Ln, Auburndale, FL 33823
3beds
1,404sqft
Manufactured Home, Single Family Residence
Built in 2022
0.39 Acres Lot
$-- Zestimate®
$171/sqft
$-- HOA
What's special
Well-designed kitchen
- 350 days |
- 219 |
- 8 |
Zillow last checked:
Listing updated:
Listed by:
Donna Williams 863-701-3663,
REMAX EXPERTS 863-802-5262
Source: Stellar MLS,MLS#: L4954981 Originating MLS: Lakeland
Originating MLS: Lakeland
Facts & features
Interior
Bedrooms & bathrooms
- Bedrooms: 3
- Bathrooms: 2
- Full bathrooms: 2
Rooms
- Room types: Den/Library/Office
Primary bedroom
- Features: Walk-In Closet(s)
- Level: First
- Area: 182 Square Feet
- Dimensions: 14x13
Bedroom 2
- Features: Built-in Closet
- Level: First
- Area: 110 Square Feet
- Dimensions: 11x10
Bedroom 3
- Features: Built-in Closet
- Level: First
- Area: 132 Square Feet
- Dimensions: 11x12
Primary bathroom
- Level: First
- Area: 91 Square Feet
- Dimensions: 13x7
Bathroom 2
- Level: First
- Area: 40 Square Feet
- Dimensions: 8x5
Den
- Level: First
- Area: 130 Square Feet
- Dimensions: 13x10
Dining room
- Level: First
- Area: 130 Square Feet
- Dimensions: 13x10
Kitchen
- Level: First
- Area: 110 Square Feet
- Dimensions: 11x10
Living room
- Level: First
- Area: 221 Square Feet
- Dimensions: 17x13
Heating
- Central, Electric, Heat Pump
Cooling
- Central Air
Appliances
- Included: Dishwasher, Disposal, Electric Water Heater, Microwave, Range, Refrigerator
- Laundry: Inside, Laundry Closet
Features
- High Ceilings, Living Room/Dining Room Combo, Open Floorplan, Primary Bedroom Main Floor, Split Bedroom
- Flooring: Laminate, Luxury Vinyl
- Doors: French Doors, Sliding Doors
- Has fireplace: No
Interior area
- Total structure area: 1,404
- Total interior livable area: 1,404 sqft
Video & virtual tour
Property
Features
- Levels: One
- Stories: 1
- Has private pool: Yes
- Pool features: Above Ground
- Fencing: Chain Link
Lot
- Size: 0.39 Acres
Details
- Parcel number: 252810000000044030
- Special conditions: None
Construction
Type & style
- Home type: MobileManufactured
- Property subtype: Manufactured Home, Single Family Residence
Materials
- Metal Frame
- Foundation: Crawlspace
- Roof: Shingle
Condition
- New construction: No
- Year built: 2022
Utilities & green energy
- Sewer: Septic Tank
- Water: Public
- Utilities for property: Cable Available, Electricity Connected, Water Connected
Community & HOA
Community
- Pet fee: $0 monthly
- Subdivision: NOT IN SUBDIVISION
HOA
- Has HOA: No
Location
- Region: Auburndale
Financial & listing details
- Price per square foot: $171/sqft
- Tax assessed value: $170,848
- Annual tax amount: $2,752
- Date on market: 8/7/2025
- Cumulative days on market: 326 days
- Listing terms: Cash,Conventional,FHA,VA Loan
- Ownership: Fee Simple
- Total actual rent: 0
- Electric utility on property: Yes
- Road surface type: Asphalt
- Body type: Double Wide
Estimated market value
Not available
Estimated sales range
Not available
Not available
Price history
| Date | Event | Price |
|---|---|---|
| 2/26/2026 | Price change | $240,000-4%$171/sqft |
Source:  Stellar MLS #L4954981 Report a problem Stellar MLS #L4954981 Report a problem | ||
| 10/26/2025 | Price change | $250,000-7.4%$178/sqft |
Source: Stellar MLS #L4954981 Report a problem | ||
| 8/7/2025 | Listed for sale | $270,000-22.9%$192/sqft |
Source: Stellar MLS #L4954981 Report a problem | ||
| 3/2/2025 | Listing removed | $350,000$249/sqft |
Source: Stellar MLS #P4931497 Report a problem | ||
| 8/4/2024 | Listed for sale | $350,000+900%$249/sqft |
Source: Stellar MLS #P4931497 Report a problem | ||
| 3/26/2021 | Sold | $35,000-6.7%$25/sqft |
Source: Stellar MLS #U8113224 Report a problem | ||
| 3/8/2021 | Pending sale | $37,500$27/sqft |
Source: EXP REALTY LLC #U8113224 Report a problem | ||
| 3/8/2021 | Listed for sale | $37,500$27/sqft |
Source: EXP REALTY LLC #U8113224 Report a problem | ||
| 3/8/2021 | Pending sale | $37,500$27/sqft |
Source: Stellar MLS #U8113224 Report a problem | ||
| 2/14/2021 | Listed for sale | $37,500+169.8%$27/sqft |
Source: Stellar MLS #U8113224 Report a problem | ||
| 11/29/2018 | Listing removed | $13,900$10/sqft |
Source: Coldwell Banker Residential Real Estate - Winter Haven #P4902792 Report a problem | ||
| 11/6/2018 | Price change | $13,900-30.2%$10/sqft |
Source: Coldwell Banker Residential Real Estate - Winter Haven #P4902792 Report a problem | ||
| 10/2/2018 | Listed for sale | $19,900$14/sqft |
Source: COLDWELL BANKER RESIDENTIAL RE #P4902792 Report a problem | ||
Public tax history
| Year | Property taxes | Tax assessment |
|---|---|---|
| 2025 | $2,209 +3.5% | $170,848 +5.8% |
| 2024 | $2,134 +10.3% | $161,458 +10% |
| 2023 | $1,935 +900.7% | $146,780 +908.6% |
| 2022 | $193 +7.4% | $14,553 +12% |
| 2021 | $180 +3.3% | $12,994 +4.2% |
| 2020 | $174 -2.9% | $12,474 |
| 2019 | $180 | $12,474 +4.4% |
| 2018 | $180 +3.9% | $11,954 +11.6% |
| 2017 | $173 +9.4% | $10,707 +0.5% |
| 2016 | $158 +5% | $10,652 +10% |
| 2015 | $150 +14.5% | $9,684 +10% |
| 2014 | $131 +5.7% | $8,804 +10% |
| 2013 | $124 +0.9% | $8,004 |
| 2012 | $123 -6% | $8,004 -4.9% |
| 2011 | $131 -6.5% | $8,420 -4.7% |
| 2010 | $140 -21.7% | $8,836 -16.7% |
| 2009 | $179 -8.7% | $10,603 -15% |
| 2008 | $196 | $12,474 |
| 2007 | -- | -- |
| 2006 | $450 | -- |
| 2005 | -- | -- |
| 2004 | $301 | -- |
| 2003 | $301 -2.4% | $18,080 |
| 2002 | $309 | $18,080 |
| 2001 | $309 | $18,080 |
Find assessor info on the county website
Monthly payment
Climate risks
Neighborhood: 33823
Nearby schools
GreatSchools rating
- 3/10Auburndale Central Elementary SchoolGrades: PK-5Distance: 1.3 mi
- 3/10Jere L. Stambaugh Middle SchoolGrades: 6-8Distance: 1.6 mi
- 3/10Auburndale Senior High SchoolGrades: PK,9-12Distance: 1.8 mi
Schools provided by the listing agent
- Elementary: Jewett School of the Arts
- Middle: Stambaugh Middle
- High: Auburndale High School
Source: Stellar MLS. This data may not be complete. We recommend contacting the local school district to confirm school assignments for this home.
- $190,300-- bd1 ba1.4k sqft39 Norman Ln, Auburndale, FL 33823Off Market
- $149,6003 bd2 ba945 sqft43 Norman Ln, Auburndale, FL 33823Off Market
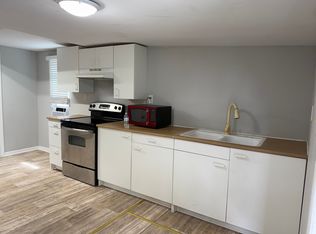
- $101,400-- bd-- ba960 sqft43 Kelly Ln, Auburndale, FL 33823Off Market
- $135,1002 bd1 ba721 sqft45 Kelly Ln, Auburndale, FL 33823Off Market
- $122,0003 bd2 ba924 sqft33 Kelly Ln, Auburndale, FL 33823Off Market
- $128,7002 bd1 ba672 sqft42 Norman Ln, Auburndale, FL 33823Off Market
- $2,114-- bd-- ba-- sqftNorman Ln, Auburndale, FL 33823Off Market
- $103,7002 bd1 ba520 sqft44 Norman Ln, Auburndale, FL 33823Off Market
A local agent can set up tours, give advice and negotiate with sellers.
Similar homes
- $240,0003 bd2 ba1.9k sqft117 Glenn Rd, Auburndale, FL 33823For Sale

 MLS ID #L4963176, Amanda Wright, REMAX EXPERTS. Stellar MLS
 - $259,9003 bd2 ba1.5k sqft4917 Herndon Way, Auburndale, FL 33823For Sale
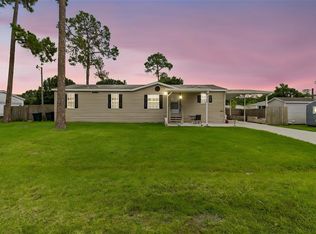 MLS ID #P4939190, Misty McTeer, TRUE FLORIDA REALTY LLC. Stellar MLS
 - $225,0002 bd2 ba1.3k sqft121 Bonnie Dr, Auburndale, FL 33823For Sale
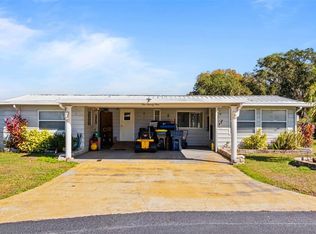 MLS ID #TB8470179, Ellie Lambert, REAL BROKER, LLC. Stellar MLS
 - $285,0003 bd2 ba1.1k sqft1708 Robin St, Auburndale, FL 33823For Sale
 MLS ID #P4939290, Bill Hardy, BOARDWALK REALTY ASSOCIATES LLC. Stellar MLS
 - $225,0003 bd2 ba845 sqft310 Cordova Rd, Auburndale, FL 33823For SaleMLS ID #S5152734, Zaida Cordero, LA ROSA REALTY KISSIMMEE. Stellar MLS
- $256,9003 bd2 ba1.6k sqft1725 Marker Rd, Polk City, FL 33868For SaleMLS ID #G5114132, Rachel Sowder, DOWN HOME REALTY, LLLP. Stellar MLS
- $215,0003 bd2 ba1.4k sqft3586 Lazy Lake Dr N, Lakeland, FL 33801For SaleMLS ID #S5152456, Brenda Brooks, CENTURY 21 MYERS REALTY. Stellar MLS
- $145,0002 bd2 ba1.3k sqft119 Jana Cir, Auburndale, FL 33823For SaleMLS ID #L4963542, Brittany Sacco, KELLER WILLIAMS REALTY AT THE LAKES. Stellar MLS
- $200,0002 bd2 ba840 sqft312 Donald Ln, Winter Haven, FL 33880For SaleMLS ID #O6417208, Ron Astorga, DALTON WADE INC. Stellar MLS
- $245,0003 bd2 ba1.2k sqft2530 Cresap St, Lakeland, FL 33815For SaleMLS ID #L4960011, Amalia Lucena, TRUE FLORIDA REALTY LLC. Stellar MLS
- $199,9002 bd2 ba898 sqft210 Florida Dr, Auburndale, FL 33823For SaleMLS ID #O6373486, Chris Holmes, EMPIRE NETWORK REALTY. Stellar MLS
- $189,0003 bd2 ba1.2k sqft2308 Kay St, Lake Alfred, FL 33850For SaleMLS ID #TB8509915, Clarisa Moody, MARZUCCO REAL ESTATE. Stellar MLS
- $294,9003 bd2 ba1.5k sqft1341 Mattie Pointe Blvd, Auburndale, FL 33823For SaleMLS ID #TB8522691, Jose Robles, P.A., LPT REALTY, LLC. Stellar MLS
- $229,9003 bd2 ba1.2k sqft4770 Sugarfoot Ave, Lake Wales, FL 33859For SaleMLS ID #L4962503, Jordan Prais, 54 REALTY LLC. Stellar MLS
- $250,0003 bd2 ba1.1k sqft2008 Lake Ellen Dr, Haines City, FL 33844For SaleMLS ID #O6415192, Chris Creegan, CREEGAN GROUP. Stellar MLS
- $129,9002 bd2 ba1k sqft145 Holiday Ln, Auburndale, FL 33823For SaleMLS ID #P4937778, Denise Spears, CENTURY 21 MYERS REALTY. Stellar MLS
- $265,0003 bd2 ba1.1k sqft2742 Masterpiece Rd, Lake Wales, FL 33898For SaleMLS ID #P4938739, Kristy Otte, ZUCCARO REALTY GROUP INC. Stellar MLS
- $285,0003 bd2 ba1.2k sqft2140 Trailswood Path, Lakeland, FL 33809For SaleMLS ID #L4963144, David Small, KELLER WILLIAMS REALTY SMART 1. Stellar MLS
- $239,9003 bd2 ba1.1k sqft715 4th St, Polk City, FL 33868For SaleMLS ID #O6414801, Ayoub Seffari, MARKET CONNECT REALTY LLC. Stellar MLS
- $215,0003 bd2 ba1.4k sqft3991 Shady Ct, Mulberry, FL 33860For SaleMLS ID #TB8498790, Danielle Jones, FOUNDATION REALTY GROUP. Stellar MLS
