Live in the heart of it all, without giving up comfort, space, or style AND short-term rentals are allowed.
This fully furnished, three-level townhome offers 1,584 square feet of thoughtfully designed living space just steps from Main Street Waynesville and the Frog Level Arts District. With 3 bedrooms, 3 full baths, and 1 half bath, every level provides privacy and flexibility—perfect for full-time living, a lock-and-leave mountain retreat, or a turn-key short-term or long-term rental investment.
The main living level is filled with natural light, thanks to abundant windows that highlight the home’s beautiful finishes and modern design. The open layout flows effortlessly from the living area to the dining space and kitchen, creating an inviting setting for entertaining or everyday living.
Upstairs and downstairs, each bedroom enjoys its own bath, offering comfort and convenience for guests or multi-generational living. A three-zone heat pump system provides efficient, customizable heating and cooling on every level, ensuring year-round comfort.
The two-car garage adds rare in-town convenience, while the fully furnished offering means you can move in or start enjoying rental income immediately, no setup required.
Walk to Waynesville’s beloved restaurants, shops, breweries, and galleries, then come home to a quiet, light-filled retreat that blends modern ease with mountain-town charm.
Location. Style. Turn-key living.
This is downtown Waynesville living at its finest.
Active
$649,500
41 Richland St, Waynesville, NC 28786
3beds
1,584sqft
:
Get pre-qualified$3,911/mo
Townhouse
Built in 2026
0.1 Acres Lot
$638,000 Zestimate®
$410/sqft
$-- HOA
What's special
Abundant windowsQuiet light-filled retreat
- 216 days |
- 89 |
- 3 |
Zillow last checked:
Listing updated:
Listed by:
Ron Breese ron@ronbreese.com,
Keller Williams Great Smokies,
Matthew Wells,
Keller Williams Great Smokies
Source: Canopy MLS as distributed by MLS GRID,MLS#: 4330949
Facts & features
Interior
Bedrooms & bathrooms
- Bedrooms: 3
- Bathrooms: 4
- Full bathrooms: 3
- 1/2 bathrooms: 1
Primary bedroom
- Level: Upper
Bedroom s
- Level: Upper
Bedroom s
- Level: Lower
Bathroom full
- Level: Upper
Bathroom full
- Level: Upper
Bathroom half
- Level: Main
Bathroom full
- Level: Lower
Dining area
- Level: Main
Kitchen
- Level: Main
Laundry
- Level: Upper
Living room
- Level: Main
Heating
- Electric, Heat Pump, Zoned
Cooling
- Ceiling Fan(s), Electric, Heat Pump, Zoned
Appliances
- Included: Dishwasher, Electric Range, Electric Water Heater, Exhaust Fan, Microwave, Refrigerator, Washer/Dryer
- Laundry: Electric Dryer Hookup, Laundry Closet, Washer Hookup
Features
- Attic Other, Breakfast Bar, Kitchen Island, Open Floorplan, Pantry, Walk-In Closet(s)
- Flooring: Carpet, Vinyl
- Windows: Insulated Windows
- Has basement: No
- Attic: Other
Interior area
- Total structure area: 1,584
- Total interior livable area: 1,584 sqft
- Finished area above ground: 1,296
- Finished area below ground: 0
Video & virtual tour
Property
Parking
- Total spaces: 2
- Parking features: Driveway, Attached Garage, Garage Door Opener, Garage Faces Front, Keypad Entry
- Attached garage spaces: 2
- Has uncovered spaces: Yes
Features
- Levels: Three Or More
- Stories: 3
- Entry location: Lower
- Patio & porch: Rear Porch
Lot
- Size: 0.1 Acres
- Features: End Unit, Level
Details
- Parcel number: 8615176586
- Zoning: RES
- Special conditions: Standard
Construction
Type & style
- Home type: Townhouse
- Architectural style: Modern
- Property subtype: Townhouse
Materials
- Vinyl
- Foundation: Slab
- Roof: Metal
Condition
- New construction: Yes
- Year built: 2026
Details
- Builder name: Majestic Mountain Homes, LLC
Utilities & green energy
- Sewer: Public Sewer
- Water: City
- Utilities for property: Cable Available
Community & HOA
Community
- Security: Smoke Detector(s)
- Subdivision: Richland Estates
HOA
- Has HOA: Yes
Location
- Region: Waynesville
- Elevation: 2500 Feet
Financial & listing details
- Price per square foot: $410/sqft
- Tax assessed value: $52,500
- Annual tax amount: $289
- Date on market: 12/26/2025
- Cumulative days on market: 216 days
- Listing terms: Cash,Conventional
- Road surface type: Asphalt, Concrete, Paved
Estimated market value
$638,000
$606,000 - $670,000
$2,762/mo
Price history
| Date | Event | Price |
|---|---|---|
| 12/26/2025 | Listed for sale | $649,500+869.4%$410/sqft |
Source:  Canopy MLS as distributed by MLS GRID #4330949 Report a problem Canopy MLS as distributed by MLS GRID #4330949 Report a problem | ||
| 10/23/2020 | Sold | $67,000-24.7%$42/sqft |
Source: Public Record Report a problem | ||
| 9/14/2020 | Pending sale | $89,000$56/sqft |
Source: Beverly-Hanks Waynesville #3341102 Report a problem | ||
| 11/27/2017 | Listed for sale | $89,000$56/sqft |
Source: Rob Roland Realty #3341102 Report a problem | ||
| 6/1/2016 | Listing removed | $89,000$56/sqft |
Source: eXpRealty, LLC #NCM585212 Report a problem | ||
| 10/15/2015 | Listed for sale | $89,000$56/sqft |
Source: eXpRealty, LLC #NCM585212 Report a problem | ||
Public tax history
| Year | Property taxes | Tax assessment |
|---|---|---|
| 2025 | $289 | $52,500 |
| 2024 | $289 | $52,500 |
| 2023 | $289 +2.8% | $52,500 |
| 2022 | $281 | $52,500 |
| 2021 | $281 +115.3% | $52,500 +135.4% |
| 2020 | $130 | $22,300 |
| 2019 | $130 | $22,300 |
| 2018 | $130 | $22,300 |
| 2017 | $130 -14.6% | $22,300 -17.4% |
| 2016 | $153 | $27,000 |
| 2015 | $153 +4.6% | $27,000 |
| 2014 | $146 | $27,000 |
Find assessor info on the county website
Monthly payment
Est. payment
Payment breakdown
Explore the cost of this home by adjusting the details. Changes won't be saved.Climate risks
Neighborhood: 28786
Nearby schools
GreatSchools rating
- 8/10Hazelwood ElementaryGrades: PK-5Distance: 1.5 mi
- 4/10Waynesville MiddleGrades: 6-8Distance: 0.5 mi
- 7/10Tuscola HighGrades: 9-12Distance: 3.2 mi
Schools provided by the listing agent
- Elementary: Hazelwood
- Middle: Waynesville
- High: Tuscola
Source: Canopy MLS as distributed by MLS GRID. This data may not be complete. We recommend contacting the local school district to confirm school assignments for this home.
- $390,0003 bd2 ba1.9k sqft257 Church St, Waynesville, NC 28786Sold

- $499,5003 bd4 ba1.5k sqft45 Richland St, Waynesville, NC 28786New Construction
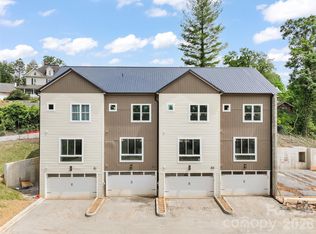
- $650,4004 bd4 ba3k sqft247 Church St, Waynesville, NC 28786Off Market
- $217,6002 bd2 ba1.3k sqft111 Richland St, Waynesville, NC 28786Off Market
- $5,400-- bd-- ba-- sqftRichland St, Waynesville, NC 28786Off Market
- $258,000-- bd-- ba-- sqftRichland St, Waynesville, NC 28786Off Market
- $200,0002 bd3 ba1.7k sqft48 Meadow St, Waynesville, NC 28786Sold
- $11,5001 bd1 ba768 sqft47 Goodyear St, Waynesville, NC 28786Off Market
A local agent can set up tours, give advice and negotiate with sellers.
A local lender can help you make sure your offer is ready when you are.
Similar homes
- $499,5003 bd4 ba1.5k sqft45 Richland St, Waynesville, NC 28786New Construction
 MLS ID #4331469, Ron Breese, Keller Williams Great Smokies. Canopy MLS as distributed by MLS GRID
 - $649,0003 bd3 ba2.2k sqft214 Aster Ridge Dr, Waynesville, NC 28786New Construction
 MLS ID #4382372, Joka Daly, Howard Hanna Beverly-Hanks Waynesville. Canopy MLS as distributed by MLS GRID
 - $645,0003 bd4 ba2.2k sqft15 Riemar Ln, Waynesville, NC 28786New Construction
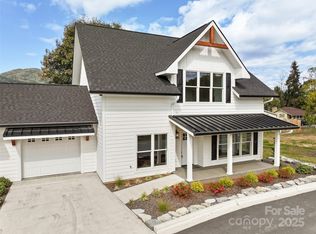 MLS ID #4306144, Ron Breese, Keller Williams Great Smokies. Canopy MLS as distributed by MLS GRID
 - $600,0003 bd2 ba1.9k sqft523 Brandywine Rd, Waynesville, NC 28786For Sale
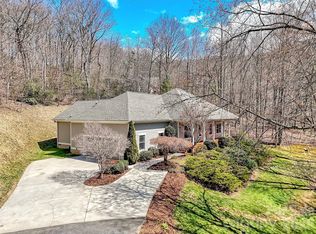 MLS ID #4363020, Laura Thomas, Howard Hanna Beverly-Hanks Waynesville. Canopy MLS as distributed by MLS GRID
 - $599,0003 bd3 ba1.6k sqft50 Sheriff Dr, Waynesville, NC 28786For SaleMLS ID #4367838, Melissa Rogers, Keller Williams Great Smokies. Canopy MLS as distributed by MLS GRID
- $645,0003 bd4 ba2.2k sqft11 Riemar Ln, Waynesville, NC 28786New ConstructionMLS ID #4306139, Ron Breese, Keller Williams Great Smokies. Canopy MLS as distributed by MLS GRID
- $555,0003 bd3 ba2.1k sqft34 Aster Ridge Dr, Waynesville, NC 28786For SaleMLS ID #4399718, Nancy Bentley, Keller Williams Professionals. Canopy MLS as distributed by MLS GRID
- $475,0003 bd2 ba1.1k sqft169 East St, Waynesville, NC 28786For SaleMLS ID #4394289, Ginny Mosteller, Better Homes and Gardens Real Estate Heritage. Canopy MLS as distributed by MLS GRID
- $645,0003 bd3 ba2.1k sqft905 Old Fiddle Rd, Waynesville, NC 28786For SaleMLS ID #4321472, Rachel Brown, BHGRE Integrity Partners. Canopy MLS as distributed by MLS GRID
- $750,0003 bd3 ba2k sqft438 Serenity Mountain Rd, Waynesville, NC 28786For SaleMLS ID #4376941, Pamela Williams, Keller Williams Great Smokies. Canopy MLS as distributed by MLS GRID
- $574,9003 bd3 ba1.7k sqft88 Mayflower Ct, Waynesville, NC 28785For SaleMLS ID #4400885, C.J. Short, Charles Johnathan Real Estate Group LLC. Canopy MLS as distributed by MLS GRID
- $349,9953 bd2 ba1.2k sqft21 Carolinda Ln, Waynesville, NC 28786For SaleMLS ID #4369913, Mary Leatherwood, Mountain Dreams Realty of WNC. Canopy MLS as distributed by MLS GRID
- $875,0003 bd4 ba2.3k sqft453 Friendly Acres Dr, Waynesville, NC 28786For SaleMLS ID #4351574, Tracy Dowling, Homecoin.com. Canopy MLS as distributed by MLS GRID
- $469,0004 bd3 ba2k sqft129 Valleywood Dr, Waynesville, NC 28786For SaleMLS ID #4383589, Matthew Wells, Keller Williams Great Smokies. Canopy MLS as distributed by MLS GRID
- $505,0003 bd2 ba1.9k sqft47 Winghaven Hts, Waynesville, NC 28786For SaleMLS ID #4398121, Chris Fundanish, Howard Hanna Beverly-Hanks Asheville-North. Canopy MLS as distributed by MLS GRID
- $340,0002 bd3 ba1.2k sqft41 Leap Frog Park, Waynesville, NC 28786New ConstructionMLS ID #4207003, Brooke Parrott, Howard Hanna Beverly-Hanks Waynesville. Canopy MLS as distributed by MLS GRID
- $374,9003 bd2 ba1.3k sqft102 Babb St, Waynesville, NC 28786New ConstructionMLS ID #4311847, David Plyler, Lusso Realty. Canopy MLS as distributed by MLS GRID
- $414,9904 bd3 ba2.1k sqft145 Ridgehaven Dr, Waynesville, NC 28786New ConstructionCanopy MLS as distributed by MLS GRID
- $389,9003 bd2 ba1.3k sqft311 Farley St, Waynesville, NC 28786New ConstructionMLS ID #4387151, Savannah Pope, Coldwell Banker Advantage. Canopy MLS as distributed by MLS GRID
- $409,2404 bd2 ba1.7k sqft23 Ridgehaven Dr, Waynesville, NC 28786New ConstructionMLS ID #4335799, Amber Cory, DR Horton Inc. Canopy MLS as distributed by MLS GRID
