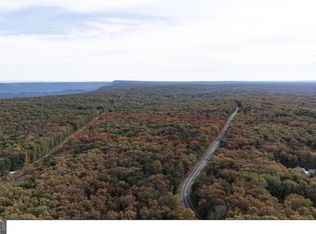
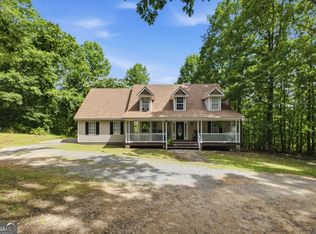
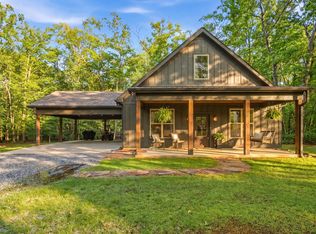
Tucked inside a gated community near Cloudland, this two-bedroom, two-bath brow home offers privacy, efficient design, and valley views. Multiple porches and the large deck provide an ideal outdoor living space, while large windows maximize natural light throughout the home. The spacious primary bedroom includes an en-suite bath. A second bedroom and full bathroom accommodate guests or flexible use as an office. The kitchen features ample cabinetry and all new appliances, supporting both daily use and entertaining. Mini-split systems provide energy-efficient heating and cooling throughout the home. An additional area offers potential for a third sleeping space, flex room, or storage. A fenced section of the property is perfect for pets. Installed in 2024, the home is located near Mentone, DeSoto Falls, and Cloudland Canyon State Park-an ideal location for hiking and outdoor recreation. Convenient access to Menlo and Cloudland dining and amenities makes this property well-suited for full-time living or a second home.
Active
Price cut: $10.1K (5/22)
$324,900
41 Skyview Dr, Menlo, GA 30731
2beds
--sqft
Single Family Residence, Manufactured Home
Built in 2024
1.11 Acres Lot
$321,400 Zestimate®
$--/sqft
$-- HOA
What's special
Large deckValley viewsEn-suite bathMultiple porchesAll new appliancesIdeal outdoor living spaceSpacious primary bedroom
- 151 days |
- 170 |
- 11 |
Zillow last checked:
Listing updated:
Listed by:
Belle Jennings Templeton 706-978-2716,
WestBravo Corporation Realty
Source: GAMLS,MLS#: 10687747
Facts & features
Interior
Bedrooms & bathrooms
- Bedrooms: 2
- Bathrooms: 2
- Full bathrooms: 2
- Main level bathrooms: 2
- Main level bedrooms: 2
Rooms
- Room types: Loft
Heating
- Electric
Cooling
- Other
Appliances
- Included: Refrigerator, Stainless Steel Appliance(s)
- Laundry: Other
Features
- Master On Main Level
- Flooring: Vinyl
- Basement: None
- Number of fireplaces: 1
- Fireplace features: Living Room
- Common walls with other units/homes: No Common Walls
Interior area
- Total structure area: 0
- Finished area above ground: 0
- Finished area below ground: 0
Property
Parking
- Parking features: Off Street
Features
- Levels: One
- Stories: 1
- Has view: Yes
- View description: Mountain(s), Seasonal View, Valley
Lot
- Size: 1.11 Acres
- Features: Sloped
Details
- Parcel number: 0001400000011L01
Construction
Type & style
- Home type: MobileManufactured
- Architectural style: Country/Rustic
- Property subtype: Single Family Residence, Manufactured Home
Materials
- Other
- Foundation: Block
- Roof: Metal
Condition
- Resale
- New construction: No
- Year built: 2024
Utilities & green energy
- Sewer: Septic Tank
- Water: Public
- Utilities for property: Other
Community & HOA
Community
- Features: None
- Subdivision: Cloudland Escape II
HOA
- Has HOA: No
- Services included: Other
Location
- Region: Menlo
Financial & listing details
- Annual tax amount: $1,302
- Date on market: 2/9/2026
- Cumulative days on market: 151 days
- Listing agreement: Exclusive Right To Sell
- Listing terms: 1031 Exchange,Cash,Conventional,FHA,VA Loan
Estimated market value
$321,400
$305,000 - $337,000
Not available
Price history
| Date | Event | Price |
|---|---|---|
| 5/22/2026 | Price change | $324,900-3% |
Source:  GAMLS #10687747 Report a problem GAMLS #10687747 Report a problem | ||
| 2/9/2026 | Listed for sale | $335,000 |
Source: GAMLS #10687747 Report a problem | ||
Public tax history
Tax history is unavailable.
Monthly payment
Estimated monthly payment$1,822
All calculations are estimates and provided by Zillow, Inc. for informational purposes only. Actual amounts may vary.
HOA fees may include property taxes on listings classified as Co-Ops. Contact the listing agent and/or owner for fee details.
Mortgage interest rates are dependent on a number of factors, including credit score, down payment, and repayment length. Interest rate data provided by Zillow Group Marketplace, Inc. as of 1/1/1970 from various mortgage lenders with which we have lead or other similar arrangements; the Estimated Payment is an average of those rates.
See how much you could borrow to make a competitive offer.
Climate risks
Neighborhood: 30731
Nearby schools
GreatSchools rating
- 5/10Menlo Elementary SchoolGrades: PK-8Distance: 6.3 mi
- 5/10Chattooga High SchoolGrades: 9-12Distance: 9.8 mi
Schools provided by the listing agent
- Elementary: Menlo
- Middle: Summerville
- High: Chattooga
Source: GAMLS. This data may not be complete. We recommend contacting the local school district to confirm school assignments for this home.

A local agent can set up tours, give advice and negotiate with sellers.


- Georgia
- Chattooga County
- Menlo
- 30731
- 41 Skyview Dr
Nearby cities
Nearby zip codes
Other Menlo Topics
