Welcome home! Nestled in a wonderfully quiet and peaceful neighborhood, this charming Colonial offers an incredible opportunity to put down roots and make a property truly your own. Set on a nice-sized double lot, the fully fenced-in yard is a private oasis ready for outdoor gatherings, gardening, or simply relaxing in the fresh air. Inside, the heart of the home is an exceptionally large eat-in kitchen complete with a pellet stove to help with those cold winter nights, a convenient breakfast bar, and lots of cabinets—the ultimate gathering space for family and friends to connect, cook, and enjoy everyday moments together. The main level also features a bright and sunny formal dining room, a flexible first-floor bedroom, a full bath, and a good sized living room. Upstairs, you will find two generously sized bedrooms and a second extremly large full bath, with so much potential! While this home is very livable and structurally sound, it does need a few cosmetic updates to make it shine even brighter! Bring your creative ideas and your vision to transform this lovely property into the home you've been waiting for. Join us for the Open House this Sunday, October 4th, 2026, from 11:00 AM to 12:30 PM!
Pending
$329,900
41 Smith St, Fitchburg, MA 01420
3beds
1,500sqft
Single Family Residence
Built in 1908
9,182 Square Feet Lot
$332,300 Zestimate®
$220/sqft
$-- HOA
What's special
Pellet stovePrivate oasisFlexible first-floor bedroomTwo generously sized bedroomsNice-sized double lotLots of cabinetsConvenient breakfast bar
- 25 days
- 1,638
- 194
Likely to sell faster than
Zillow last checked:
Listing updated:
Listed by:
Nancy Whitehouse-Bain 978-360-2872,
Keller Williams Realty North Central 978-840-9000
Source: MLS PIN,MLS#: 73583255
Facts & features
Interior
Bedrooms & bathrooms
- Bedrooms: 3
- Bathrooms: 2
- Full bathrooms: 2
Primary bedroom
- Features: Flooring - Hardwood
- Level: Second
Bedroom 2
- Features: Flooring - Wall to Wall Carpet
- Level: First
Bedroom 3
- Features: Ceiling Fan(s), Closet, Flooring - Hardwood
- Level: Second
Primary bathroom
- Features: No
Bathroom 1
- Features: Bathroom - Full, Bathroom - With Shower Stall, Flooring - Stone/Ceramic Tile, Dryer Hookup - Electric, Washer Hookup
- Level: First
Dining room
- Features: Closet, Flooring - Hardwood, Window(s) - Picture, Crown Molding
- Level: First
Kitchen
- Features: Flooring - Laminate, Kitchen Island, Country Kitchen, Exterior Access, Recessed Lighting, Slider, Gas Stove, Crown Molding
- Level: First
Living room
- Features: Ceiling Fan(s), Flooring - Laminate
- Level: First
Heating
- Baseboard, Natural Gas, Pellet Stove
Cooling
- None
Appliances
- Included: Tankless Water Heater, Range, Dishwasher, Microwave, Refrigerator, Washer, Dryer
- Laundry: Bathroom - Full, Flooring - Stone/Ceramic Tile, Electric Dryer Hookup, Washer Hookup, First Floor
Features
- Flooring: Tile, Carpet, Laminate, Hardwood
- Windows: Insulated Windows
- Basement: Full,Interior Entry,Bulkhead
- Has fireplace: No
Interior area
- Total structure area: 1,500
- Total interior livable area: 1,500 sqft
- Finished area above ground: 1,500
Property
Parking
- Total spaces: 2
- Parking features: Paved Drive, Off Street, Tandem, Paved
- Uncovered spaces: 2
Features
- Patio & porch: Porch, Patio
- Exterior features: Porch, Patio, Fenced Yard, Stone Wall
- Fencing: Fenced/Enclosed,Fenced
Lot
- Size: 9,182 Square Feet
- Features: Cleared, Gentle Sloping
Details
- Parcel number: M:0096 B:0018 L:000A,1507430
- Zoning: RB
Construction
Type & style
- Home type: SingleFamily
- Architectural style: Colonial
- Property subtype: Single Family Residence
Materials
- Frame
- Foundation: Stone
- Roof: Shingle
Condition
- Year built: 1908
Utilities & green energy
- Electric: 100 Amp Service
- Sewer: Public Sewer
- Water: Public
- Utilities for property: for Gas Range, for Gas Oven, for Electric Dryer, Washer Hookup
Green energy
- Energy efficient items: Thermostat
Community & HOA
Community
- Features: Public Transportation, Shopping, Park, Laundromat, Highway Access, House of Worship, Private School, Public School, T-Station, University
HOA
- Has HOA: No
Location
- Region: Fitchburg
Financial & listing details
- Price per square foot: $220/sqft
- Tax assessed value: $318,600
- Annual tax amount: $4,234
- Date on market: 9/28/2026
- Road surface type: Paved
Estimated market value
$332,300
$316,000 - $349,000
$2,265/mo
Price history
| Date | Event | Price |
|---|---|---|
| 10/22/2026 | Pending sale | $329,900$220/sqft |
Source: MLS PIN #73583255 Report a problem | ||
| 10/9/2026 | Contingent | $329,900$220/sqft |
Source: MLS PIN #73583255 Report a problem | ||
| 9/28/2026 | Listed for sale | $329,900+1591.8%$220/sqft |
Source: MLS PIN #73583255 Report a problem | ||
| 8/23/1977 | Sold | $19,500$13/sqft |
Source: Agent Provided Report a problem | ||
Public tax history
| Year | Property taxes | Tax assessment |
|---|---|---|
| 2025 | $4,099 +6.4% | $303,400 +16.6% |
| 2024 | $3,852 +4.4% | $260,100 +12.9% |
| 2023 | $3,691 +4.4% | $230,400 +14.8% |
| 2022 | $3,534 +11.6% | $200,700 +20.5% |
| 2021 | $3,168 +3.5% | $166,500 +7.2% |
| 2020 | $3,061 +3.4% | $155,300 +7.5% |
| 2019 | $2,959 +13.5% | $144,400 +16.4% |
| 2018 | $2,607 +5.7% | $124,100 +8.1% |
| 2017 | $2,467 +5.7% | $114,800 +4.4% |
| 2016 | $2,335 +3.5% | $110,000 +0.8% |
| 2015 | $2,256 +4.4% | $109,100 +0.1% |
| 2014 | $2,161 +0.2% | $109,000 -3.7% |
| 2013 | $2,156 -2.4% | $113,200 -9.7% |
| 2012 | $2,208 -2.3% | $125,300 -10.2% |
| 2011 | $2,260 +5.3% | $139,500 -17.5% |
| 2009 | $2,146 +3.1% | $169,000 -4.6% |
| 2008 | $2,082 +3.2% | $177,200 +1.4% |
| 2007 | $2,017 | $174,800 |
Find assessor info on the county website
Monthly payment
Est. payment
Payment breakdown
Explore the cost of this home by adjusting the details. Changes won't be saved.Climate risks
Neighborhood: 01420
Similar homes
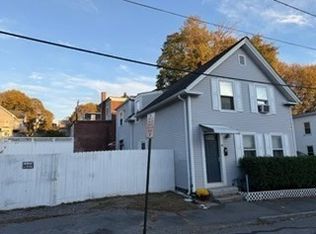
- $285,0003 bd2 ba1.2k sqft64 Albee St, Fitchburg, MA 01420For Sale
 MLS ID #73593467, Sharie Warila, Keller Williams Realty Boston Northwest. MLS PIN
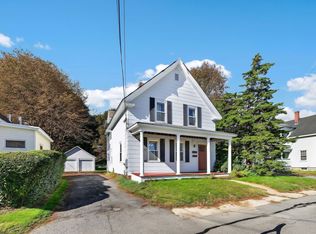
- $360,0003 bd2 ba1.3k sqft18 Morris St, Fitchburg, MA 01420For Sale
 MLS ID #73593310, Annamaria Pappas, PapCo. Real Estate. MLS PIN
- $385,0004 bd2 ba1.8k sqft9 Fulton St, Fitchburg, MA 01420For Sale
 MLS ID #73592546, Team Molet, Keller Williams Realty North Central. MLS PIN
- $355,0004 bd2 ba1.4k sqft279 Pearl St, Fitchburg, MA 01420For Sale
 MLS ID #73591949, Mariano Hache, Coldwell Banker Realty - Westwood. MLS PIN
