Welcome to 41 Tallwood Lane, a beautifully updated 4-bedroom, 2-full-bath bi-level nestled in one of Willingboro's premier subdivisions. Step inside to find gleaming wood flooring throughout, creating a warm, seamless flow from room to room. The brand-new kitchen shines with modern finishes, while both fully renovated bathrooms and all-new lighting fixtures give the entire home a fresh, contemporary feel. The versatile bi-level layout offers spacious living areas on the main level plus flexible space below—perfect for a family room, home office, or guest quarters. Move-in ready and meticulously refreshed from top to bottom, this home is a rare find—schedule your private tour today!
For sale
$439,900
41 Tallwood Ln, Willingboro, NJ 08046
4beds
1,888sqft
:
Get pre-qualified$3,206/mo
Single Family Residence
Built in 1969
9,997 Square Feet Lot
$440,600 Zestimate®
$233/sqft
$-- HOA
What's special
All-new lighting fixturesFully renovated bathroomsGleaming wood flooring throughoutVersatile bi-level layout
- 3 days |
- 987 |
- 117 |
Zillow last checked:
Listing updated:
Listed by:
Mr. Jared Lee Boyer 609-923-6044,
Imani Realty & Associates,
Co-Listing Agent: Martha L. Boyer 609-923-1779,
Imani Realty & Associates
Source: Bright MLS,MLS#: NJBL2117160
Facts & features
Interior
Bedrooms & bathrooms
- Bedrooms: 4
- Bathrooms: 2
- Full bathrooms: 2
- Main level bathrooms: 1
- Main level bedrooms: 3
Basement
- Area: 0
Heating
- Central, Natural Gas
Cooling
- Central Air, Electric
Appliances
- Included: Electric Water Heater
Features
- Has basement: No
- Has fireplace: No
Interior area
- Total structure area: 1,888
- Total interior livable area: 1,888 sqft
- Finished area above ground: 1,888
- Finished area below ground: 0
Property
Parking
- Total spaces: 3
- Parking features: Built In, Attached, Driveway, Off Street, On Street, Other
- Attached garage spaces: 1
- Uncovered spaces: 2
Accessibility
- Accessibility features: None
Features
- Levels: Multi/Split,Bi-Level,Two
- Stories: 2
- Pool features: None
Lot
- Size: 9,997 Square Feet
- Dimensions: 80.00 x 125.00
Details
- Additional structures: Above Grade, Below Grade
- Parcel number: 380112000010
- Zoning: RESIDENTIAL
- Special conditions: Standard
Construction
Type & style
- Home type: SingleFamily
- Property subtype: Single Family Residence
Materials
- Frame
- Foundation: Slab
Condition
- New construction: No
- Year built: 1969
Utilities & green energy
- Sewer: Public Sewer
- Water: Public
Community & HOA
Community
- Subdivision: Twin Hills
HOA
- Has HOA: No
Location
- Region: Willingboro
- Municipality: WILLINGBORO TWP
Financial & listing details
- Price per square foot: $233/sqft
- Tax assessed value: $150,200
- Annual tax amount: $6,616
- Date on market: 7/23/2026
- Listing agreement: Exclusive Right To Sell
- Listing terms: Cash,Conventional,FHA,FHVA,Negotiable,Private Financing Available,VA Loan,VHDA,Other
- Ownership: Fee Simple
Estimated market value
$440,600
$419,000 - $463,000
$3,299/mo
Price history
| Date | Event | Price |
|---|---|---|
| 7/23/2026 | Listed for sale | $439,900+120%$233/sqft |
Source:  Bright MLS #NJBL2117160 Report a problem Bright MLS #NJBL2117160 Report a problem | ||
| 4/23/2026 | Sold | $200,000+70.9%$106/sqft |
Source: Public Record Report a problem | ||
| 7/6/1998 | Sold | $117,000$62/sqft |
Source: Public Record Report a problem | ||
Public tax history
| Year | Property taxes | Tax assessment |
|---|---|---|
| 2025 | $6,484 +0.7% | $150,200 |
| 2024 | $6,436 | $150,200 |
| 2023 | -- | $150,200 |
| 2022 | $5,991 -0.2% | $150,200 |
| 2021 | $6,002 +0.5% | $150,200 |
| 2020 | $5,970 +1.9% | $150,200 |
| 2019 | $5,859 +2.9% | $150,200 |
| 2018 | $5,696 +1% | $150,200 |
| 2017 | $5,639 +3.6% | $150,200 |
| 2016 | $5,445 +5% | $150,200 |
| 2015 | $5,183 +3.4% | $150,200 |
| 2014 | $5,014 +2.7% | $150,200 |
| 2013 | $4,883 +0.2% | $150,200 |
| 2012 | $4,872 +1.3% | $150,200 |
| 2011 | $4,808 -20% | $150,200 |
| 2010 | $6,006 -0.2% | $150,200 +31.6% |
| 2009 | $6,021 +1.9% | $114,100 |
| 2008 | $5,910 | $114,100 |
| 2007 | $5,910 +18.5% | $114,100 |
| 2006 | $4,986 +5.2% | $114,100 |
| 2005 | $4,739 +5.2% | $114,100 |
| 2004 | $4,504 | $114,100 |
| 2003 | -- | $114,100 |
| 2002 | -- | $114,100 |
| 2001 | -- | $114,100 |
Find assessor info on the county website
Monthly payment
Est. payment
Payment breakdown
Explore the cost of this home by adjusting the details. Changes won't be saved.Climate risks
Neighborhood: 08046
Nearby schools
GreatSchools rating
- 5/10Twin Hills Elementary SchoolGrades: K-4Distance: 0.2 mi
- 3/10Memorial Middle SchoolGrades: 7-8Distance: 1.8 mi
- 1/10Willingboro High SchoolGrades: 9-12Distance: 0.8 mi
Schools provided by the listing agent
- Elementary: Twin Hills
- District: Willingboro Township Public Schools
Source: Bright MLS. This data may not be complete. We recommend contacting the local school district to confirm school assignments for this home.
- $369,400-- bd-- ba1.6k sqft43 Tallwood Ln, Willingboro, NJ 08046Off Market
- $436,5004 bd3 ba1.9k sqft37 Tallwood Ln, Willingboro, NJ 08046Off Market
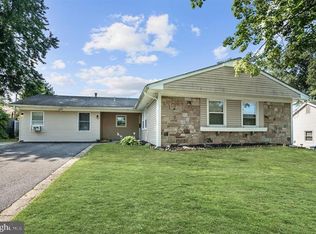
- $391,700-- bd-- ba1.9k sqft42 Tower Ln, Willingboro, NJ 08046Off Market
- $---- sqft42 Tower Ln, Willingboro, NJ 08046Off Market
- $410,8003 bd2 ba1.8k sqft36 Tower Ln, Willingboro, NJ 08046Off Market
- $512,2002 bd2 ba1.9k sqft46 Tower Ln, Willingboro, NJ 08046Off Market
- $413,1004 bd2 ba1.8k sqft33 Tallwood Ln, Willingboro, NJ 08046Off Market
- $357,9003 bd2 ba2k sqft47 Tallwood Ln, Willingboro, NJ 08046Off Market
A local agent can set up tours, give advice and negotiate with sellers.
Similar homes
- $425,0004 bd3 ba1.7k sqft6 Pilgrim Ln, Willingboro, NJ 08046For SaleMLS ID #NJBL2117108, Richard Bradin, Weichert Realtors-Cherry Hill. Bright MLS
- $450,0003 bd1 ba1.4k sqft26 Newport Ln, Willingboro, NJ 08046For Sale
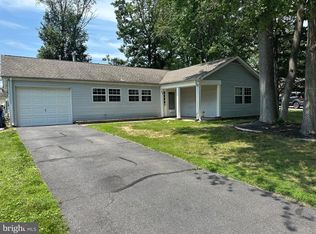
 MLS ID #NJBL2117088, Usman Shaikh, RE/MAX Unlimited. Bright MLS
 - $445,0004 bd3 ba2.7k sqft33 Timber Ln, Willingboro, NJ 08046For Sale
 MLS ID #NJBL2114544, Lawrence Majette, Keller Williams Cornerstone Realty. Bright MLS
 - $419,9994 bd2 ba1.7k sqft19 Eddington Ln, Willingboro, NJ 08046For Sale
 MLS ID #NJBL2116738, Bola Kayagba, Realty Mark Advantage. Bright MLS
 - $539,9994 bd3 ba2.7k sqft126 Tiffany Ln, Willingboro, NJ 08046For SaleMLS ID #NJBL2117090, Samantha Torres, HomeSmart First Advantage Realty. Bright MLS
- $439,0004 bd3 ba1.9k sqft34 Mayfair Cir, Willingboro, NJ 08046For SaleMLS ID #NJBL2116726, Sarah Feingold, HomeSmart First Advantage Realty. Bright MLS
- $429,9004 bd2 ba2k sqft146 Tyler Dr, Willingboro, NJ 08046For SaleMLS ID #NJBL2111846, Ms. Karen Jones, Seller Choice Realty LLC. Bright MLS
- $499,9004 bd3 ba1.9k sqft22 Tarpon Ct, Willingboro, NJ 08046For SaleMLS ID #NJBL2116252, Craig Roloff, RE/MAX Of Cherry Hill. Bright MLS
- $--4 bd2 ba1.7k sqft15 Midfield Ln, Willingboro, NJ 08046AuctionXome
- $475,0004 bd3 ba2.4k sqft61 Elsin Ln, Willingboro, NJ 08046For SaleMLS ID #NJBL2116422, Lindsay Genay, Keller Williams Realty - Cherry Hill. Bright MLS
- $450,0004 bd2 ba2.3k sqft22 Torrington Ln, Willingboro, NJ 08046For SaleMLS ID #NJBL2115444, Lisa Carr, ERA Central Realty Group - Bordentown. Bright MLS
- $439,9004 bd3 ba1.7k sqft82 Bayberry Ln, Willingboro, NJ 08046For SaleMLS ID #NJBL2115468, Linda Lomon, WPI Team Realty Group, LLC. Bright MLS
- $427,0003 bd2 ba1.5k sqft41 Evergreen Dr, Willingboro Twp., NJ 08046For SaleMLS ID #4035548, Joy A. Hopkins, Realty Mark Advantage. GSMLS
- $429,9004 bd3 ba1.8k sqft42 Pembrook Ln, Willingboro, NJ 08046For SaleMLS ID #NJBL2113596, joshua Weingarten, JHW Realty LLC. Bright MLS
- $369,9003 bd2 ba1.3k sqft5 Babcock Ln, Willingboro, NJ 08046For SaleMLS ID #NJBL2117042, Nicholas Toronto, EXP Realty, LLC. Bright MLS
- $425,0003 bd2 ba1.8k sqft253 Evergreen Dr, Willingboro, NJ 08046For SaleMLS ID #NJBL2115274, Shane Howey, Real Broker, LLC. Bright MLS
- $448,0004 bd3 ba1.9k sqft59 Emerald Ln, Willingboro, NJ 08046For SaleMLS ID #NJBL2108972, Kenneth Flannery, EXP Realty, LLC. Bright MLS
- $529,0004 bd3 ba2.4k sqft163 Tiffany Ln, Willingboro, NJ 08046For SaleMLS ID #NJBL2113980, Kenneth Flannery, EXP Realty, LLC. Bright MLS
- $389,9004 bd2 ba1.5k sqft86 E River Dr, Willingboro, NJ 08046For SaleMLS ID #NJBL2115800, Allison Hamilton, BHHS Fox & Roach - Robbinsville. Bright MLS
- $399,9004 bd2 ba1.6k sqft38 Gramercy Ln, Willingboro, NJ 08046For SaleMLS ID #NJBL2112674, Muhammad Zulqarnain, RealtyMark Properties. Bright MLS
