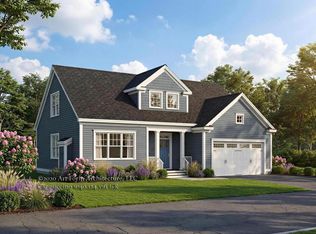
The Orkney Cape, a comfortable 2-story floor plan in Auburn’s stunning 55+ community. Spacious 1997 sq ft of living space is highlighted in the luxurious open kitchen, dining, and living room that are made for gatherings. 1st floor Primary bedroom & private ensuite with a walk in shower and walk in closet are all conveniently located a few steps from the first floor laundry space. The second floor boasts a large study/loft area adjacent to a full bath, plus a second large bedroom. A gas fireplace (an optional upgrade) will keep the home cozy on those chilly days while the central AC will do the summer cooling. Enjoy summer evenings on the screen porch included with this home. The custom designed clubhouse features a great hall, kitchen, large exercise room and more. Pickle ball and bocce ball courts plus direct access to the Rockingham Recreational Rail Trail provide ample outdoor activities. Stroll down to the Massabesic Lake for picturesque views and have the option to store your RV for when life takes you on further journeys! This multi-year EPA award winning team delivers a smart home package backed by their Energy Star Certifications and commitment to building excellence!
Active under contract
Listed by: The Gove Group Real Estate, LLC • Kathy MacQuarrie
$823,900
41 The Cliffs at Evergreen, Evergreen Drive #41, Auburn, NH 03032
2beds
1,997sqft
:
Get pre-qualified$5,503/mo
Condominium
Built in 2026
-- sqft lot
$827,800 Zestimate®
$413/sqft
$-- HOA
What's special
Gas fireplaceCentral acFirst floor laundry spaceScreen porchWalk in closetWalk in shower
- 131 days |
- 18 |
- 1 |
Zillow last checked:
Listing updated:
Listed by:
Kathy MacQuarrie,
The Gove Group Real Estate, LLC 603-778-6400
Source: PrimeMLS,MLS#: 5081718
Facts & features
Interior
Bedrooms & bathrooms
- Bedrooms: 2
- Bathrooms: 3
- Full bathrooms: 1
- 3/4 bathrooms: 1
- 1/2 bathrooms: 1
Heating
- Propane, Forced Air
Cooling
- Central Air
Appliances
- Included: ENERGY STAR Qualified Dishwasher, Microwave, Electric Stove, Propane Water Heater
- Laundry: 1st Floor Laundry
Features
- Kitchen Island, Kitchen/Dining, Primary BR w/ BA, Smart Thermostat
- Flooring: Carpet, Hardwood, Tile
- Basement: Full,Interior Stairs,Unfinished,Interior Entry
Interior area
- Total structure area: 3,262
- Total interior livable area: 1,997 sqft
- Finished area above ground: 1,997
- Finished area below ground: 0
Property
Parking
- Total spaces: 4
- Parking features: Paved, Driveway, Garage, Parking Spaces 4, Attached
- Garage spaces: 2
- Has uncovered spaces: Yes
Accessibility
- Accessibility features: 1st Floor 1/2 Bathroom, 1st Floor 3/4 Bathroom, 1st Floor Bedroom, 1st Floor Hrd Surfce Flr, 1st Floor Laundry
Features
- Levels: Two
- Stories: 2
- Exterior features: Deck
- Frontage length: Road frontage: 0
Lot
- Features: Condo Development, Country Setting, Deed Restricted, Landscaped, Rolling Slope, Sidewalks, Subdivided, Trail/Near Trail, Walking Trails, Wooded
Details
- Zoning description: Residential
Construction
Type & style
- Home type: Condo
- Architectural style: Cape
- Property subtype: Condominium
Materials
- Wood Frame, Vinyl Siding
- Foundation: Poured Concrete
- Roof: Architectural Shingle
Condition
- New construction: Yes
- Year built: 2026
Utilities & green energy
- Electric: 200+ Amp Service
- Sewer: Community, Private Sewer
- Utilities for property: Cable Available, Underground Gas
Green energy
- Green verification: ENERGY STAR Certified Homes
- Energy efficient items: Appliances, Insulation, Lighting, Windows
- Indoor air quality: Ventilation
- Water conservation: Low-Flow Fixtures
Community & HOA
Community
- Senior community: Yes
- Subdivision: The Cliffs at Evergreen
HOA
- Has HOA: Yes
- Amenities included: Fitness Center, Master Insurance, Landscaping, Common Acreage, RV/Boat Storage
- Services included: Maintenance Grounds, Plowing, Sewer, Trash, Water, HOA Fee
- Additional fee info: Fee: $288
Location
- Region: Auburn
Financial & listing details
- Price per square foot: $413/sqft
- Date on market: 4/1/2026
- Road surface type: Paved
Estimated market value
$827,800
$786,000 - $869,000
$3,884/mo
Price history
| Date | Event | Price |
|---|---|---|
| 5/1/2026 | Price change | $823,900+1.2%$413/sqft |
Source:  PrimeMLS #5081718 Report a problem PrimeMLS #5081718 Report a problem | ||
| 4/1/2026 | Listed for sale | $813,900$408/sqft |
Source: PrimeMLS #5081718 Report a problem | ||
Public tax history
Tax history is unavailable.
Monthly payment
Est. payment
Payment breakdown
Explore the cost of this home by adjusting the details. Changes won't be saved.Climate risks
Neighborhood: 03032
Nearby schools
GreatSchools rating
- 8/10Auburn Village SchoolGrades: PK-8Distance: 1.1 mi
- $822,9002 bd3 ba1.9k sqft68 The Cliffs At Evergreen Cliffside Drive 68, Auburn, NH 03032New Construction
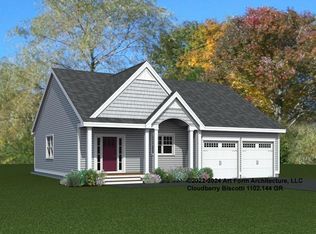
- $826,9002 bd2 ba1.6k sqft73 Cliffside Dr, Auburn, NH 03032Sold
- $826,9002 bd3 ba1.9k sqft68 Cliffside Dr, Auburn, NH 03032Sold

- $819,9002 bd3 ba1.9k sqft4 Hemlock Dr #63, Auburn, NH 03032Sold

- $825,000-- bd-- ba-- sqft14 Evergreen Dr, Auburn, NH 03032Sold
- $852,933-- bd-- ba-- sqft18 Evergreen Dr, Auburn, NH 03032Sold
- $850,933-- bd-- ba-- sqft24 Evergreen Dr, Auburn, NH 03032Sold
- $758,300-- bd-- ba-- sqft28 Evergreen Dr, Auburn, NH 03032Off Market
A local agent can set up tours, give advice and negotiate with sellers.
Similar homes
- $799,9004 bd3 ba2.1k sqft50 Currier Road, Candia, NH 03034Active
 MLS ID #5100782, Laurie Norton Team. PrimeMLS
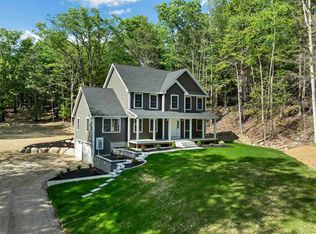
 - $824,9003 bd3 ba2.2k sqft63 Mount Delight Road, Deerfield, NH 03037Active
 MLS ID #5094850, Andrew Kieffer. PrimeMLS
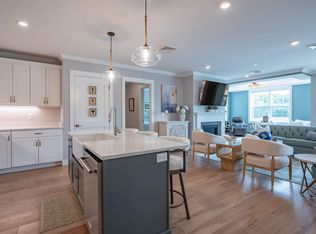
 - $689,0002 bd2 ba1.7k sqftAtkinson Heights, Atkinson, NH 03811Active
 MLS ID #5103832, Laurie Richards. PrimeMLS
 - $625,0003 bd2 ba2k sqft96 Lindsey Way, Goffstown, NH 03045Active
 MLS ID #5104073, Shannon Stone. PrimeMLS
 - $764,9004 bd3 ba2.2k sqft10 Blaisdell Court, Raymond, NH 03077ActiveMLS ID #5082767, Kendall A Reyes. PrimeMLS
- $650,0003 bd3 ba1.9k sqftBeaver Meadows, Candia, NH 03034ActiveMLS ID #5085302, Terry Sanders. PrimeMLS
- $788,0003 bd2 ba1.8k sqft131 Merrimack Street, Hooksett, NH 03106ActiveMLS ID #5094825, Robert Ramalho. PrimeMLS
- $849,9004 bd3 ba2.3k sqft11 Lorden Road, New Boston, NH 03070ActiveMLS ID #5098417, Andrew W White. PrimeMLS
- $607,9002 bd3 ba1.6k sqft4 Pillsbury Court, Candia, NH 03034ActiveMLS ID #5094232, Dave White. PrimeMLS
- $584,9002 bd3 ba1.9k sqft106 West Broadway, Derry, NH 03038ActiveMLS ID #5103886, Altona Kercher. PrimeMLS
- $739,0003 bd2 ba1.6k sqft19 Bald Hill Road, Raymond, NH 03077ActiveMLS ID #5093442, Karen Coish. PrimeMLS
- $749,9004 bd3 ba2.8k sqft25 Jessica Drive, Merrimack, NH 03054ActiveMLS ID #5103558, Erin Colburn. PrimeMLS
- $700,0003 bd3 ba2k sqft26 Swamp Road, Epsom, NH 03234ActiveMLS ID #5103290, Matthew Brownrigg. PrimeMLS
- $719,9004 bd3 ba2.7k sqft5 Blaisdell Court, Raymond, NH 03077ActiveMLS ID #5087145, Robert Ramalho. PrimeMLS
- $739,9003 bd3 ba1.8k sqftPipit Estates, Chester, NH 03036ActiveMLS ID #5102111, Catherine Zerba. PrimeMLS
- $960,0003 bd3 ba2.1k sqftLot 105 Megan's Way, Epping, NH 03042ActiveMLS ID #5083135, Kim Beaulieu-Tufts. PrimeMLS
- $734,9002 bd3 ba1.8k sqftJuniper Ridge, Londonderry, NH 03053For SaleMLS ID #73542771, Susan Mesiti, Real Estate Results. MLS PIN
- $789,9003 bd2 ba1.8k sqftMeadow View, Pembroke, NH 03275ActiveMLS ID #5102696, Kenneth A Lehtonen II. PrimeMLS
- $789,9004 bd3 ba2.5k sqft9 Northfield Road, Amherst, NH 03031ActiveMLS ID #5092385, Cheryl L Hazzard. PrimeMLS
- $649,9003 bd3 ba1.8k sqft106 LOCK Street, Nashua, NH 03064ActiveMLS ID #5080994, Amie L Ceder-Bracey. PrimeMLS
