Ready to move in NEW CONSTRUCTION, this beautifully designed RANCH is located in Whitetail Crossing, Raymonds newest subdivision Step inside this thoughtfully crafted home and be welcomed by a bright open concept living space featuring vaulted ceilings, beautiful wide plank hardwood floors and abundant natural light all looking out at the conservation land that abutts your backyard! The kitchen showcases quality wood cabinetry with plenty of storage, has a timeless updated design. One side of the home features 2 bedrooms with a full bath, while the spacious primary bedroom is equipped with walk in closet and those beautiful wood floors. The bathroom suite with a tiled 5' shower, double vanity and additional closet offers a restful retreat. Did I mention the thoughtfully designed mudroom with washer/dryer hookups for full efficiency, which leads out to an oversized 2 car attached garage. A full basement creates the possibility of future playroom/rec/gym, whatever you need. This home sits on a wooded, level lot abutting 44+ acres of conservation land with hiking trails and plenty of mother nature. Sit on your 20 x 16 paved patio and enjoy the view and know your privacy is ensured. Built by a highly esteemed local builder, known for fine craftmanship and attention to details this home is now complete. ****OPEN HOUSE Wednesday July 29 5-7pm ***** There is a small fee and HOA for insurance and preservation once per year estimated at $300 per year
Active under contract
Listed by: Sue Padden Real Estate LLC • Karen Coish
$739,000
19 Bald Hill Road, Raymond, NH 03077
3beds
1,613sqft
Ranch
Built in 2026
1.09 Acres Lot
$-- Zestimate®
$458/sqft
$-- HOA
What's special
Full basementAbundant natural lightVaulted ceilingsQuality wood cabinetrySpacious primary bedroomDouble vanity
- 124 days
- 39
- 0
Zillow last checked:
Listing updated:
Listed by:
Karen Coish,
Sue Padden Real Estate LLC 603-489-2987
Source: PrimeMLS,MLS#: 5093442
Facts & features
Interior
Bedrooms & bathrooms
- Bedrooms: 3
- Bathrooms: 2
- Full bathrooms: 2
Heating
- Propane, Forced Air
Cooling
- Central Air
Appliances
- Laundry: 1st Floor Laundry
Features
- Kitchen Island, Primary BR w/ BA, Natural Light, Vaulted Ceiling(s), Walk-In Closet(s)
- Flooring: Carpet, Hardwood, Tile
- Basement: Bulkhead,Concrete,Concrete Floor,Interior Stairs,Exterior Entry,Basement Stairs,Interior Entry
Interior area
- Total structure area: 3,850
- Total interior livable area: 1,613 sqft
- Finished area above ground: 1,613
- Finished area below ground: 0
Property
Parking
- Total spaces: 2
- Parking features: Shared Driveway, Paved, Direct Entry, Driveway, Garage
- Garage spaces: 2
- Has uncovered spaces: Yes
Features
- Levels: One
- Stories: 1
- Patio & porch: Patio, Covered Porch
Lot
- Size: 1.09 Acres
- Features: Country Setting, Level, Subdivided, Trail/Near Trail, Wooded, Abuts Conservation, Near Shopping, Neighborhood
Details
- Parcel number: RAYMM008L03731
- Zoning description: res
Construction
Type & style
- Home type: SingleFamily
- Architectural style: Ranch
- Property subtype: Ranch
Materials
- Wood Frame, Combination Exterior, Stone Exterior, Vinyl Siding
- Foundation: Poured Concrete
- Roof: Architectural Shingle
Condition
- New construction: Yes
- Year built: 2026
Utilities & green energy
- Electric: 200+ Amp Service, Circuit Breakers, Underground
- Sewer: 1250 Gallon, Private Sewer, Septic Tank
- Utilities for property: Cable Available, Propane
Community & HOA
HOA
- Amenities included: Common Acreage
Location
- Region: Raymond
Financial & listing details
- Price per square foot: $458/sqft
- Tax assessed value: $94,012
- Annual tax amount: $2,060
- Date on market: 6/8/2026
Estimated market value
Not available
Estimated sales range
Not available
Not available
Price history
| Date | Event | Price |
|---|---|---|
| 6/9/2026 | Listed for sale | $739,000+279%$458/sqft |
Source:  PrimeMLS #5093442 Report a problem PrimeMLS #5093442 Report a problem | ||
| 2/24/2026 | Sold | $195,000$121/sqft |
Source: PrimeMLS #5070696 Report a problem | ||
| 1/22/2026 | Contingent | $195,000$121/sqft |
Source: PrimeMLS #5070696 Report a problem | ||
| 11/26/2025 | Listed for sale | $195,000$121/sqft |
Source: PrimeMLS #5070696 Report a problem | ||
Public tax history
| Year | Property taxes | Tax assessment |
|---|---|---|
| 2024 | $2,060 | $94,012 |
Find assessor info on the county website
Monthly payment
Est. payment
Payment breakdown
Explore the cost of this home by adjusting the details. Changes won't be saved.Climate risks
Neighborhood: 03077
Nearby schools
Schools provided by the listing agent
- Elementary: Lamprey River Elementary
- Middle: Iber Holmes Gove Middle Sch
- High: Raymond High School
- District: Raymond
Source: PrimeMLS. This data may not be complete. We recommend contacting the local school district to confirm school assignments for this home.
Similar homes
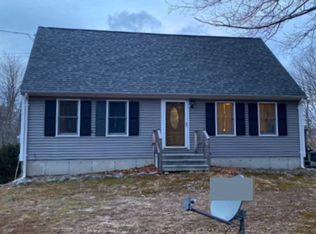
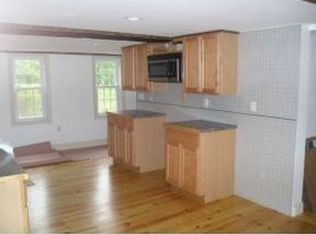
- $785,0003 bd2 ba2.2k sqft556 Old Candia Road, Candia, NH 03034Active
 MLS ID #5102538, Michael Travis. PrimeMLS
 - $699,0003 bd2 ba2.2k sqft87 Hampstead Road, Sandown, NH 03873Active
 MLS ID #5109185, Nikki Douglass. PrimeMLS
 - $629,7263 bd3 ba1.7k sqft5 Middleridge Road, Derry, NH 03038Active
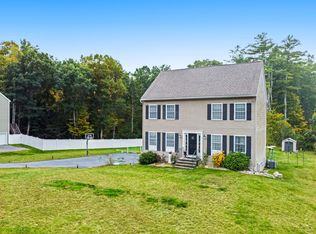 MLS ID #5112915, Trevor Gearin. PrimeMLS
 - $585,0004 bd3 ba2.1k sqft24 Chestnut Drive, Allenstown, NH 03275Active
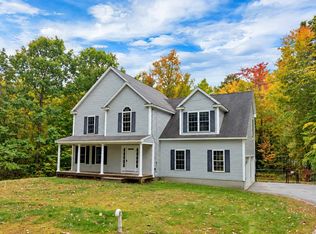 MLS ID #5112968, Heather Johnson. PrimeMLS
