Where luxury meets country living in the heart of the breathtaking Madison Valley. Designed with exceptional craftsmanship and comfort in mind, this stunning custom home offers the perfect blend of elegance, efficiency, and functionality on 20 picturesque acres with panoramic views of several mountain ranges. Step inside to discover exquisite finishes throughout, including beautiful radiant-heated tile floors that provide warmth and comfort on chilly Montana mornings. The gourmet kitchen is equipped with Sub-Zero and Wolf appliances, while wireless remote-controlled window coverings allow you to effortlessly manage natural light, keeping the home cool in the summer while framing the spectacular mountain vistas year-round. Built with energy efficiency as a priority, this home offers both luxury and long-term value. Equestrian enthusiasts, hobbyists, and outdoor lovers will appreciate the impressive 2,400-square-foot heated shop/garage featuring radiant floor heat and a floor drain designed for melting snow. The insulated chicken coop includes remote-controlled automatic door openers for convenience and peace of mind. A 50’ x 40’ covered hay storage building sits on a concrete pad, providing ample protected storage, while the 30’ x 40’ enclosed barn offers endless possibilities with an unfinished interior ready to be customized to your specific needs. Situated near the Madison Valley’s county airport, you’ll enjoy the unique charm of watching private jets and beautifully restored vintage aircraft occasionally arrive and depart. Just minutes from the charming western town of Ennis, renowned worldwide as a fly-fishing mecca on the Madison River. Yellowstone National Park is only about 90 minutes away, making day trips to America’s first National Park both convenient and unforgettable. Surrounded by the majestic Rocky Mountains, this extraordinary property offers a rare opportunity to experience luxury living while embracing the natural beauty and outdoor lifestyle of southwest Montana. Whether you’re seeking a luxury country estate, an equestrian property, or simply room to enjoy Montana’s wide-open spaces, this remarkable property delivers unmatched quality, thoughtful amenities, and some of the finest views the Madison Valley has to offer. See additional attributes in Associated Docs.
For sale
$2,580,000
41 Tolman Creek Rd, Ennis, MT 59729
4beds
4,160sqft
Single Family Residence
Built in 2018
20.5 Acres Lot
$-- Zestimate®
$620/sqft
$21/mo HOA
What's special
Insulated chicken coopSpectacular mountain vistas year-roundExquisite finishes throughoutExceptional craftsmanship and comfortWireless remote-controlled window coveringsRemote-controlled automatic door openersBeautiful radiant-heated tile floors
- 60 days
- 255
- 16
Zillow last checked:
Listing updated:
Listed by:
Ron Gay 406-596-5000,
Berkshire Hathaway - Ennis
Source: Big Sky Country MLS,MLS#: 413717Originating MLS: Big Sky Country MLS
Facts & features
Interior
Bedrooms & bathrooms
- Bedrooms: 4
- Bathrooms: 4
- Full bathrooms: 3
- 3/4 bathrooms: 1
Rooms
- Room types: Three Quarter Bath, Bonus Room, Full Bath, Primary Bedroom
Primary bedroom
- Level: Main
Bedroom
- Level: Upper
Bonus room
- Level: Upper
Other
- Level: Main
Other
- Level: Upper
Other
- Level: Main
Heating
- Forced Air, Propane, Radiant Floor, Wood
Cooling
- Central Air
Appliances
- Included: Built-In Oven, Cooktop, Double Oven, Dryer, Dishwasher, Freezer, Disposal, Microwave, Range, Refrigerator, Washer
Features
- Wet Bar, Fireplace, Jetted Tub, Vaulted Ceiling(s), Walk-In Closet(s), Window Treatments, Main Level Primary
- Flooring: Engineered Hardwood, Tile
- Windows: Window Coverings
- Has fireplace: Yes
- Fireplace features: Wood Burning
Interior area
- Total structure area: 4,160
- Total interior livable area: 4,160 sqft
- Finished area above ground: 4,160
Property
Parking
- Total spaces: 2
- Parking features: Attached, Garage, Garage Door Opener
- Attached garage spaces: 2
- Has uncovered spaces: Yes
Features
- Levels: Two
- Stories: 2
- Patio & porch: Balcony, Covered, Deck, Patio, Porch
- Exterior features: Gravel Driveway, Sprinkler/Irrigation, Landscaping
- Has spa: Yes
- Fencing: Chain Link,Cross Fenced,Log Fence,Perimeter,Split Rail
- Has view: Yes
- View description: Mountain(s), Rural, Valley
- Waterfront features: Pond, Seasonal
Lot
- Size: 20.5 Acres
- Features: Adjacent To Public Land, Lawn, Landscaped, Sprinklers In Ground
Details
- Additional structures: Barn(s), Corral(s), Poultry Coop, Stable(s), Shed(s), Storage, Workshop
- Parcel number: 0027194400
- Zoning description: RR
- Special conditions: None
- Horse amenities: Corral(s), Hay Storage, Livestock Barn, Stable(s)
Construction
Type & style
- Home type: SingleFamily
- Architectural style: Barndominium,Custom
- Property subtype: Single Family Residence
Materials
- Metal Siding, Wood Siding
- Roof: Metal
Condition
- New construction: No
- Year built: 2018
Details
- Builder name: Waniorek
Utilities & green energy
- Sewer: Septic Tank
- Water: Well
- Utilities for property: Electricity Connected, Fiber Optic Available, Propane, Septic Available, Water Available
Community & HOA
Community
- Security: Heat Detector, Smoke Detector(s)
- Subdivision: Mustang Ranches
HOA
- Has HOA: Yes
- Services included: Road Maintenance, Snow Removal
- HOA fee: $250 annually
Location
- Region: Ennis
Financial & listing details
- Price per square foot: $620/sqft
- Tax assessed value: $1,426,350
- Annual tax amount: $3,135
- Date on market: 8/4/2026
- Cumulative days on market: 61 days
- Listing terms: Cash,3rd Party Financing
- Ownership: Full
- Electric utility on property: Yes
- Road surface type: Gravel
Estimated market value
Not available
Estimated sales range
Not available
Not available
Price history
| Date | Event | Price |
|---|---|---|
| 8/4/2026 | Listed for sale | $2,580,000$620/sqft |
Source: Big Sky Country MLS #413717 Report a problem | ||
Public tax history
| Year | Property taxes | Tax assessment |
|---|---|---|
| 2025 | $2,872 -22.7% | $1,426,350 +16.4% |
| 2024 | $3,714 +1.2% | $1,225,747 |
| 2023 | $3,669 +40.2% | $1,225,747 +54.4% |
| 2022 | $2,617 +94.1% | $793,745 +95.3% |
| 2021 | $1,349 +5.1% | $406,465 +12.8% |
| 2020 | $1,283 -18.4% | $360,492 -13.1% |
| 2019 | $1,574 +3735.1% | $414,862 +42018% |
| 2018 | $41 +1.4% | $985 |
| 2017 | $40 +1.7% | $985 +8.1% |
| 2016 | $40 -0.6% | $911 |
| 2015 | $40 -29.8% | $911 -22.9% |
| 2014 | $57 | $1,182 |
Find assessor info on the county website
Monthly payment
Est. payment
Payment breakdown
Explore the cost of this home by adjusting the details. Changes won't be saved.Climate risks
Neighborhood: 59729
Similar homes

- $1,995,0004 bd3 ba2.6k sqft136 Jack Creek Rd, Ennis, MT 59729For Sale
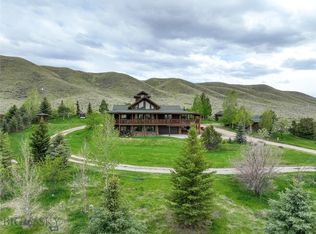 MLS ID #392900, Dawn Myrvik, PureWest Real Estate Ennis. Big Sky Country MLS
 - $2,800,0003 bd3 ba3.8k sqft850 Fortress Rd, Gallatin Gateway, MT 59730For Sale
 MLS ID #414590, Sandy Revisky de Leon, PureWest Real Estate Big Sky. Big Sky Country MLS
 - $1,325,0004 bd2 ba2.5k sqft13 Sheffield Dr, Ennis, MT 59729For Sale
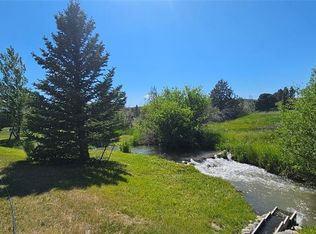 MLS ID #408209, Pam Menzel, REMAX Mountain Property. Big Sky Country MLS
 - $1,580,0004 bd3 ba3.7k sqft14 Cinnamon Teal Rd, Ennis, MT 59729For Sale
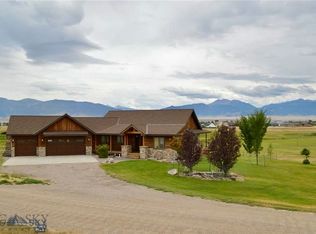 MLS ID #408751, Billie Anderson, Berkshire Hathaway - Ennis. Big Sky Country MLS
