Located on the peaceful side of Ennis Lake, 22 Jordan Lane N offers 92.42+/- feet of prime lakefront location with stunning views of the Madison Range, Lone Peak, and the Jack Creek Canyon. This custom-built home features 4 bedrooms, 3.5 bathrooms, and a total of 4,508 square feet of living space, including a 1,700 square foot apartment with 2 bedrooms, 1 bathroom, and a full kitchen on the lower level.
The spacious open floor plan includes a chef’s kitchen with upgraded stainless steel appliances, an impressive island with seating, a large hidden pantry, radiant in-floor heat, unique light fixtures and many custom upgrades. The living and dining areas are perfect for entertaining, with a cozy modern propane fireplace as a focal point when you are not looking out the floor-to-ceiling windows to the immense view of the lake and mountains. Connect with the views even better from the wide deck that runs the width of the home. The large master suite is located on the main floor and features a soaker tub and walk-in closet and opens to the deck overlooking the lake. A second bedroom with a private bath is located on the upper level.
The lower level is ideal for guests or family members and has two additional bedrooms, a full bath, and a second full kitchen, all with direct access to the outdoors and a private entrance. A spacious patio and sidewalk area provide ample space for outdoor living and recreation at this level.
The property offers private lake access on a path from the house, and the potential for a dock to be added for water access. There is extra gravel parking for guests. Enjoy a peaceful lakeside retreat with fishing, boating, and breathtaking mountain views. Additionally, the property allows for short-term rentals, making it a versatile investment or recreational property. This home lives well as a primary residence or as an investment property with income potential and is being offered furnished.
For sale
Price cut: $100K (6/16)
$2,245,000
22 Jordan Ln N, Mc Allister, MT 59740
4beds
4,508sqft
:
Get pre-qualified$12,308/mo
Single Family Residence
Built in 2018
0.77 Acres Lot
$-- Zestimate®
$498/sqft
$-- HOA
What's special
Prime lakefront locationWalk-in closetSoaker tubRadiant in-floor heatMany custom upgradesUnique light fixturesSpacious open floor plan
- 163 days |
- 501 |
- 21 |
Zillow last checked:
Listing updated:
Listed by:
Dawn Myrvik 406-579-1298,
PureWest Real Estate Ennis,
Mike Schlauch 406-580-8380,
PureWest Real Estate Bozeman
Source: Big Sky Country MLS,MLS#: 404386Originating MLS: Big Sky Country MLS
Facts & features
Interior
Bedrooms & bathrooms
- Bedrooms: 4
- Bathrooms: 4
- Full bathrooms: 3
- 1/2 bathrooms: 1
Rooms
- Room types: Bedroom, Dining Room, Full Bath, Garage, Half Bath, Kitchen, Laundry, Loft, Living Room
Primary bedroom
- Level: Main
Bedroom
- Level: Upper
Dining room
- Level: Main
Other
- Level: Main
Other
- Level: Upper
Garage
- Level: Main
Half bath
- Level: Main
Kitchen
- Level: Main
Laundry
- Level: Main
Living room
- Level: Main
Loft
- Level: Upper
Heating
- Propane, Radiant Floor
Cooling
- Wall/Window Unit(s)
Appliances
- Included: Built-In Oven, Double Oven, Dryer, Dishwasher, Disposal, Microwave, Range, Refrigerator, Washer
- Laundry: In Basement
Features
- Fireplace, Vaulted Ceiling(s), Window Treatments
- Flooring: Hardwood, Tile
- Windows: Window Coverings
- Basement: Bathroom,Bedroom,Daylight,Kitchen,Rec/Family Area,Walk-Out Access
- Has fireplace: Yes
- Fireplace features: Gas
Interior area
- Total structure area: 4,508
- Total interior livable area: 4,508 sqft
- Finished area above ground: 2,806
Video & virtual tour
Property
Parking
- Total spaces: 2
- Parking features: Attached, Garage
- Attached garage spaces: 2
- Has uncovered spaces: Yes
Features
- Levels: Two
- Stories: 2
- Patio & porch: Covered, Deck, Patio, Porch
- Exterior features: Gravel Driveway, Sprinkler/Irrigation, Landscaping
- Has view: Yes
- View description: Lake, Mountain(s), Pond, Southern Exposure, Valley, Trees/Woods
- Has water view: Yes
- Water view: Lake,Pond
- Waterfront features: Lake
Lot
- Size: 0.77 Acres
- Features: Adjacent To Public Land, Landscaped, Rough Grade Yard, Sprinklers In Ground
Details
- Additional structures: Guest House
- Parcel number: 0027040016
- Zoning description: None/Unknown
- Special conditions: None
Construction
Type & style
- Home type: SingleFamily
- Architectural style: Custom
- Property subtype: Single Family Residence
Materials
- Hardboard
- Roof: Asphalt,Shingle
Condition
- New construction: No
- Year built: 2018
Utilities & green energy
- Sewer: Septic Tank
- Water: Well
- Utilities for property: Electricity Available, Fiber Optic Available, Propane, Septic Available, Water Available
Community & HOA
Community
- Security: Carbon Monoxide Detector(s), Heat Detector, Smoke Detector(s)
- Subdivision: Lake View
HOA
- Has HOA: No
- Amenities included: Water
Location
- Region: Mc Allister
Financial & listing details
- Price per square foot: $498/sqft
- Annual tax amount: $4,948
- Date on market: 3/1/2026
- Cumulative days on market: 288 days
- Listing terms: Cash,3rd Party Financing
- Electric utility on property: Yes
- Road surface type: Gravel
Estimated market value
Not available
Estimated sales range
Not available
Not available
Price history
| Date | Event | Price |
|---|---|---|
| 6/16/2026 | Price change | $2,245,000-4.3%$498/sqft |
Source: Big Sky Country MLS #404386 Report a problem | ||
| 3/1/2026 | Listed for sale | $2,345,000$520/sqft |
Source: Big Sky Country MLS #404386 Report a problem | ||
| 11/21/2025 | Listing removed | $2,345,000$520/sqft |
Source: Big Sky Country MLS #404386 Report a problem | ||
| 8/1/2025 | Listed for sale | $2,345,000$520/sqft |
Source: Big Sky Country MLS #404386 Report a problem | ||
Public tax history
Tax history is unavailable.
Monthly payment
Est. payment
Payment breakdown
Explore the cost of this home by adjusting the details. Changes won't be saved.Climate risks
Neighborhood: 59740
Nearby schools
GreatSchools rating
- 8/10Ennis SchoolGrades: PK-6Distance: 5.5 mi
- 8/10Ennis 7-8Grades: 7-8Distance: 5.5 mi
- 8/10Ennis High SchoolGrades: 9-12Distance: 5.5 mi
- $1,076,3003 bd2 ba1k sqft24 Jordan Ln, Mc Allister, MT 59740Off Market
- $--0.71 acresLot 5 Lot 5 Jordan, Ennis, MT 59729Off Market
- $--0.7 acres7 Lake View Ln, Norris, MT 59745Off Market

- $--3 bd3 ba1.8k sqftEnnis Lake Jordan Ln, Mc Allister, MT 59740Sold

- $--0.94 acresLot 12 Jordan Lane N, Ennis, MT 59729Off Market
- $--0.77 acresLot 9 Jordan Lane N, Ennis, MT 59729Off Market
- $1,181,8005 bd3 ba1.7k sqft10 Jordan Ln, Ennis, MT 59740Off Market
- $--0.77 acresLot 10 Jordan Lane, Ennis, MT 59729Off Market
A local agent can set up tours, give advice and negotiate with sellers.
A local lender can help you make sure your offer is ready when you are.
Similar homes
- $1,995,0003 bd3 ba4.7k sqft11 Twin Knob Ln, McAllister, MT 59740For Sale
 MLS ID #412264, Kendall Crutchfield, The Big Sky Real Estate Co.. Big Sky Country MLS
 - $1,995,0003 bd3 ba3k sqft73 Stone Ridge Rd, Mc Allister, MT 59740For Sale
 MLS ID #410856, Jenny Rohrback, PureWest Real Estate Ennis. Big Sky Country MLS
 - $2,250,0004 bd5 ba5.2k sqft95 Foothill Trl, Ennis, MT 59729For Sale
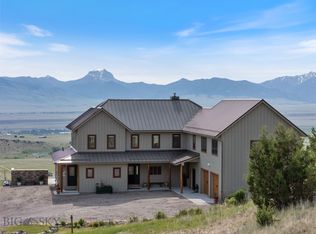 MLS ID #409774, Jenny Rohrback, PureWest Real Estate Ennis. Big Sky Country MLS
 - $1,580,0004 bd3 ba3.7k sqft14 Cinnamon Teal Rd, Ennis, MT 59729For Sale
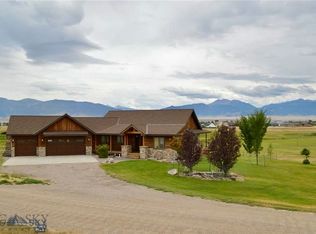 MLS ID #408751, Billie Anderson, Berkshire Hathaway - Ennis. Big Sky Country MLS
 - $2,580,0004 bd4 ba4.1k sqft41 Tolman Creek Rd, Ennis, MT 59729For SaleMLS ID #413717, Ron Gay, Berkshire Hathaway - Ennis. Big Sky Country MLS
- $1,995,0004 bd3 ba2.6k sqft136 Jack Creek Rd, Ennis, MT 59729For SaleMLS ID #392900, Dawn Myrvik, PureWest Real Estate Ennis. Big Sky Country MLS
- $1,249,0004 bd3 ba2.8k sqft5 Wheat Grass Ct, Ennis, MT 59729For SaleMLS ID #413847, Rachel deWaard, Berkshire Hathaway - Ennis. Big Sky Country MLS
- $1,775,0004 bd4 ba3.6k sqft8 Montana Way, Ennis, MT 59729For SaleMLS ID #403440, Dot Merrill, Keller Williams Western MT. Big Sky Country MLS
- $1,450,0003 bd4 ba2.9k sqft104 Antelope Meadows Rd, Ennis, MT 59729For SaleMLS ID #410854, Dawn Myrvik, PureWest Real Estate Ennis. Big Sky Country MLS
- $1,627,0005 bd5 ba3.1k sqft75 Jeffers Rd, Ennis, MT 59729For SaleMLS ID #395302, Kristie Vessey, eXp Realty, LLC. Big Sky Country MLS
- $1,150,0004 bd3 ba2.6k sqft92 Depot Rd, Ennis, MT 59729For SaleMLS ID #410855, Jenny Rohrback, PureWest Real Estate Ennis. Big Sky Country MLS
- $1,200,0003 bd2 ba2.6k sqft108 Deerfoot Trl, Ennis, MT 59729For SaleMLS ID #409737, Jenny Rohrback, PureWest Real Estate Ennis. Big Sky Country MLS
- $1,245,0003 bd3 ba2.8k sqft380 Mill Gulch Rd, Sheridan, MT 59749For SaleMLS ID #411485, William Wood, Swan Land Company. Big Sky Country MLS
- $1,325,0004 bd2 ba2.5k sqft13 Sheffield Dr, Ennis, MT 59729For SaleMLS ID #408209, Pam Menzel, REMAX Mountain Property. Big Sky Country MLS
- $1,375,0003 bd3 ba3.3k sqft14A & 14B Cookhouse Trl, Ennis, MT 59729For SaleMLS ID #412229, Jenny Rohrback, PureWest Real Estate Ennis. Big Sky Country MLS
- $1,175,0003 bd2 ba2.9k sqft516 State Highway 287, Ennis, MT 59729For SaleMLS ID #410018, Samuel Shelton, Fay Ranches. Big Sky Country MLS
- $1,200,0003 bd3 ba2.8k sqft5 Bugle Ct, Ennis, MT 59729For SaleMLS ID #410238, Jenny Rohrback, PureWest Real Estate Ennis. Big Sky Country MLS
- $1,300,0002 bd2 ba3.9k sqft12 Dry Hollow Dr, Harrison, MT 59735For SaleMLS ID #411496, Elizabeth Dellwo, Realty One Group Peak. Big Sky Country MLS
- $3,200,0003 bd3 ba2.5k sqft200 Pony Rd, Harrison, MT 59735For SaleMLS ID #411772, Frederick Richards, Keller Williams Montana Realty. Big Sky Country MLS
- $2,799,0004 bd3 ba2.4k sqft2D Summit Vw #101D, Big Sky, MT 59716For SaleMLS ID #408977, Jeff Helms, The Big Sky Real Estate Co.. Big Sky Country MLS
