New Villa to be built. Awesome location with only 15 lots. These villas are built with quality materials and construction. The front facade is a combination of batten board , shaker sidings, and brick or stone. Stone or brick skirting around entire house. Two car oversized front facing garage. Private primary bedroom with tray ceiling, walk-in closets, and luxurious full bath ensuite with ceramic tile shower and double sinks. Custom kitchen cabinets, island, granite or quartz counters, luxury vinyl tile or plank.
Spacious and bright dining area. Two more bedrooms with full bath. First floor laundry room with sink and cabinets. Half bath option. Front lamp post. These villas are custom built. Give me a call to discuss the building journey and all options.
Contingent
$850,000
41 Villa Theresa Ln, Canfield, OH 44406
3beds
2,019sqft
Single Family Residence
Built in ----
0.29 Acres Lot
$-- Zestimate®
$421/sqft
$195/mo HOA
What's special
Granite or quartz countersFront lamp postWalk-in closetsCustom kitchen cabinets
- 259 days |
- 4 |
- 0 |
Zillow last checked:
Listing updated:
Listed by:
Maria C Cocca 330-502-1045 mcocca@howardhanna.com,
Howard Hanna
Source: MLS Now,MLS#: 5175240Originating MLS: Youngstown Columbiana Association of REALTORS
Facts & features
Interior
Bedrooms & bathrooms
- Bedrooms: 3
- Bathrooms: 3
- Full bathrooms: 2
- 1/2 bathrooms: 1
- Main level bathrooms: 3
- Main level bedrooms: 3
Primary bedroom
- Description: Flooring: Carpet
- Features: Tray Ceiling(s), Walk-In Closet(s)
- Level: First
- Dimensions: 17 x 14
Bedroom
- Description: Flooring: Carpet
- Level: First
- Dimensions: 12 x 12
Bedroom
- Description: Flooring: Carpet
- Level: First
- Dimensions: 12 x 12
Dining room
- Description: Flooring: Luxury Vinyl Tile
- Level: First
- Dimensions: 12 x 11
Great room
- Description: Flooring: Luxury Vinyl Tile
- Features: Fireplace
- Level: First
- Dimensions: 16 x 17
Kitchen
- Description: Flooring: Luxury Vinyl Tile
- Features: Granite Counters, High Ceilings
- Level: First
- Dimensions: 12 x 17
Laundry
- Description: cabinet with sink,Flooring: Luxury Vinyl Tile
- Level: First
- Dimensions: 7 x 8
Heating
- Forced Air, Gas
Cooling
- Central Air
Appliances
- Laundry: Main Level, Laundry Room, Laundry Tub, Sink
Features
- Basement: Full,Unfinished
- Number of fireplaces: 1
Interior area
- Total structure area: 2,019
- Total interior livable area: 2,019 sqft
- Finished area above ground: 2,019
Property
Parking
- Parking features: Concrete, Driveway
- Garage spaces: 2
Features
- Levels: One
- Stories: 1
- Patio & porch: Covered, Front Porch, Porch
Lot
- Size: 0.29 Acres
- Dimensions: 83 x 146
Details
- Parcel number: 280130010.100
- Special conditions: Builder Owned
Construction
Type & style
- Home type: SingleFamily
- Architectural style: Ranch
- Property subtype: Single Family Residence
Materials
- Board & Batten Siding, Brick, Block, Vinyl Siding
- Foundation: Block
- Roof: Asphalt,Fiberglass
Condition
- To Be Built
Details
- Warranty included: Yes
Utilities & green energy
- Sewer: Public Sewer
- Water: Public
Community & HOA
Community
- Subdivision: Villa Theresa
HOA
- Has HOA: Yes
- Services included: Association Management, Maintenance Grounds, Snow Removal
- HOA fee: $195 monthly
- HOA name: Villa Theresa
Location
- Region: Canfield
Financial & listing details
- Price per square foot: $421/sqft
- Tax assessed value: $45,000
- Annual tax amount: $692
- Date on market: 12/2/2025
- Cumulative days on market: 261 days
- Listing agreement: Exclusive Right To Sell
- Listing terms: Cash,Contract
Estimated market value
Not available
Estimated sales range
Not available
Not available
Price history
| Date | Event | Price |
|---|---|---|
| 3/5/2026 | Contingent | $555,000$275/sqft |
Source: MLS Now #5175240 Report a problem | ||
| 12/2/2025 | Listed for sale | $555,000$275/sqft |
Source: MLS Now #5175240 Report a problem | ||
Public tax history
| Year | Property taxes | Tax assessment |
|---|---|---|
| 2025 | $692 0% | $15,750 |
| 2024 | $692 +1.6% | $15,750 |
| 2023 | $682 | $15,750 |
| 2022 | -- | -- |
Find assessor info on the county website
Monthly payment
Est. payment
Payment breakdown
Explore the cost of this home by adjusting the details. Changes won't be saved.Climate risks
Neighborhood: 44406
Nearby schools
GreatSchools rating
- 10/10C H Campbell Elementary SchoolGrades: K-4Distance: 0.7 mi
- 8/10Canfield Village Middle SchoolGrades: 5-8Distance: 1 mi
- 8/10Canfield High SchoolGrades: 9-12Distance: 1 mi
Schools provided by the listing agent
- District: Canfield LSD - 5004
Source: MLS Now. This data may not be complete. We recommend contacting the local school district to confirm school assignments for this home.
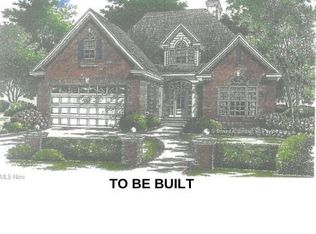
- $575,0003 bd2 ba2k sqft31 Villa Theresa Ln, Canfield, OH 44406New Construction
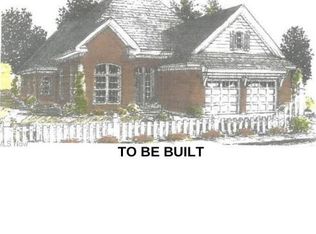
- $570,0003 bd2 ba2.1k sqft30 Villa Theresa Ln, Canfield, OH 44406New Construction
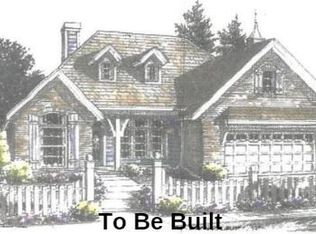
- $519,5003 bd2 ba1.7k sqft21 Villa Theresa Ln, Canfield, OH 44406Sold
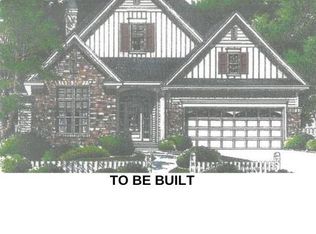
- $545,0003 bd2 ba1.8k sqft20 Villa Theresa Ln, Canfield, OH 44406New Construction
- $308,8004 bd2 ba1.8k sqft490 N Broad St, Canfield, OH 44406Off Market
- $273,5003 bd4 ba1.8k sqft11 Willow Way, Canfield, OH 44406Sold
- $341,7503 bd3 ba-- sqft9 Willow Way, Canfield, OH 44406Sold
- $298,5003 bd1 ba2.2k sqft13 Willow Way, Canfield, OH 44406Off Market
A local agent can set up tours, give advice and negotiate with sellers.
A local lender can help you make sure your offer is ready when you are.
Similar homes
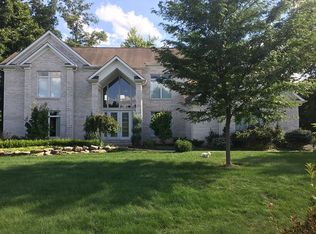
- $825,0003 bd4 ba2.9k sqft3835 Belle Terreno Way, Canfield, OH 44406For Sale By Owner
- $499,0003 bd3 ba3k sqft51 Sawmill Run Dr, Canfield, OH 44406For Sale
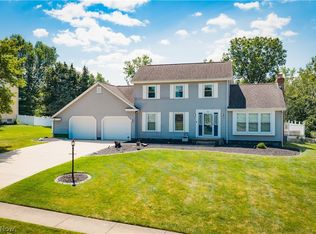 MLS ID #5230503, Luke Schuster, EXP Realty, LLC.. MLS Now
 - $563,0003 bd2 ba2k sqft71 Villa Theresa Ln, Canfield, OH 44406For Sale
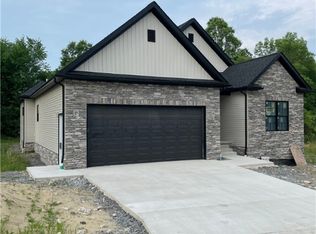 MLS ID #5175271, Maria C Cocca, Howard Hanna. MLS Now
 - $575,0003 bd2 ba2.1k sqft91 Villa Theresa Ln, Canfield, OH 44406For Sale
 MLS ID #5175285, Maria C Cocca, Howard Hanna. MLS Now
 - $545,0003 bd2 ba1.8k sqft61 Villa Theresa Ln, Canfield, OH 44406For SaleMLS ID #5175265, Maria C Cocca, Howard Hanna. MLS Now
- $545,0003 bd2 ba1.8k sqft20 Villa Theresa Ln, Canfield, OH 44406New ConstructionMLS ID #5022717, Maria C Cocca, Howard Hanna. MLS Now
- $455,0004 bd3 ba2.6k sqft136 Jade Cir, Canfield, OH 44406For SaleMLS ID #5233724, Taarek Maalouf, More Options Realty, LLC. MLS Now
- $950,0004 bd4 ba2.7k sqft6856 Kyle Ridge Pointe, Canfield, OH 44406For SaleMLS ID #5223174, Holly Ritchie, Keller Williams Chervenic Rlty. MLS Now
- $555,0003 bd2 ba2k sqft10 Villa Theresa Ln, Canfield, OH 44406New ConstructionMLS ID #4460848, Maria C Cocca, Howard Hanna. MLS Now
- $599,9994 bd3 ba2.8k sqft3709 Tippecanoe Pl, Canfield, OH 44406For SaleMLS ID #5233440, Rollin Gosney, TG Real Estate. MLS Now
- $570,0003 bd2 ba2.1k sqft51 Villa Theresa Ln, Canfield, OH 44406For SaleMLS ID #5175249, Maria C Cocca, Howard Hanna. MLS Now
- $--3 bd3 ba2.8k sqft2248 Crestmont Dr, Girard, OH 44420AuctionAuction.com 2
- $849,5004 bd2 ba1.8k sqft461 S Salem Warren Rd, North Jackson, OH 44451For SaleMLS ID #5220363, Anthony Maffei, CENTURY 21 Lakeside Realty. MLS Now
- $485,0003 bd3 ba2.8k sqft4495 Bella Jean, Canfield, OH 44406For SaleMLS ID #5208723, Stacie Maston, Burgan Real Estate. MLS Now
- $430,0004 bd3 ba2.4k sqft615 Salt Springs Rd, Warren, OH 44481For SaleMLS ID #5236480, Daniel Rohrbaugh, EXP Realty, LLC.. MLS Now
- $599,0003 bd3 ba1.9k sqft17550 Mock Rd, Berlin Center, OH 44401For SaleMLS ID #5235344, James J Marzo, Howard Hanna. MLS Now
- $429,0003 bd2 ba2.1k sqft12094 Diehl Rd, North Jackson, OH 44451For SaleMLS ID #5232946, Brian Blevins, Howard Hanna. MLS Now
- $439,9002 bd2 ba1.8k sqft4300 Westford Pl Unit 10B, Canfield, OH 44406For SaleMLS ID #5229298, Colton Crissman, RE/MAX Valley Real Estate. MLS Now
- $770,0003 bd2 ba2.4k sqft0 Ohio Ct, Lake Milton, OH 44429For SaleMLS ID #5209829, Rochelle Arriola, Berkshire Hathaway HomeServices Stouffer Realty. MLS Now
- $735,0003 bd4 ba2.3k sqft1520 Woodland Cir, Youngstown, OH 44514For SaleMLS ID #5220455, Gia A Herrera, Howard Hanna. MLS Now
