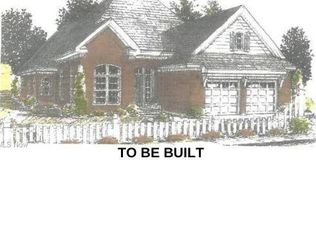
Villa Theresa is a new 15 site development situated in the heart of Canfield. The custom Villas will be built by DeLucia Builders, featuring high end quality construction such as: Designer wood clad windows, 9ft, 11ft, and 12ft ceilings, and 13 course basement. The exterior will be a mix of brick or stone front and vinyl siding. This 2100 sq ft layout is open and spacious, featuring 3 br, 2 full baths. The expansive great room features a fireplace with custom mantle, making it an ideal spot to relax and unwind. The kitchen also includes a spacious breakfast nook and numerous cabinets for storage, allowing you to keep your space clutter free. The covered front porch and rear porches provide additional outdoor living space and enhance the homes overall aesthetic appeal. The Master suite is a luxurious retreat , featuring walk-in closet and private bath. Downsizing has never been so good! These villas are not "cookie cutter". The plans are customized and buyers have a wide selection of brick, stone, kitchen, bathroom, laundry cabinets, pulls, and flooring!
Contingent
$570,000
30 Villa Theresa Ln, Canfield, OH 44406
3beds
2,100sqft
Single Family Residence
Built in ----
0.29 Acres Lot
$-- Zestimate®
$271/sqft
$195/mo HOA
What's special
Rear porchesSpacious breakfast nookMaster suiteCovered front porchDesigner wood clad windowsExpansive great roomFireplace with custom mantle
- 889 days |
- 1 |
- 0 |
Zillow last checked:
Listing updated:
Listed by:
Maria C Cocca 330-502-1045 mcocca@howardhanna.com,
Howard Hanna
Source: MLS Now,MLS#: 5022734Originating MLS: Youngstown Columbiana Association of REALTORS
Facts & features
Interior
Bedrooms & bathrooms
- Bedrooms: 3
- Bathrooms: 2
- Full bathrooms: 2
- Main level bathrooms: 2
- Main level bedrooms: 3
Primary bedroom
- Level: First
- Dimensions: 17.00 x 14.00
Bedroom
- Level: First
- Dimensions: 12.00 x 12.00
Bedroom
- Level: First
- Dimensions: 12.00 x 12.00
Dining room
- Level: First
- Dimensions: 12.00 x 11.00
Great room
- Features: Fireplace
- Level: First
- Dimensions: 16.00 x 17.00
Kitchen
- Level: First
- Dimensions: 12.00 x 17.00
Laundry
- Level: First
- Dimensions: 7.00 x 8.00
Library
- Level: First
- Dimensions: 11 x 11
Sitting room
- Level: First
- Dimensions: 9 x 11
Heating
- Forced Air, Fireplace(s), Gas
Cooling
- Central Air
Appliances
- Included: Disposal
- Laundry: Main Level, In Unit
Features
- Basement: Full
- Number of fireplaces: 1
- Fireplace features: Gas
Interior area
- Total structure area: 2,100
- Total interior livable area: 2,100 sqft
- Finished area above ground: 2,100
Property
Parking
- Parking features: Attached, Drain, Electricity, Garage, Garage Door Opener, Paved, Water Available
- Attached garage spaces: 2
Features
- Levels: One
- Stories: 1
- Patio & porch: Porch
- Has view: Yes
- View description: Trees/Woods
Lot
- Size: 0.29 Acres
Details
- Parcel number: 280130010.170
- Special conditions: Builder Owned
Construction
Type & style
- Home type: SingleFamily
- Property subtype: Single Family Residence
Materials
- Brick, Stone, Vinyl Siding
- Roof: Asphalt,Fiberglass
Condition
- New Construction,To Be Built
- New construction: Yes
Details
- Warranty included: Yes
Utilities & green energy
- Sewer: Public Sewer
- Water: Public
Community & HOA
Community
- Security: Smoke Detector(s)
- Subdivision: Villa Theresa
HOA
- Has HOA: Yes
- Services included: Other
- HOA fee: $195 monthly
- HOA name: Villa Theresa
Location
- Region: Canfield
Financial & listing details
- Price per square foot: $271/sqft
- Tax assessed value: $45,000
- Annual tax amount: $692
- Date on market: 3/8/2024
- Cumulative days on market: 890 days
- Listing agreement: Exclusive Right To Sell
Estimated market value
Not available
Estimated sales range
Not available
Not available
Price history
| Date | Event | Price |
|---|---|---|
| 3/5/2026 | Contingent | $570,000$271/sqft |
Source: MLS Now #5022734 Report a problem | ||
| 12/1/2025 | Price change | $570,000+4.4%$271/sqft |
Source: MLS Now #5022734 Report a problem | ||
| 2/6/2025 | Price change | $546,000+3%$260/sqft |
Source: MLS Now #5022734 Report a problem | ||
| 10/5/2024 | Price change | $530,000+1%$252/sqft |
Source: MLS Now #5022734 Report a problem | ||
| 3/8/2024 | Listed for sale | $525,000$250/sqft |
Source: MLS Now #5022734 Report a problem | ||
Public tax history
| Year | Property taxes | Tax assessment |
|---|---|---|
| 2025 | $692 0% | $15,750 |
| 2024 | $692 +1.6% | $15,750 |
| 2023 | $682 | $15,750 |
| 2022 | -- | -- |
Find assessor info on the county website
Monthly payment
Est. payment
Payment breakdown
Explore the cost of this home by adjusting the details. Changes won't be saved.Climate risks
Neighborhood: 44406
Nearby schools
GreatSchools rating
- 10/10C H Campbell Elementary SchoolGrades: K-4Distance: 0.7 mi
- 8/10Canfield Village Middle SchoolGrades: 5-8Distance: 1.1 mi
- 8/10Canfield High SchoolGrades: 9-12Distance: 1 mi
Schools provided by the listing agent
- District: Canfield LSD - 5004
Source: MLS Now. This data may not be complete. We recommend contacting the local school district to confirm school assignments for this home.
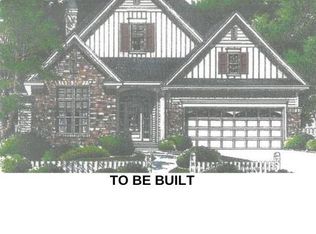
- $545,0003 bd2 ba1.8k sqft20 Villa Theresa Ln, Canfield, OH 44406New Construction
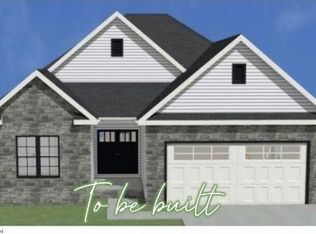
- $850,0003 bd3 ba2k sqft41 Villa Theresa Ln, Canfield, OH 44406For Sale
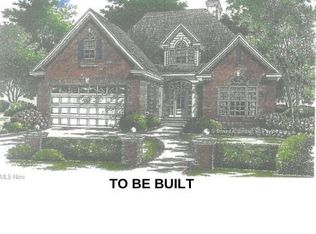
- $575,0003 bd2 ba2k sqft31 Villa Theresa Ln, Canfield, OH 44406New Construction
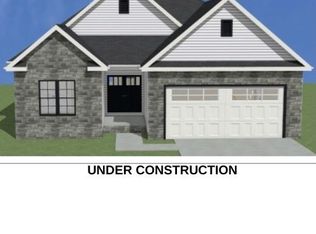
- $555,0003 bd2 ba2k sqft10 Villa Theresa Ln, Canfield, OH 44406New Construction
- $519,5003 bd2 ba1.7k sqft21 Villa Theresa Ln, Canfield, OH 44406Sold
- $293,8004 bd2 ba1.6k sqft500 N Broad St, Canfield, OH 44406Off Market
- $316,7004 bd3 ba1.8k sqft21 Sawmill Run Dr, Canfield, OH 44406Off Market
- $336,6003 bd2 ba2.2k sqft31 Sawmill Run Dr, Canfield, OH 44406Off Market
A local agent can set up tours, give advice and negotiate with sellers.
A local lender can help you make sure your offer is ready when you are.
Similar homes
- $545,0003 bd2 ba1.8k sqft20 Villa Theresa Ln, Canfield, OH 44406New ConstructionMLS ID #5022717, Maria C Cocca, Howard Hanna. MLS Now
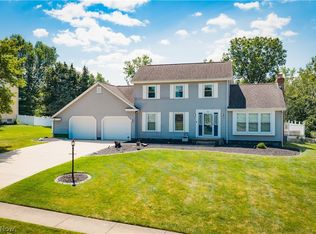
- $575,0003 bd2 ba2.1k sqft91 Villa Theresa Ln, Canfield, OH 44406For Sale
 MLS ID #5175285, Maria C Cocca, Howard Hanna. MLS Now
 - $499,0003 bd3 ba3k sqft51 Sawmill Run Dr, Canfield, OH 44406For Sale
 MLS ID #5230503, Luke Schuster, EXP Realty, LLC.. MLS Now
 - $545,0003 bd2 ba1.8k sqft61 Villa Theresa Ln, Canfield, OH 44406For Sale
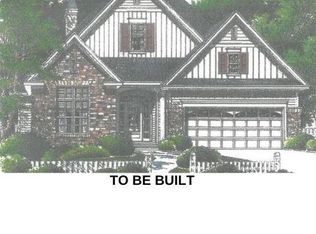 MLS ID #5175265, Maria C Cocca, Howard Hanna. MLS Now
 - $555,0003 bd2 ba2k sqft10 Villa Theresa Ln, Canfield, OH 44406New ConstructionMLS ID #4460848, Maria C Cocca, Howard Hanna. MLS Now
- $570,0003 bd2 ba2.1k sqft51 Villa Theresa Ln, Canfield, OH 44406For SaleMLS ID #5175249, Maria C Cocca, Howard Hanna. MLS Now
- $455,0004 bd3 ba2.6k sqft136 Jade Cir, Canfield, OH 44406For SaleMLS ID #5233724, Taarek Maalouf, More Options Realty, LLC. MLS Now
- $485,0003 bd3 ba2.8k sqft4495 Bella Jean, Canfield, OH 44406For SaleMLS ID #5208723, Stacie Maston, Burgan Real Estate. MLS Now
- $374,9004 bd3 ba2.3k sqft220 Montgomery Dr, Canfield, OH 44406For SaleMLS ID #5203937, Arcangela Gabriele, Cocca Real Estate II. MLS Now
- $365,0003 bd3 ba1.5k sqft5625 Tippecanoe Rd, Canfield, OH 44406For SaleMLS ID #5234997, Anthony Marchionda, Burgan Real Estate. MLS Now
- $299,9003 bd2 ba2.2k sqft6149 Elk Rd, Canfield, OH 44406For SaleMLS ID #5233220, Jose Medina, Keller Williams Legacy Group Realty. MLS Now
- $308,9004 bd2 ba2.2k sqft3373 42nd St, Canfield, OH 44406For SaleMLS ID #5229995, John Wegloski, McDowell Homes Real Estate Services. MLS Now
- $--3 bd3 ba2.8k sqft2248 Crestmont Dr, Girard, OH 44420AuctionAuction.com 2
- $289,9003 bd2 ba1.5k sqft3045 Paradise Ave, Canfield, OH 44406For SaleMLS ID #5231574, Gretchen Merritt, Brokers Realty Group. MLS Now
- $439,9002 bd2 ba1.8k sqft4300 Westford Pl Unit 10B, Canfield, OH 44406For SaleMLS ID #5229298, Colton Crissman, RE/MAX Valley Real Estate. MLS Now
- $399,9003 bd2 ba1.7k sqft30 Barnstone Ln #18, Canfield, OH 44406For SaleMLS ID #5190747, Joseph Vitko, CENTURY 21 Lakeside Realty. MLS Now
- $389,0003 bd3 ba2.3k sqft5711 Sharon Dr, Youngstown, OH 44512For SaleMLS ID #5222836, Kathleen C Morell, Howard Hanna. MLS Now
- $639,9004 bd3 ba2.5k sqft6605 Brookhollow Dr, Warren, OH 44481For SaleMLS ID #5234512, Marlin L Palich, Berkshire Hathaway HomeServices Stouffer Realty. MLS Now
- $460,0003 bd3 ba2.4k sqft3440 W Middletown Rd, Columbiana, OH 44408For SaleMLS ID #5188410, Dennis D Gonatas Sr., Gonatas Real Estate LLC. MLS Now
- $489,9003 bd2 ba1.5k sqft9277 German Church Rd, North Benton, OH 44449For SaleMLS ID #5234983, Thomas Grund, Berkshire Hathaway HomeServices Stouffer Realty. MLS Now
