Welcome to 41 W Lance Road, a beautifully updated mountain retreat nestled in the highly sought-after Lancewood community of Cashiers. Known for its charm, peaceful setting, and close proximity to the village, Lancewood offers a rare blend of privacy and convenience that continues to attract both homeowners and vacationers alike.
This thoughtfully renovated 3-bedroom, 2-bath home is completely turn-key, making it an ideal choice whether you're searching for a personal mountain escape or a high-performing investment property. Inside, you’ll find a warm and inviting interior with updated finishes, comfortable living spaces, and a seamless flow designed for both relaxation and entertaining.
The home has a strong track record on the short-term rental market, offering immediate income potential for the next owner. Guests are drawn to the home’s stylish updates, easy access, and the welcoming atmosphere of the Lancewood neighborhood.
Whether you're enjoying cool mountain mornings on the porch or taking a short drive into the heart of Cashiers for dining and shopping, this property delivers the quintessential mountain lifestyle with the added benefit of proven rental success.
Turn-key, charming, and income-producing—41 W Lance Road is a standout opportunity in one of Cashiers’ most beloved communities.
For sale
$739,500
41 W Lance Road, Cashiers, NC 28717
3beds
--sqft
Single Family Residence
Built in 2005
8,712 Square Feet Lot
$713,000 Zestimate®
$--/sqft
$125/mo HOA
What's special
- 187 days
- 560
- 28
Zillow last checked:
Listing updated:
Listed by:
Philip Bradley,
Cashiers Valley Real Estate LLC
Source: HCMLS,MLS#: 1002897Originating MLS: Highlands Cashiers Board of Realtors
Facts & features
Interior
Bedrooms & bathrooms
- Bedrooms: 3
- Bathrooms: 2
- Full bathrooms: 2
Primary bedroom
- Level: Main
Bedroom 2
- Level: Second
Bedroom 3
- Level: Second
Primary bathroom
- Level: Main
Bathroom 2
- Level: Second
Dining room
- Level: Main
Living room
- Level: Main
Heating
- Heat Pump
Cooling
- Heat Pump
Appliances
- Included: Dryer, Free-Standing Electric Oven, Microwave, Refrigerator, Water Heater, Washer
- Laundry: Laundry Closet
Features
- Ceiling Fan(s), Eat-in Kitchen, Open Floorplan, Pantry, Natural Woodwork
- Flooring: Wood
- Number of fireplaces: 1
- Fireplace features: Gas Log
- Furnished: Yes
Property
Parking
- Total spaces: 1
- Parking features: Additional Parking
- Carport spaces: 1
Features
- Levels: Two
- Stories: 2
- Patio & porch: Patio
- Exterior features: Garden, Gas Grill
- Has view: Yes
- View description: Trees/Woods
- Waterfront features: None
Lot
- Size: 8,712 Square Feet
- Features: Landscaped, Native Plants, Paved, City Lot, Flat
- Topography: Level
Details
- Parcel number: 7572443172
- Zoning description: None
Construction
Type & style
- Home type: SingleFamily
- Architectural style: Cottage
- Property subtype: Single Family Residence
Materials
- Frame
- Foundation: Block
- Roof: Asphalt
Condition
- New construction: No
- Year built: 2005
Utilities & green energy
- Sewer: Septic Tank
- Water: Community/Coop
- Utilities for property: Electricity Connected, High Speed Internet Available
Community & HOA
Community
- Subdivision: Lancewood
HOA
- Has HOA: Yes
- HOA fee: $1,500 annually
- HOA name: Lanecewood Water Association
Location
- Region: Cashiers
Financial & listing details
- Tax assessed value: $617,535
- Annual tax amount: $2,188
- Date on market: 3/24/2026
- Cumulative days on market: 307 days
Estimated market value
$713,000
$677,000 - $749,000
$2,138/mo
Price history
| Date | Event | Price |
|---|---|---|
| 3/24/2026 | Price change | $739,500-1.3% |
Source: HCMLS #1002897 Report a problem | ||
| 11/28/2025 | Listing removed | $4,000 |
Source: Zillow Rentals Report a problem | ||
| 11/25/2025 | Listed for sale | $749,000+30.3% |
Source: HCMLS #1002280 Report a problem | ||
| 11/21/2025 | Price change | $4,000-11.1% |
Source: Zillow Rentals Report a problem | ||
| 11/15/2025 | Listed for rent | $4,500 |
Source: Zillow Rentals Report a problem | ||
| 9/16/2024 | Sold | $575,000 |
Source: HCMLS #104503 Report a problem | ||
| 9/5/2024 | Pending sale | $575,000 |
Source: HCMLS #104503 Report a problem | ||
| 7/22/2024 | Contingent | $575,000 |
Source: HCMLS #104503 Report a problem | ||
| 7/19/2024 | Price change | $575,000-4% |
Source: HCMLS #104503 Report a problem | ||
| 7/9/2024 | Price change | $599,000-1.8% |
Source: HCMLS #104503 Report a problem | ||
| 6/18/2024 | Price change | $609,999-2.4% |
Source: HCMLS #104503 Report a problem | ||
| 6/10/2024 | Listed for sale | $625,000+115.5% |
Source: HCMLS #104503 Report a problem | ||
| 2/27/2007 | Sold | $290,000 |
Source: Public Record Report a problem | ||
Public tax history
| Year | Property taxes | Tax assessment |
|---|---|---|
| 2025 | $2,189 +48.9% | $617,535 +87.9% |
| 2024 | $1,470 | $328,630 |
| 2023 | $1,470 | $328,630 |
| 2022 | $1,470 +6.8% | $328,630 |
| 2021 | $1,377 +27.3% | $328,630 +32.9% |
| 2020 | $1,081 | $247,280 |
| 2019 | $1,081 | $247,280 |
| 2018 | $1,081 | $247,280 |
| 2017 | $1,081 +2.3% | $247,280 |
| 2015 | $1,057 +8.4% | $247,280 -17.3% |
| 2011 | $975 | $298,950 |
Find assessor info on the county website
Monthly payment
Est. payment
Payment breakdown
Explore the cost of this home by adjusting the details. Changes won't be saved.Climate risks
Neighborhood: 28717
Similar homes
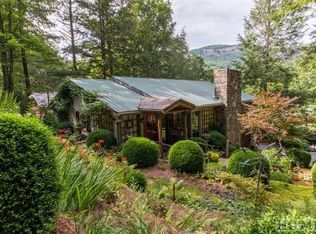
- $595,9003 bd2 ba1.1k sqft127 Short Rd, Cashiers, NC 28717For Sale
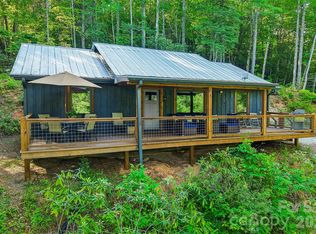
 MLS ID #4428452, Amanda Jennings Gravley, Fisher Realty,Sapphire/Toxaway. Canopy MLS as distributed by MLS GRID
 - $650,0002 bd2 ba-- sqft7330 S Highway 107, Cashiers, NC 28717For Sale
 MLS ID #1002474, Kati Miller. HCMLS
 - $825,0002 bd2 ba-- sqft16 Hillside Lane, Cashiers, NC 28717For Sale
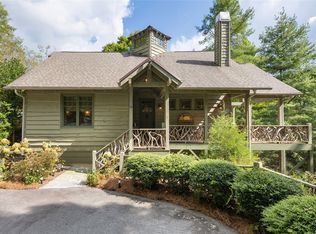 MLS ID #1004084, Greg Harrison. HCMLS
 - $749,5004 bd3 ba-- sqft222 High Rock Vista, Sapphire, NC 28774For Sale
 MLS ID #1003695, Bambi Famous Kaine. HCMLS
