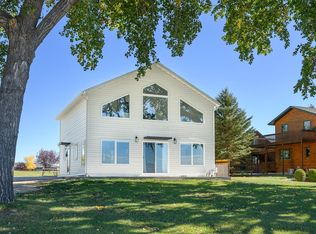
Well maintained 5 bedroom, e bathroom home offering over 2,500 sq ft of living space, located in the community of Riverdale just minutes from Lake Sakakawea. The upper level features a functional layout with a kitchen and dining area that provide access to the deck and fenced backyard. The lower level includes includes additional living space with a fireplace and a wet bar, offering flexibility for entertaining or everyday living. With five bedrooms and three bathrooms, the home provides ample space for a variety of needs. Exterior features include a large yard with underground sprinklers, patio area and a 12 X 20 insulated shed with electricity, ideal for storage. The triple garage offers plenty of room for vehicles, recreational equipment and additional storage. Additional highlights include steel siding and recent updates to the furnace and central air. Located in Riverdale, this property offers convenient access to nearby boat ramps and recreational activities at Lake Sakakawea. This area is known for it's proximity to the lake, making it a desirable location for those who enjoy boating, fishing and outdoor activities while still having the benefits of small town living. Call your Realtor today to schedule a showing.
Pending
$435,000
410 3rd St, Riverdale, ND 58565
5beds
3baths
2,558sqft
Single Family Residence
Built in 1987
0.35 Acres Lot
$428,300 Zestimate®
$170/sqft
$-- HOA
What's special
Patio areaSteel siding
- 145 days
- 13
- 0
Zillow last checked:
Listing updated:
Listed by:
JANE MAYER 701-833-7420,
Century 21 Morrison Realty 701-839-0021
Source: Minot MLS,MLS#: 260776
Facts & features
Interior
Bedrooms & bathrooms
- Bedrooms: 5
- Bathrooms: 3
Primary bedroom
- Level: Upper
Bedroom 1
- Level: Upper
Bedroom 2
- Level: Upper
Bedroom 3
- Level: Lower
Bedroom 4
- Level: Lower
Dining room
- Level: Upper
Family room
- Level: Lower
Kitchen
- Level: Upper
Living room
- Level: Upper
Heating
- Forced Air
Cooling
- Central Air
Appliances
- Included: Dishwasher, Disposal, Refrigerator, Range/Oven, Microwave/Hood
- Laundry: Lower Level
Features
- Flooring: Carpet, Ceramic Tile, Linoleum, Laminate
- Basement: Finished,Full,Daylight
- Has fireplace: Yes
- Fireplace features: Family Room
Interior area
- Total structure area: 2,558
- Total interior livable area: 2,558 sqft
- Finished area above ground: 1,314
Property
Parking
- Total spaces: 3
- Parking features: Attached, Garage: Heated, Insulated, Driveway: Concrete
- Attached garage spaces: 3
- Has uncovered spaces: Yes
Features
- Levels: Split Foyer
- Patio & porch: Deck, Patio
- Exterior features: Sprinkler
- Fencing: Fenced
Lot
- Size: 0.35 Acres
Details
- Additional structures: Shed(s)
- Parcel number: 83000100460000
- Zoning: R1
Construction
Type & style
- Home type: SingleFamily
- Property subtype: Single Family Residence
Materials
- Roof: Asphalt
Condition
- New construction: No
- Year built: 1987
Utilities & green energy
- Sewer: City
- Water: City
Community & HOA
Location
- Region: Riverdale
Financial & listing details
- Price per square foot: $170/sqft
- Tax assessed value: $244,700
- Annual tax amount: $1,265
- Date on market: 5/12/2026
Estimated market value
$428,300
Estimated sales range
Not available
$2,264/mo
Price history
| Date | Event | Price |
|---|---|---|
| 7/15/2026 | Pending sale | $435,000$170/sqft |
Source:  Minot MLS #260776 Report a problem Minot MLS #260776 Report a problem | ||
| 6/29/2026 | Contingent | $435,000$170/sqft |
Source: Minot MLS #260776 Report a problem | ||
| 6/26/2026 | Pending sale | $435,000$170/sqft |
Source: Great North MLS #4026025 Report a problem | ||
| 6/23/2026 | Price change | $435,000-10.3%$170/sqft |
Source: Great North MLS #4026025 Report a problem | ||
| 6/12/2026 | Price change | $485,000-3%$190/sqft |
Source: Great North MLS #4026025 Report a problem | ||
| 5/1/2026 | Listed for sale | $500,000$195/sqft |
Source: Great North MLS #4025099 Report a problem | ||
Public tax history
| Year | Property taxes | Tax assessment |
|---|---|---|
| 2024 | $2,290 -5.8% | $11,012 +5.2% |
| 2023 | $2,431 +2.8% | $10,472 +4.2% |
| 2022 | $2,366 -0.2% | $10,053 |
| 2021 | $2,372 +4.6% | $10,053 |
| 2020 | $2,267 -5% | $10,053 +0.4% |
| 2019 | $2,385 | $10,008 -91% |
| 2018 | -- | $111,200 |
| 2017 | -- | $111,200 +7.3% |
| 2016 | -- | $103,650 |
| 2015 | -- | -- |
| 2014 | -- | -- |
| 2013 | -- | -- |
| 2011 | -- | -- |
Find assessor info on the county website
Monthly payment
Est. payment
Payment breakdown
Explore the cost of this home by adjusting the details. Changes won't be saved.Climate risks
Neighborhood: 58565

Similar homes
- $459,0003 bd2 ba1.6k sqft409 W Missouri Dr, Riverdale, ND 58565For Sale
 MLS ID #4028053, Chelle M Doll, CENTURY 21 Morrison Realty. Great North MLS
 - $349,0003 bd2 ba2.3k sqft103 Missouri Dr, Riverdale, ND 58565For Sale

 MLS ID #26-673, Vicky L Steiner, Home and Land Company. Badlands BOR
 - $465,0005 bd3 ba2.2k sqft1014 Beaumont Dr, Hazen, ND 58545For Sale
 MLS ID #4028066, Nicole DeKrey, VENTURE REAL ESTATE. Great North MLS
 - $397,1304 bd3 ba3k sqft1571 39th Ave NW, Garrison, ND 58540For Sale
 MLS ID #4027525, MIKE NELSON, MIKE NELSON REALTY. Great North MLS
 - $399,9002 bd2 ba1.4k sqft101 1st Ave SE, Garrison, ND 58540New Construction
 MLS ID #260855, Lynne Reisenauer. Minot MLS
 - $399,9002 bd2 ba1.4k sqft103 1st Ave SE, Garrison, ND 58540New ConstructionMLS ID #260856, Lynne Reisenauer. Minot MLS
