Custom Brick Residence | Cedarhurst-Lawrence Border:
Built in 2008, this custom all-brick home offers over 6,000 sq. ft. of finished living space (4,568 sq. ft. plus a 1,500 sq. ft. finished basement) on a 65' x 180' property. Designed for comfortable living and entertaining, it features 9+ ft. ceilings, formal living and dining rooms, abundant natural light, and exceptional storage.
The kitchen is the heart of the home with granite countertops, dual sinks, dual ovens, dual dishwashers, dual cooking areas, an oversized island, and a spacious dining area open to the family room. The vaulted primary suite includes a marble bath with steam shower, oversized Jacuzzi tub, and a 14' x 8' walk-in closet plus an entire hallway of additional closets.
The finished basement adds three versatile rooms, a full bath, and a large rec area. Outside, enjoy a heated 20' x 40' gunite pool with an automatic cover and new 2025 heater. Additional features include 5-zone HVAC, radiant heated floors, and a circular driveway.
Just a 5 minute walk to the LIRR, Central Avenue shopping/dining, and nearby houses of worship—all with the benefit of Cedarhurst taxes.
For sale
$3,400,000
410 Broadway, Cedarhurst, NY 11516
5beds
4,598sqft
Single Family Residence, Residential
Built in 2008
10,797 Square Feet Lot
$-- Zestimate®
$739/sqft
$-- HOA
What's special
Abundant natural lightOversized islandExceptional storageDual sinksHallway of additional closetsOversized jacuzzi tubDual dishwashers
- 50 days
- 575
- 13
Zillow last checked:
Listing updated:
Listed by:
Owner Entry.com 617-542-9300,
David L. White 617-542-9300
Source: OneKey® MLS as distributed by MLS GRID,MLS#: 1027701
Facts & features
Interior
Bedrooms & bathrooms
- Bedrooms: 5
- Bathrooms: 5
- Full bathrooms: 5
Primary bedroom
- Description: 20.3 x 19.10
- Level: Second
Bedroom 2
- Description: 15.8 x 12.5
- Level: Second
Bedroom 3
- Description: 11.7 x 16.4
- Level: Second
Bedroom 4
- Description: 12 x 15.1
- Level: Second
Bedroom 5
- Description: 15.4 x 11.3
- Level: Second
Bathroom 1
- Description: 14.7 x 11.11
- Level: First
Bathroom 2
- Description: 12 x 8.3
- Level: First
Bathroom 3
- Description: 7.3 x 8.11
- Level: Second
Bathroom 4
- Description: 8 x 4.11
- Level: Second
Bathroom 5
- Level: Second
Dining room
- Description: 15.8 x 20.7
- Level: First
Family room
- Description: 20.6 x 15.7
- Level: First
Kitchen
- Description: 18.9 x 15.11
- Level: First
Laundry
- Description: 5.10 x 4.11
- Level: First
Living room
- Description: 15.8 x 23.6
- Level: First
Heating
- Forced Air, Radiant
Cooling
- Central Air
Appliances
- Included: Dishwasher, Dryer, Microwave, Range, Refrigerator, Washer
Features
- Eat-in Kitchen, Formal Dining
- Basement: Full
- Attic: See Remarks
Interior area
- Total structure area: 4,598
- Total interior livable area: 4,598 sqft
Property
Parking
- Total spaces: 5
- Parking features: Attached, Driveway, Garage, Garage Door Opener
- Garage spaces: 1
- Has uncovered spaces: Yes
Features
- Has private pool: Yes
- Pool features: Electric Heat, In Ground
- Fencing: Full
Lot
- Size: 10,797 Square Feet
Details
- Additional structures: Shed(s)
- Parcel number: 2003394190001360
- Special conditions: None
Construction
Type & style
- Home type: SingleFamily
- Architectural style: Colonial
- Property subtype: Single Family Residence, Residential
Materials
- Brick, Frame
Condition
- Year built: 2008
Utilities & green energy
- Sewer: Public Sewer
- Water: Public
- Utilities for property: Cable Available
Community & HOA
HOA
- Has HOA: No
Location
- Region: Cedarhurst
Financial & listing details
- Price per square foot: $739/sqft
- Tax assessed value: $1,286
- Annual tax amount: $18,067
- Date on market: 7/17/2026
- Cumulative days on market: 50 days
- Listing agreement: Exclusive Agency
Estimated market value
Not available
Estimated sales range
Not available
Not available
Price history
| Date | Event | Price |
|---|---|---|
| 7/18/2026 | Listed for sale | $3,400,000+448.4%$739/sqft |
Source:  OneKey® MLS as distributed by MLS GRID #1027701 Report a problem OneKey® MLS as distributed by MLS GRID #1027701 Report a problem | ||
| 2/28/2007 | Sold | $620,000$135/sqft |
Source: Public Record Report a problem | ||
Public tax history
| Year | Property taxes | Tax assessment |
|---|---|---|
| 2024 | -- | $1,286 |
| 2023 | -- | $1,286 |
| 2022 | -- | $1,286 |
| 2021 | $14,343 +12.8% | -- |
| 2020 | $12,718 -5.7% | $1,319 -6.7% |
| 2019 | $13,486 | $1,413 -6.2% |
| 2018 | $13,486 -0.9% | $1,507 -5.9% |
| 2017 | $13,605 -4.1% | $1,601 -6.2% |
| 2016 | $14,193 +227.9% | $1,706 +6% |
| 2015 | $4,328 -27.3% | $1,610 -32.9% |
| 2013 | $5,953 +8.7% | $2,400 |
| 2012 | $5,477 -49.1% | $2,400 -4.5% |
| 2011 | $10,751 -4.5% | $2,513 -8.2% |
| 2010 | $11,252 | $2,737 +65.9% |
| 2009 | -- | $1,650 -6.4% |
| 2008 | -- | $1,763 +5.9% |
| 2006 | -- | $1,664 -33.7% |
| 2005 | -- | $2,511 -41% |
| 2004 | -- | $4,257 |
| 2003 | -- | $4,257 -45.4% |
| 2002 | -- | $7,800 |
| 2001 | -- | $7,800 |
| 2000 | -- | $7,800 |
Find assessor info on the county website
Monthly payment
Climate risks
Neighborhood: 11516
Nearby schools
Schools provided by the listing agent
- Elementary: Lawrence Elementary School-Broadway
- Middle: LAWRENCE MIDDLE SCHOOL AT BROADWAY CAMPUS
- High: Lawrence Senior High School
Source: OneKey® MLS as distributed by MLS GRID. This data may not be complete. We recommend contacting the local school district to confirm school assignments for this home.
Similar homes
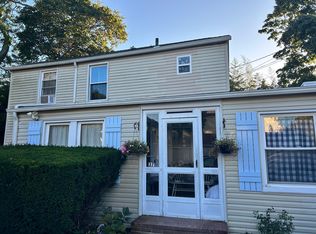
- $3,900,0008 bd6 ba4.9k sqft501 Broadway, Lawrence, NY 11559For Sale
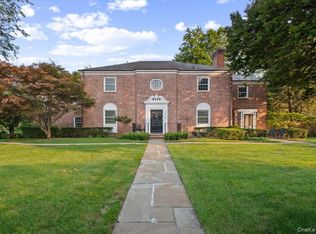
 MLS ID #1046946, Sarah Isaacs, Listing by: BH&G R E Realty Connect. OneKey® MLS as distributed by MLS GRID
 - $3,499,0004 bd4 ba3.4k sqft19 Margaret Avenue, Lawrence, NY 11559For Sale
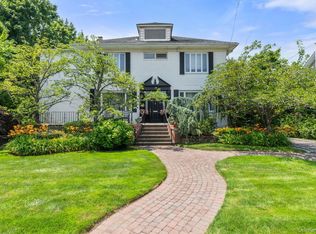 MLS ID #1021202, Milka Forst, Listing by: Milky Forst Properties Inc. OneKey® MLS as distributed by MLS GRID
 - $2,999,9997 bd5 ba4.3k sqft235 Oakwood Avenue, Cedarhurst, NY 11516For Sale
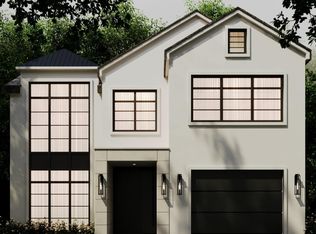 MLS ID #1016086, Rivka Goldman, Listing by: Avid Homes Inc. OneKey® MLS as distributed by MLS GRID
 - $3,425,0008 bd7 ba4.2k sqft875 Channel Road, Woodsburgh, NY 11598For Sale
 MLS ID #1042815, Gil R. Shemtov, Listing by: Douglas Elliman Real Estate. OneKey® MLS as distributed by MLS GRID
 - $1,798,0005 bd3 ba2.7k sqft38 Cedarhurst Avenue, Cedarhurst, NY 11516For SaleMLS ID #1024914, Alissa W. Lurie, Listing by: Howard Hanna Coach. OneKey® MLS as distributed by MLS GRID
- $2,750,0005 bd4 ba3.2k sqft345 Washington Avenue, Cedarhurst, NY 11516For SaleMLS ID #1011951, Avi Dubin, Listing by: Avid Homes Inc. OneKey® MLS as distributed by MLS GRID
- $3,999,9995 bd6 ba5k sqft247 Barrett Road, Lawrence, NY 11559For SaleMLS ID #1010707, Leonard S. Bobrow, Listing by: BH&G R E Realty Connect. OneKey® MLS as distributed by MLS GRID
- $2,999,0005 bd4 ba3.8k sqft11 Hickory Road, Woodsburgh, NY 11598For SaleMLS ID #1006426, Sara Abikzer, Listing by: Signature Premier Properties. OneKey® MLS as distributed by MLS GRID
- $2,899,0008 bd6 ba3.5k sqft39 Burton Avenue, Woodmere, NY 11598For SaleMLS ID #1043763, Abigail Shechter, Listing by: Five Towns Miller Realty Inc. OneKey® MLS as distributed by MLS GRID
- $2,750,0005 bd5 ba3.1k sqft616 Woodmere Boulevard, Woodmere, NY 11598For SaleMLS ID #1042971, Judah Spector, Listing by: All Going Realty LLC. OneKey® MLS as distributed by MLS GRID
- $3,690,0006 bd6 ba5.9k sqft835 Barberry Lane, Woodsburgh, NY 11598For SaleMLS ID #895190, Milka Forst, Listing by: Milky Forst Properties Inc. OneKey® MLS as distributed by MLS GRID
- $3,499,0005 bd5 ba6.4k sqft10 Macy Drive, Hewlett Bay Park, NY 11557For SaleMLS ID #896940, Ronnie B. Gerber, Listing by: Douglas Elliman Real Estate. OneKey® MLS as distributed by MLS GRID
- $1,889,0005 bd4 ba3k sqft544 Arlington Road, Cedarhurst, NY 11516New ConstructionMLS ID #1034077, Avi Dubin, Listing by: Avid Homes Inc. OneKey® MLS as distributed by MLS GRID
- $2,990,0008 bd6 ba5.4k sqft347 Roselle Avenue, Cedarhurst, NY 11516For SaleMLS ID #929629, Bryna L. Flaum, Listing by: Five Towns Miller Realty Inc. OneKey® MLS as distributed by MLS GRID
- $3,950,0008 bd7 ba4.7k sqft8 Sealy Drive, Lawrence, NY 11559For SaleMLS ID #1004107, Sarah Isaacs, Listing by: BH&G R E Realty Connect. OneKey® MLS as distributed by MLS GRID
- $2,999,0004 bd4 ba3.6k sqft270 Dolphin Drive, Hewlett Neck, NY 11598For SaleMLS ID #993243, Abigail Shechter, Listing by: Five Towns Miller Realty Inc. OneKey® MLS as distributed by MLS GRID
- $2,899,0005 bd4 ba3.4k sqft345 Heather Lane, Hewlett Harbor, NY 11557For SaleMLS ID #1020832, Marianna Niyazova, Listing by: Exit Realty First Choice. OneKey® MLS as distributed by MLS GRID
- $2,895,0007 bd5 ba4.6k sqft106 Willow Road, Woodsburgh, NY 11598For SaleMLS ID #L3582189, Irene N. Steiner, Listing by: BERKSHIRE HATHAWAY. OneKey® MLS as distributed by MLS GRID
- $4,200,0005 bd5 ba3.1k sqft180 Longwood Crossing, Lawrence, NY 11559For SaleMLS ID #811761, Etty A. Levy, Listing by: BERKSHIRE HATHAWAY. OneKey® MLS as distributed by MLS GRID
- $2,299,9996 bd6 ba2.7k sqft29 Waverly Place, Lawrence, NY 11559For SaleMLS ID #1009382, Alexandra Y. Mikhaylova, Listing by: EXP Realty. OneKey® MLS as distributed by MLS GRID
