Elegant Stone Home with Modern Comfort and Timeless Charm
A rare find—this stately stone residence pairs classic architectural beauty with today’s most desirable amenities, all set amid lushly landscaped grounds.
Experience the perfect blend of timeless elegance and contemporary convenience in this stunning home. Surrounded by mature shrubbery, outdoor lighting, and a multi-zone underground sprinkler system, it is as inviting outdoors as it is inside.
On the main level, an airy and thoughtfully designed layout caters to both everyday living and gracious entertaining. The gourmet kitchen flows seamlessly to a formal dining room, an elegant living room with fireplace, and a cozy den. as well as a beautiful sunroom. A powder room and a guest suite with its own private bath offer comfort and flexibility. The pantry hallway features floor-to-ceiling custom cabinetry and a second refrigerator for effortless storage. An expansive office/library, appointed with cherry wood built-in bookcases, filing cabinetry, and radiant heat, offers the ideal space for work or study. The finished basement includes a bedroom, full bath, multiple storage rooms, and a laundry area with generous cabinet space.
Upstairs, the luxurious primary suite is a private retreat with a serene sitting area, two walk-in closets, and a spa-inspired bath. Three additional bedrooms—one with an ensuite bath—plus a stylish hallway bathroom complete the level.
Practical features abound, including a heated two-car garage with epoxy flooring, a private underground water well, and a five-zone heating and cooling system for year-round comfort. A Lutron lighting system, indoors and outdoors as well as central station alarm system to ensure peace of mind.
With its combination of luxury, comfort, and functionality, this remarkable stone home offers privacy, beauty, and a sense of retreat—perfect for those who value both elegance and everyday ease.
For sale
$3,690,000
835 Barberry Lane, Woodsburgh, NY 11598
6beds
5,969sqft
Single Family Residence, Residential
Built in 1987
0.45 Acres Lot
$-- Zestimate®
$618/sqft
$-- HOA
What's special
- 346 days |
- 371 |
- 8 |
Zillow last checked:
Listing updated:
Listed by:
Milky Forst Properties Inc 516-239-0306,
Milka Forst 516-236-8416
Source: OneKey® MLS as distributed by MLS GRID,MLS#: 895190
Facts & features
Interior
Bedrooms & bathrooms
- Bedrooms: 6
- Bathrooms: 6
- Full bathrooms: 5
- 1/2 bathrooms: 1
Heating
- Baseboard, Hot Water, Natural Gas, Radiant, Radiant Floor
Cooling
- Central Air
Appliances
- Included: Cooktop, Dishwasher, Dryer, Electric Oven, ENERGY STAR Qualified Appliances, Exhaust Fan, Freezer, Gas Cooktop, Gas Oven, Microwave, Refrigerator, Stainless Steel Appliance(s), Washer, Gas Water Heater
- Laundry: Washer/Dryer Hookup, Gas Dryer Hookup, In Basement, Laundry Room, Washer Hookup
Features
- First Floor Bedroom, First Floor Full Bath, Bidet, Built-in Features, Ceiling Fan(s), Crown Molding, Double Vanity, Eat-in Kitchen, Entrance Foyer, Formal Dining, Granite Counters, High Ceilings, High Speed Internet, His and Hers Closets, In-Law Floorplan, Kitchen Island, Marble Counters, Natural Woodwork, Open Floorplan, Open Kitchen, Original Details, Pantry, Primary Bathroom, Recessed Lighting, Storage, Walk-In Closet(s)
- Flooring: Carpet, Ceramic Tile, Hardwood
- Doors: ENERGY STAR Qualified Doors
- Windows: Blinds, Double Pane Windows, Drapes, Floor to Ceiling Windows, Insulated Windows, Oversized Windows, Screens, Skylight(s)
- Basement: Finished,See Remarks,Storage Space
- Attic: Full,Pull Stairs,Unfinished
- Number of fireplaces: 1
- Fireplace features: Living Room
Interior area
- Total structure area: 5,969
- Total interior livable area: 5,969 sqft
Property
Parking
- Total spaces: 8
- Parking features: Garage
- Garage spaces: 2
Features
- Levels: Three Or More
- Patio & porch: Patio
Lot
- Size: 0.45 Acres
- Dimensions: 130 x 151
Details
- Parcel number: 41069000011
- Special conditions: None
Construction
Type & style
- Home type: SingleFamily
- Architectural style: Colonial
- Property subtype: Single Family Residence, Residential
Materials
- Foam Insulation, Frame, Stone
Condition
- Year built: 1987
Utilities & green energy
- Sewer: Public Sewer
- Water: Public
- Utilities for property: Cable Connected, Electricity Connected, Natural Gas Connected, Phone Connected, Sewer Connected, Trash Collection Public
Community & HOA
Community
- Security: Security System, Smoke Detector(s)
HOA
- Has HOA: No
Location
- Region: Woodmere
Financial & listing details
- Price per square foot: $618/sqft
- Tax assessed value: $1,530,000
- Annual tax amount: $45,286
- Date on market: 8/12/2025
- Cumulative days on market: 345 days
- Listing agreement: Exclusive Right To Sell
- Electric utility on property: Yes
Estimated market value
Not available
Estimated sales range
Not available
Not available
Price history
| Date | Event | Price |
|---|---|---|
| 12/26/2025 | Price change | $3,690,000-13.2%$618/sqft |
Source:  OneKey® MLS as distributed by MLS GRID #895190 Report a problem OneKey® MLS as distributed by MLS GRID #895190 Report a problem | ||
| 8/12/2025 | Listed for sale | $4,250,000+152.2%$712/sqft |
Source: OneKey® MLS as distributed by MLS GRID #895190 Report a problem | ||
| 4/12/2010 | Sold | $1,685,000$282/sqft |
Source: Public Record Report a problem | ||
Public tax history
| Year | Property taxes | Tax assessment |
|---|---|---|
| 2024 | -- | $1,530 -0.6% |
| 2023 | -- | $1,540 -6% |
| 2022 | -- | $1,638 |
| 2021 | $48,481 +10.3% | -- |
| 2020 | $43,962 +3% | $2,108 -6.6% |
| 2019 | $42,670 | $2,258 -6.3% |
| 2018 | $42,670 +30.7% | $2,409 +23.8% |
| 2017 | $32,655 -2.4% | $1,946 -5.5% |
| 2016 | $33,443 +323.9% | $2,060 -23.7% |
| 2015 | $7,890 +8.7% | $2,700 |
| 2013 | $7,258 -22.5% | $2,700 -27.2% |
| 2012 | $9,370 -75.1% | $3,707 -5.4% |
| 2011 | $37,565 +17.2% | $3,918 +6% |
| 2010 | $32,066 | $3,697 -6.7% |
| 2009 | -- | $3,964 -11.5% |
| 2008 | -- | $4,480 +3.1% |
| 2006 | -- | $4,347 -31.4% |
| 2005 | -- | $6,336 -50.8% |
| 2004 | -- | $12,883 |
| 2003 | -- | $12,883 -50.8% |
| 2002 | -- | $26,180 |
| 2001 | -- | $26,180 |
| 2000 | -- | $26,180 |
Find assessor info on the county website
Monthly payment
Climate risks
Neighborhood: Woodsburgh
Nearby schools
GreatSchools rating
- NAFranklin Early Childhood CenterGrades: PK-1Distance: 1.2 mi
- 8/10Woodmere Middle SchoolGrades: 6-8Distance: 1.4 mi
- 8/10George W Hewlett High SchoolGrades: 9-12Distance: 1.3 mi
Schools provided by the listing agent
- Elementary: Franklin Early Childhood Center
- Middle: Woodmere Middle School
- High: George W Hewlett High School
Source: OneKey® MLS as distributed by MLS GRID. This data may not be complete. We recommend contacting the local school district to confirm school assignments for this home.
- $1,920,800-- bd4 ba3.1k sqft825 Barberry Ln, Woodmere, NY 11598Off Market
- $2,507,500-- bd4 ba5.1k sqft135 Willow Rd, Woodmere, NY 11598Off Market
- $1,900,0005 bd4 ba4.7k sqft840 Channel Rd, Woodmere, NY 11598Sold
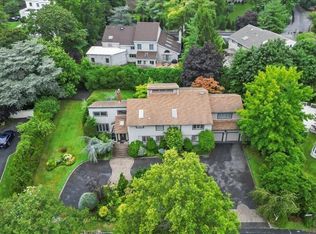
- $2,760,6007 bd5 ba6.1k sqft828 Channel Rd, Woodmere, NY 11598Off Market
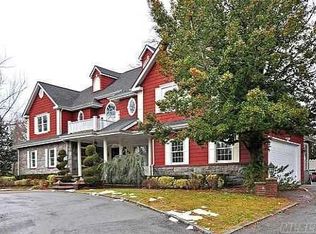
- $4,421,7009 bd9 ba6.6k sqft127 Willow Rd, Woodmere, NY 11598Off Market
- $3,317,9005 bd5 ba21k sqft137 Willow Rd, Woodmere, NY 11598Off Market
- $4,285,300-- bd5 ba7.6k sqft820 Barberry Ln, Woodmere, NY 11598Off Market
- $2,299,5005 bd4 ba3.4k sqft811 Barberry Ln, Woodmere, NY 11598Off Market
A local agent can set up tours, give advice and negotiate with sellers.
Similar homes
- $4,150,0006 bd7 ba6.1k sqft205 Hewlett Neck Road, Hewlett Neck, NY 11598For Sale
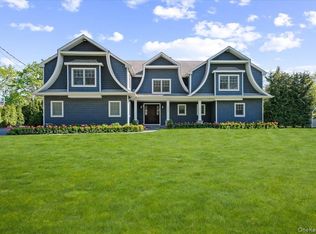
 MLS ID #992094, Abigail Shechter, Listing by: Five Towns Miller Realty Inc. OneKey® MLS as distributed by MLS GRID
 - $2,999,0005 bd4 ba3.8k sqft11 Hickory Road, Woodsburgh, NY 11598For Sale
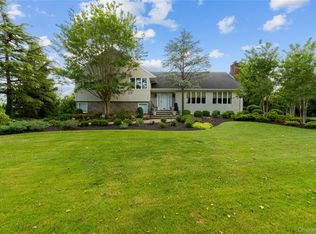 MLS ID #1006426, Sara Abikzer, Listing by: Signature Premier Properties. OneKey® MLS as distributed by MLS GRID
 - $4,259,0006 bd5 ba5.2k sqft185 Dolphin Drive, Hewlett Neck, NY 11598For Sale
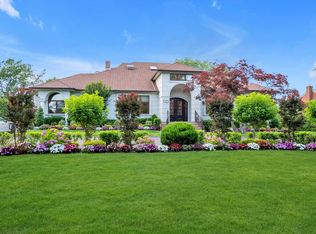 MLS ID #885705, Ronnie B. Gerber, Listing by: Douglas Elliman Real Estate. OneKey® MLS as distributed by MLS GRID
 - $2,895,0007 bd5 ba4.6k sqft106 Willow Road, Woodsburgh, NY 11598For Sale
 MLS ID #L3582189, Irene N. Steiner, Listing by: BERKSHIRE HATHAWAY. OneKey® MLS as distributed by MLS GRID
 - $3,250,0007 bd7 ba7.4k sqft959 S End Road, Woodmere, NY 11598For SaleMLS ID #970445, Gil R. Shemtov, Listing by: Douglas Elliman Real Estate. OneKey® MLS as distributed by MLS GRID
- $3,599,0005 bd5 ba6.4k sqft10 Macy Drive, Hewlett Bay Park, NY 11557For SaleMLS ID #896940, Ronnie B. Gerber, Listing by: Douglas Elliman Real Estate. OneKey® MLS as distributed by MLS GRID
- $2,999,0004 bd4 ba3.6k sqft270 Dolphin Drive, Hewlett Neck, NY 11598For SaleMLS ID #993243, Abigail Shechter, Listing by: Five Towns Miller Realty Inc. OneKey® MLS as distributed by MLS GRID
- $3,400,0005 bd5 ba4.5k sqft410 Broadway, Cedarhurst, NY 11516For SaleMLS ID #1027701, David L. White, Listing by: Owner Entry.com. OneKey® MLS as distributed by MLS GRID
- $3,999,9995 bd6 ba5k sqft247 Barrett Road, Lawrence, NY 11559For SaleMLS ID #1010707, Leonard S. Bobrow, Listing by: Realty Connect USA LLC. OneKey® MLS as distributed by MLS GRID
- $--4 bd3 ba3.8k sqft721 Park Ln, Cedarhurst, NY 11516AuctionAuction.com 2
- $4,540,0006 bd5 ba5.3k sqft1010 Seawane Drive, Hewlett Harbor, NY 11557For SaleMLS ID #941567, Sara Abikzer, Listing by: Signature Premier Properties. OneKey® MLS as distributed by MLS GRID
- $3,499,0004 bd4 ba3.4k sqft19 Margaret Avenue, Lawrence, NY 11559For SaleMLS ID #1021202, Milka Forst, Listing by: Milky Forst Properties Inc. OneKey® MLS as distributed by MLS GRID
- $2,999,0005 bd7 ba4.4k sqft783 W Broadway, Woodmere, NY 11598For SaleMLS ID #1001758, Rhonda Schwerd, Listing by: Five Towns Miller Realty Inc. OneKey® MLS as distributed by MLS GRID
- $4,200,0005 bd6 ba4.7k sqft197 Granada St, Atlantic Beach, NY 11509For Sale By Owner
- $2,999,9997 bd5 ba4.3k sqft235 Oakwood Avenue, Cedarhurst, NY 11516For SaleMLS ID #1016086, Rivka Goldman, Listing by: Avid Homes Inc. OneKey® MLS as distributed by MLS GRID
- $4,999,9008 bd6 ba4.6k sqft4 Ivy Street, Cedarhurst, NY 11516For SaleMLS ID #965248, Tamar L. Miller, Listing by: Five Towns Miller Realty Inc. OneKey® MLS as distributed by MLS GRID
- $2,899,0005 bd4 ba3.4k sqft345 Heather Lane, Hewlett Harbor, NY 11557For SaleMLS ID #1020832, Marianna Niyazova, Listing by: Exit Realty First Choice. OneKey® MLS as distributed by MLS GRID
- $2,895,0005 bd5 ba4.4k sqft996 Wateredge Place, Hewlett Harbor, NY 11557For SaleMLS ID #1004772, Gil R. Shemtov, Listing by: Douglas Elliman Real Estate. OneKey® MLS as distributed by MLS GRID
- $3,200,0005 bd5 ba3.1k sqft180 Longwood Crossing, Lawrence, NY 11559For SaleMLS ID #811761, Etty A. Levy, Listing by: BERKSHIRE HATHAWAY. OneKey® MLS as distributed by MLS GRID
- $2,699,9995 bd6 ba5.1k sqft1319 Auerbach Avenue, Hewlett Harbor, NY 11557For SaleMLS ID #1016664, Gil R. Shemtov, Listing by: Douglas Elliman Real Estate. OneKey® MLS as distributed by MLS GRID
