Welcome to this exceptional custom Colonial, built in 2019 and located on one of Hewlett Neck’s most desirable blocks. Designed with both luxury and functionality in mind, this stunning residence offers expansive indoor-outdoor living and every modern convenience — all without the hassle of new construction.
This beautifully crafted home features 6 spacious bedroom suites, including a main-level guest suite, along with 2 oversized offices, a partial finished attic, and a basement playroom. The thoughtfully designed custom kitchen is equipped for both everyday living and entertaining, complete with a butler’s pantry and premium appliances throughout.
Step outside to enjoy an incredible backyard setup featuring an expansive patio, basketball court, mini golf area, and sprawling yard space with plenty of room for a pool. This charming property offers endless possibilities for recreation, relaxation, and entertaining.
Gourmet Kitchen Features
• GE double wall oven with warming drawer
• Thermador stovetop with custom blue knobs
• Frigidaire refrigerator
• Sharp microwave built into island
• Two Bosch dishwashers (designated dairy and meat)
• Beverage refrigerator
• Scotsman wet ice maker
• KitchenAid appliance lift/storage cabinet
• Additional Dacor warming drawer
Additional Highlights
• Custom closets throughout
• Culture stone finish on both chimneys
• Top-of-the-line bathroom fixtures and stone finishes
• SONOS sound system with 10 built-in speakers
• Full sprinkler system with well water
• Kinetico whole-house water filtration system plus drinking water filtration
• Fido fence system
• Advanced security system with 4 outdoor 4MP night-vision cameras monitoring the front door, side entrance, patio, and side yard
A rare opportunity to own a turnkey luxury home in prime Hewlett Neck offering space, warmth, and exceptional amenities throughout.
The information has been provided by the Seller and public records and has not been verified by the Broker. Information is deemed reliable but not guaranteed.
For sale
$4,150,000
205 Hewlett Neck Road, Hewlett Neck, NY 11598
6beds
6,172sqft
Single Family Residence, Residential
Built in 2019
0.69 Acres Lot
$-- Zestimate®
$672/sqft
$-- HOA
What's special
Main-level guest suiteBasketball courtCustom closets throughoutPremium appliances throughoutBasement playroomSprawling yard spaceExpansive patio
- 163 days
- 435
- 13
Zillow last checked:
Listing updated:
Listed by:
Five Towns Miller Realty Inc 516-374-4100,
Abigail Shechter 516-316-3452
Source: OneKey® MLS as distributed by MLS GRID,MLS#: 992094
Facts & features
Interior
Bedrooms & bathrooms
- Bedrooms: 6
- Bathrooms: 7
- Full bathrooms: 6
- 1/2 bathrooms: 1
Other
- Description: Playroom
- Level: Basement
Other
- Description: Entrance Foyer, Guest Bedroom Suite, Powder Room, 2 Offices, Formal Living Room, Formal Dining Room, eat-In-Kitchen, Family Room, Mudroom, 2 Car Garage
- Level: First
Other
- Description: 5 Extra Large Bedroom Suites, Laundry Room
- Level: Second
Other
- Description: Attic: Drum Room
- Level: Third
Heating
- Forced Air
Cooling
- Central Air
Appliances
- Included: Dryer, Electric Cooktop, Electric Range, Microwave, Refrigerator, Washer, Gas Water Heater
Features
- First Floor Bedroom, First Floor Full Bath, Built-in Features, Cathedral Ceiling(s), Double Vanity, Eat-in Kitchen, Entrance Foyer, Formal Dining, Pantry, Primary Bathroom, Walk-In Closet(s)
- Basement: Partially Finished
- Attic: Partially Finished
- Number of fireplaces: 2
- Fireplace features: Wood Burning
Interior area
- Total structure area: 6,172
- Total interior livable area: 6,172 sqft
Property
Parking
- Total spaces: 2
- Parking features: Attached, Driveway, Garage
- Garage spaces: 2
- Has uncovered spaces: Yes
Features
- Patio & porch: Patio
Lot
- Size: 0.69 Acres
- Dimensions: 124 x 247irr
Details
- Parcel number: 2019410510000030
- Special conditions: None
Construction
Type & style
- Home type: SingleFamily
- Architectural style: Colonial
- Property subtype: Single Family Residence, Residential
Materials
- Aluminum Siding, Vinyl Siding
Condition
- Year built: 2019
Utilities & green energy
- Sewer: Public Sewer
- Water: Public
- Utilities for property: Electricity Connected, Natural Gas Connected, Water Connected
Community & HOA
HOA
- Has HOA: No
Location
- Region: Woodmere
Financial & listing details
- Price per square foot: $672/sqft
- Tax assessed value: $1,890
- Annual tax amount: $41,227
- Date on market: 5/10/2026
- Cumulative days on market: 146 days
- Listing agreement: Exclusive Right To Sell
- Electric utility on property: Yes
Estimated market value
Not available
Estimated sales range
Not available
Not available
Price history
| Date | Event | Price |
|---|---|---|
| 5/10/2026 | Listed for sale | $4,150,000+336.8%$672/sqft |
Source:  OneKey® MLS as distributed by MLS GRID #992094 Report a problem OneKey® MLS as distributed by MLS GRID #992094 Report a problem | ||
| 9/21/2018 | Sold | $950,000-4.8%$154/sqft |
Source: OneKey® MLS as distributed by MLS GRID #L3024190 Report a problem | ||
| 6/15/2018 | Pending sale | $998,000$162/sqft |
Source: Coach Real Estate Assoc Inc #3024190 Report a problem | ||
| 5/26/2018 | Price change | $998,000-9.1%$162/sqft |
Source: Coach Real Estate Assoc Inc #3024190 Report a problem | ||
| 4/13/2018 | Listed for sale | $1,098,000-18.7%$178/sqft |
Source: Coach Real Estate Assoc Inc #3024190 Report a problem | ||
| 12/19/2009 | Listing removed | $1,350,000$219/sqft |
Source: Prudential Real Estate #2199951 Report a problem | ||
| 7/5/2009 | Listed for sale | $1,350,000$219/sqft |
Source: Prudential Real Estate #2199951 Report a problem | ||
Public tax history
| Year | Property taxes | Tax assessment |
|---|---|---|
| 2024 | -- | $1,866 +6% |
| 2023 | -- | $1,761 -6.8% |
| 2022 | -- | $1,890 |
| 2021 | $26,182 -10.9% | -- |
| 2020 | $29,370 +32.7% | $1,319 |
| 2019 | $22,135 | $1,319 |
| 2018 | $22,135 +4.6% | $1,319 |
| 2017 | $21,162 -12.2% | $1,319 -14.2% |
| 2016 | $24,110 +403.6% | $1,537 |
| 2015 | $4,788 +2.6% | $1,537 -5% |
| 2013 | $4,668 -3.8% | $1,618 -9.1% |
| 2012 | $4,851 -74% | $1,780 -12% |
| 2011 | $18,636 -11% | $2,023 -18.2% |
| 2010 | $20,948 | $2,474 -2.9% |
| 2009 | -- | $2,549 +6% |
| 2008 | -- | $2,405 +6% |
| 2006 | -- | $2,269 -44.2% |
| 2005 | -- | $4,065 -41.5% |
| 2004 | -- | $6,946 -20% |
| 2003 | -- | $8,683 -48.6% |
| 2002 | -- | $16,900 -4% |
| 2001 | -- | $17,600 |
| 2000 | -- | $17,600 |
Find assessor info on the county website
Monthly payment
Climate risks
Neighborhood: Hewlett Neck
Nearby schools
Schools provided by the listing agent
- Elementary: Franklin Early Childhood Center
- Middle: Woodmere Middle School
- High: George W Hewlett High School
Source: OneKey® MLS as distributed by MLS GRID. This data may not be complete. We recommend contacting the local school district to confirm school assignments for this home.
Similar homes
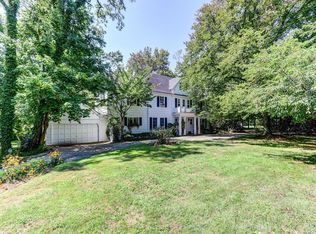
- $4,259,0006 bd5 ba5.2k sqft185 Dolphin Drive, Hewlett Neck, NY 11598For Sale
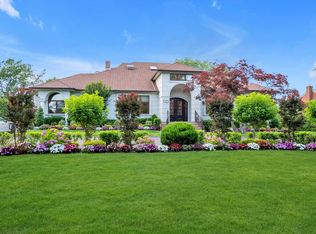
 MLS ID #885705, Ronnie B. Gerber, Listing by: Douglas Elliman Real Estate. OneKey® MLS as distributed by MLS GRID
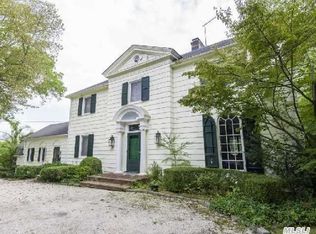
 - $3,789,0006 bd6 ba4.5k sqft238 Cedar Avenue, Hewlett Bay Park, NY 11557For Sale
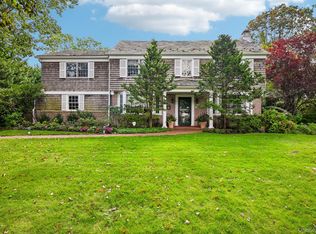 MLS ID #1059171, Donna Borenstein, Listing by: Howard Hanna Coach. OneKey® MLS as distributed by MLS GRID
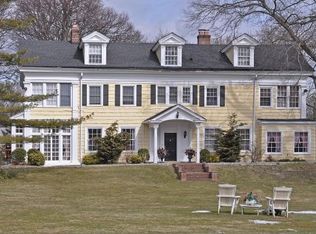
 - $3,690,0006 bd6 ba5.9k sqft835 Barberry Lane, Woodsburgh, NY 11598For Sale
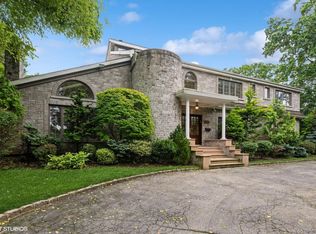 MLS ID #895190, Milka Forst, Listing by: Milky Forst Properties Inc. OneKey® MLS as distributed by MLS GRID
 - $3,425,0008 bd7 ba4.2k sqft875 Channel Road, Woodsburgh, NY 11598For Sale
 MLS ID #1042815, Gil R. Shemtov, Listing by: Douglas Elliman Real Estate. OneKey® MLS as distributed by MLS GRID
 - $4,250,0008 bd7 ba7.7k sqft115 Cedar Avenue, Hewlett, NY 11557For SaleMLS ID #1043287, Lori Schlesinger, Listing by: Lori & Associates LI Realty. OneKey® MLS as distributed by MLS GRID
- $4,540,0006 bd5 ba5.3k sqft1010 Seawane Drive, Hewlett Harbor, NY 11557For SaleMLS ID #941567, Sara Abikzer, Listing by: Signature Premier Properties. OneKey® MLS as distributed by MLS GRID
- $3,499,0004 bd6 ba5.6k sqft1335 Club Drive, Hewlett Harbor, NY 11557For SaleMLS ID #1061776, Alexandra Y. Mikhaylova, Listing by: EXP Realty. OneKey® MLS as distributed by MLS GRID
- $3,499,0005 bd5 ba6.4k sqft10 Macy Drive, Hewlett Bay Park, NY 11557For SaleMLS ID #896940, Ronnie B. Gerber, Listing by: Douglas Elliman Real Estate. OneKey® MLS as distributed by MLS GRID
- $2,890,0007 bd5 ba4.6k sqft106 Willow Road, Woodsburgh, NY 11598For SaleMLS ID #L3582189, Irene N. Steiner, Listing by: BERKSHIRE HATHAWAY. OneKey® MLS as distributed by MLS GRID
- $3,790,0007 bd5 ba5.6k sqft150 Ocean Avenue, Lawrence, NY 11559For SaleMLS ID #1049507, Abigail Shechter, Listing by: Five Towns Miller Realty Inc. OneKey® MLS as distributed by MLS GRID
- $2,698,0004 bd5 ba4.1k sqft324 W Ivy Hill Road, Woodmere, NY 11598For SaleMLS ID #1058730, Sara Abikzer, Listing by: Signature Premier Properties. OneKey® MLS as distributed by MLS GRID
- $3,348,0007 bd8 ba6.5k sqft1325 Harbor Road, Hewlett Harbor, NY 11557For SaleMLS ID #1059038, Alissa W. Lurie, Listing by: Howard Hanna Coach. OneKey® MLS as distributed by MLS GRID
- $3,900,0008 bd6 ba4.9k sqft501 Broadway, Lawrence, NY 11559For SaleMLS ID #1046946, Sarah Isaacs, Listing by: BH&G R E Realty Connect. OneKey® MLS as distributed by MLS GRID
- $4,350,0005 bd5 ba3.8k sqft8 Keewaydin Road, Lawrence, NY 11559For SaleMLS ID #1058788, Milka Forst, Listing by: Milky Forst Properties Inc. OneKey® MLS as distributed by MLS GRID
- $2,899,0008 bd6 ba4.8k sqft39 Burton Avenue, Woodmere, NY 11598For SaleMLS ID #1043763, Abigail Shechter, Listing by: Five Towns Miller Realty Inc. OneKey® MLS as distributed by MLS GRID
- $3,700,0005 bd6 ba5k sqft247 Barrett Road, Lawrence, NY 11559For SaleMLS ID #1010707, Leonard S. Bobrow, Listing by: BH&G R E Realty Connect. OneKey® MLS as distributed by MLS GRID
- $4,900,0007 bd7 ba7.4k sqft220 Causeway, Lawrence, NY 11559For SaleMLS ID #1061332, Abigail Shechter, Listing by: Five Towns Miller Realty Inc. OneKey® MLS as distributed by MLS GRID
- $2,350,0005 bd4 ba3.1k sqft257 Adams Lane, Hewlett Neck, NY 11557For SaleMLS ID #1034463, Samuel M. Horowitz, Listing by: Corcoran SRG Residential. OneKey® MLS as distributed by MLS GRID
- $4,200,0005 bd5 ba3.1k sqft180 Longwood Crossing, Lawrence, NY 11559For SaleMLS ID #811761, Etty A. Levy, Listing by: BERKSHIRE HATHAWAY. OneKey® MLS as distributed by MLS GRID
- $2,499,9995 bd5 ba3.1k sqft616 Woodmere Boulevard, Woodmere, NY 11598For SaleMLS ID #1042971, Judah Spector, Listing by: All Going Realty LLC. OneKey® MLS as distributed by MLS GRID
