Introducing one of Lawrence’s most extraordinary estates! Set on 1.34 acres of beautifully manicured grounds, this sprawling, turnkey ranch offers an unmatched lifestyle of luxury, privacy, and resort-style living. Designed around a stunning central courtyard, the home features a separate five-bedroom wing and an exceptional two master bath primary wing with three French doors opening to a screened-in heated pool, entertainment patio, and playground for seamless year-round indoor-outdoor living. Highlights include a new custom kosher kitchen, soaring ceilings, exquisite moldings, radiant heat, custom closets, sun-filled interiors, his-and-hers office, finished basement, extensive storage, multiple entrances, and five garage spaces, on the property. The incredible 4,000 sq. ft. carriage house offers a fully independent, legally rentable second dwelling with its own utilities, central air, laundry, driveway and more. to see the carriage house please scroll and click the link that says view virtual tour.
More than a home, this is a lifestyle offering the amenities of a luxury vacation retreat with the convenience of everyday living. A truly rare Lawrence offering that must be seen to be believed!
For sale
Price cut: $510K (10/22)
$4,390,000
220 Causeway, Lawrence, NY 11559
7beds
7,454sqft
Single Family Residence, Residential
Built in 1967
1.34 Acres Lot
$-- Zestimate®
$589/sqft
$-- HOA
What's special
Screened-in heated poolFinished basementSun-filled interiorsHis-and-hers officeSeparate five-bedroom wingStunning central courtyardFive garage spaces
- 20 days
- 2,419
- 84
Zillow last checked:
Listing updated:
Listed by:
Five Towns Miller Realty Inc 516-374-4100,
Abigail Shechter 516-316-3452
Source: OneKey® MLS as distributed by MLS GRID,MLS#: 1061332
Facts & features
Interior
Bedrooms & bathrooms
- Bedrooms: 7
- Bathrooms: 7
- Full bathrooms: 6
- 1/2 bathrooms: 1
Other
- Description: Entrance Foyer, Formal Living Room, Formal Dining Room, Eat-In-Kitchen, Family Room, Garage, Office, Powder Room, Mudroom
- Level: First
Other
- Description: Primary En Suite with 2 Full Bath and 2 WIC, Bedroom with Full Bath, separate Wing: 5 Bedrooms, 3 Full Baths
- Level: First
Other
- Description: Carriage House- 2 bedrooms, 2 full baths, Eik, lR, DR, laundry, storage, Central AC
- Level: Other
Basement
- Description: Open Space- Playroom, Utilities, 1 Room, Storage
- Level: Basement
Heating
- Radiant, Steam, Radiant Floor
Cooling
- Central Air
Appliances
- Included: Dishwasher, Dryer, Microwave, Oven, Range, Refrigerator, Stainless Steel Appliance(s), Washer
- Laundry: Washer/Dryer Hookup
Features
- First Floor Bedroom, First Floor Full Bath, Bidet, Built-in Features, Cathedral Ceiling(s), Crown Molding, Eat-in Kitchen, Entertainment Cabinets, Entrance Foyer, Formal Dining, High Ceilings, High Speed Internet, His and Hers Closets, Kitchen Island, Marble Counters, Natural Woodwork, Pantry, Primary Bathroom, Recessed Lighting, Sauna, Smart Thermostat, Soaking Tub, Sound System, Speakers, Stone Counters, Storage, Tray Ceiling(s), Walk-In Closet(s), Wet Bar, Whole House Entertainment System
- Basement: Finished,Full
- Attic: Crawl,Unfinished
- Number of fireplaces: 2
Interior area
- Total structure area: 7,454
- Total interior livable area: 7,454 sqft
Video & virtual tour
Property
Parking
- Total spaces: 5
- Parking features: Attached, Detached, Driveway, Garage
- Garage spaces: 5
- Has uncovered spaces: Yes
Features
- Patio & porch: Patio
- Has private pool: Yes
- Pool features: In Ground, Salt Water, Screen Enclosure
Lot
- Size: 1.34 Acres
Details
- Parcel number: 2023401110000130
- Special conditions: None
Construction
Type & style
- Home type: SingleFamily
- Architectural style: Ranch
- Property subtype: Single Family Residence, Residential
Materials
- Cedar
Condition
- Year built: 1967
Utilities & green energy
- Sewer: Septic Tank
- Water: Well
- Utilities for property: Electricity Connected, Natural Gas Connected, Water Connected
Community & HOA
HOA
- Has HOA: No
Location
- Region: Lawrence
Financial & listing details
- Price per square foot: $589/sqft
- Tax assessed value: $1,891
- Annual tax amount: $28,880
- Date on market: 10/13/2026
- Cumulative days on market: 16 days
- Listing agreement: Exclusive Right To Sell
- Electric utility on property: Yes
Estimated market value
Not available
Estimated sales range
Not available
Not available
Price history
| Date | Event | Price |
|---|---|---|
| 10/22/2026 | Price change | $4,390,000-10.4%$589/sqft |
Source:  OneKey® MLS as distributed by MLS GRID #1061332 Report a problem | ||
| 10/13/2026 | Listed for sale | $4,900,000+88.5%$657/sqft |
Source: OneKey® MLS as distributed by MLS GRID #1061332 Report a problem | ||
| 12/15/2016 | Sold | $2,600,000-7.1%$349/sqft |
Source: OneKey® MLS as distributed by MLS GRID #L2839427 Report a problem | ||
| 4/14/2016 | Listing removed | $2,800,000$376/sqft |
Source: Milky Forst, REALTOR #2839427 Report a problem | ||
| 12/30/2015 | Listed for sale | $2,800,000+1.9%$376/sqft |
Source: Keller Williams Rty Gold Coast #2818305 Report a problem | ||
| 11/9/2015 | Listing removed | $2,748,000$369/sqft |
Source: Coach Realtors #2762028 Report a problem | ||
| 5/12/2015 | Listed for sale | $2,748,000-5.2%$369/sqft |
Source: Coach Realtors #2762028 Report a problem | ||
| 9/12/2014 | Listing removed | $2,899,000$389/sqft |
Source: Douglas Elliman Report a problem | ||
| 5/10/2014 | Listed for sale | $2,899,000-9.4%$389/sqft |
Source: Douglas Elliman Real Estate #2671279 Report a problem | ||
| 10/16/2013 | Listing removed | $3,200,000$429/sqft |
Source: Douglas Elliman #2575344 Report a problem | ||
| 7/19/2013 | Price change | $3,200,000+6.8%$429/sqft |
Source: Douglas Elliman #2575344 Report a problem | ||
| 4/20/2013 | Listed for sale | $2,995,000$402/sqft |
Source: Douglas Elliman Real Estate #2575344 Report a problem | ||
| 11/16/2012 | Listing removed | $2,995,000$402/sqft |
Source: Prudential Douglas Elliman Real Estate #2495094 Report a problem | ||
| 5/11/2012 | Listed for sale | $2,995,000+66.4%$402/sqft |
Source: Prudential Douglas Elliman - Merrick #*1134311 Report a problem | ||
| 9/13/2007 | Sold | $1,800,000+158.2%$241/sqft |
Source: Public Record Report a problem | ||
| 12/18/1996 | Sold | $697,000$94/sqft |
Source: Public Record Report a problem | ||
Public tax history
Tax history is unavailable.
Monthly payment
Climate risks
Neighborhood: 11559
Nearby schools
Schools provided by the listing agent
- Elementary: Lawrence Early Childhood-#4 School
- Middle: LAWRENCE MIDDLE SCHOOL AT BROADWAY CAMPUS
- High: Lawrence Senior High School
Source: OneKey® MLS as distributed by MLS GRID. This data may not be complete. We recommend contacting the local school district to confirm school assignments for this home.

Similar homes
- $3,790,0007 bd5 ba5.6k sqft150 Ocean Avenue, Lawrence, NY 11559For Sale
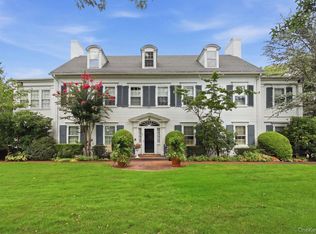
 MLS ID #1049507, Abigail Shechter, Listing by: Five Towns Miller Realty Inc. OneKey® MLS as distributed by MLS GRID
- $4,350,0005 bd5 ba3.8k sqft8 Keewaydin Road, Lawrence, NY 11559For Sale
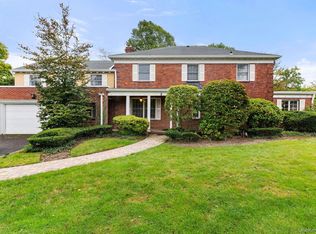 MLS ID #1058788, Milka Forst, Listing by: Milky Forst Properties Inc. OneKey® MLS as distributed by MLS GRID
- $3,700,0005 bd6 ba5k sqft247 Barrett Road, Lawrence, NY 11559For Sale
 MLS ID #1010707, Leonard S. Bobrow, Listing by: BH&G R E Realty Connect. OneKey® MLS as distributed by MLS GRID
- $3,900,0008 bd6 ba4.9k sqft501 Broadway, Lawrence, NY 11559For Sale
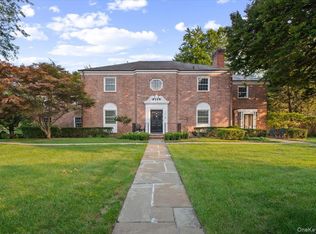 MLS ID #1046946, Sarah Isaacs, Listing by: BH&G R E Realty Connect. OneKey® MLS as distributed by MLS GRID
- $4,555,5557 bd6 ba4.4k sqft85 Suffolk Boulevard, Atlantic Beach, NY 11509For SaleMLS ID #1044780, Faye Klausner, Listing by: Annett C Ellis Realty Inc. OneKey® MLS as distributed by MLS GRID
- $4,999,9996 bd6 ba5.4k sqft1416 Bay, Atlantic Beach, NY 11509For SaleMLS ID #996643, John Walsh, Listing by: Serhant East End LLC. OneKey® MLS as distributed by MLS GRID
- $4,540,0006 bd5 ba5.3k sqft1010 Seawane Drive, Hewlett Harbor, NY 11557For SaleMLS ID #941567, Sara Abikzer, Listing by: Signature Premier Properties. OneKey® MLS as distributed by MLS GRID
- $3,688,0006 bd6 ba4.5k sqft238 Cedar Avenue, Hewlett Bay Park, NY 11557For SaleMLS ID #1059171, Donna Borenstein, Listing by: Howard Hanna Coach. OneKey® MLS as distributed by MLS GRID
- $4,150,0006 bd7 ba6.1k sqft205 Hewlett Neck Road, Hewlett Neck, NY 11598For SaleMLS ID #992094, Abigail Shechter, Listing by: Five Towns Miller Realty Inc. OneKey® MLS as distributed by MLS GRID
- $4,750,0006 bd7 ba4k sqft49 Tioga Avenue, Atlantic Beach, NY 11509For SaleMLS ID #1064068, Annett C. Ellis, Listing by: Annett C Ellis Realty Inc. OneKey® MLS as distributed by MLS GRID
- $4,259,0006 bd5 ba5.2k sqft185 Dolphin Drive, Hewlett Neck, NY 11598For SaleMLS ID #885705, Ronnie B. Gerber, Listing by: Douglas Elliman Real Estate. OneKey® MLS as distributed by MLS GRID
- $5,750,0007 bd9 ba8.1k sqft1304 Seawane Drive, Hewlett Harbor, NY 11557For SaleMLS ID #1000982, Ronnie B. Gerber, Listing by: Douglas Elliman Real Estate. OneKey® MLS as distributed by MLS GRID
- $3,499,0004 bd6 ba5.6k sqft1335 Club Drive, Hewlett Harbor, NY 11557For SaleMLS ID #1061776, Alexandra Y. Mikhaylova, Listing by: EXP Realty. OneKey® MLS as distributed by MLS GRID
- $3,425,0008 bd7 ba4.2k sqft875 Channel Road, Woodsburgh, NY 11598For SaleMLS ID #1042815, Gil R. Shemtov, Listing by: Douglas Elliman Real Estate. OneKey® MLS as distributed by MLS GRID
- $3,348,0007 bd8 ba6.5k sqft1325 Harbor Road, Hewlett Harbor, NY 11557For SaleMLS ID #1059038, Alissa W. Lurie, Listing by: Howard Hanna Coach. OneKey® MLS as distributed by MLS GRID
- $3,690,0006 bd6 ba5.9k sqft835 Barberry Lane, Woodsburgh, NY 11598For SaleMLS ID #895190, Milka Forst, Listing by: Milky Forst Properties Inc. OneKey® MLS as distributed by MLS GRID
- $5,348,0006 bd8 ba6k sqft1314 Club Drive, Hewlett Harbor, NY 11557For SaleMLS ID #1064568, Alissa W. Lurie, Listing by: Howard Hanna Coach. OneKey® MLS as distributed by MLS GRID
- $6,500,0006 bd7 ba8.4k sqft50 Heron Drive, Hewlett Bay Park, NY 11557For SaleMLS ID #1001289, Gil R. Shemtov, Listing by: Douglas Elliman Real Estate. OneKey® MLS as distributed by MLS GRID
- $2,698,0004 bd5 ba4.1k sqft324 W Ivy Hill Road, Woodmere, NY 11598For SaleMLS ID #1058730, Sara Abikzer, Listing by: Signature Premier Properties. OneKey® MLS as distributed by MLS GRID
