ONE-OF-A-KIND COUNTRY-STYLE COLONIAL Where Timeless Country Charm Meets Resort-Style Living
Welcome to a truly exceptional home offering the perfect combination of luxury, comfort, space, and privacy. Set on beautiful park-like grounds, this distinctive Country-Style Colonial is designed for elegant everyday living and unforgettable entertaining.
Step outside and discover your own private resort featuring a spectacular heated, saltwater in-ground swimming pool—the perfect setting for summer gatherings, relaxation, and entertaining family and friends.
The impressive main-floor primary suite offers a luxurious Jacuzzi bath and two custom-designed walk-in closets, creating a private retreat within the home. A separate home office provides the ideal space for working from hom
The amazing eat-in kitchen is beautifully equipped for the serious home chef, featuring high-end appliances, two sinks, two ovens, a premium Wolf range stove, and radiant-heated floors
An oversized entertainment den with a wet bar and fireplace provides an incredible gathering space. The home also features an elegant formal dining room and spacious living room, perfect for entertaining on any scale.
The finished basement adds tremendous additional space with 3bedrooms, a 1 fullbathroom, and a separate outside entrance—offering exceptional flexibility for extended living, guests, recreation, or additional private space.
Additional highlights include 9 heating zones, central air conditioning, radiant-heated flooring.
This is more than a house—it’s a lifestyle. A truly one-of-a-kind property offering luxury, privacy, comfort, and resort-style living. Come discover this hidden diamond and make it yours!
For sale
$3,499,000
1335 Club Drive, Hewlett Harbor, NY 11557
4beds
5,645sqft
Single Family Residence, Residential
Built in 1952
0.98 Acres Lot
$-- Zestimate®
$620/sqft
$-- HOA
What's special
Separate home officeHigh-end appliancesTwo sinksLuxurious jacuzzi bathPrivate resortSeparate outside entrancePremium wolf range stove
- 8 days
- 610
- 30
Zillow last checked:
Listing updated:
Listed by:
EXP Realty 888-276-0630,
Alexandra Y. Mikhaylova 516-784-0856
Source: OneKey® MLS as distributed by MLS GRID,MLS#: 1061776
Facts & features
Interior
Bedrooms & bathrooms
- Bedrooms: 4
- Bathrooms: 6
- Full bathrooms: 5
- 1/2 bathrooms: 1
Other
- Description: eating kitchen
Other
- Description: master bedroom with jacuzzi, 2 walking closets, bedroom , entertaining room with wet bar
- Level: First
Other
- Description: Full Bathroom
Basement
- Description: full finished with additional 3 bedrooms, one bath, entrance to outside
- Level: Basement
Living room
- Description: with fireplace
- Level: First
Living room
- Description: fire place
- Level: Second
Heating
- Natural Gas
Cooling
- Central Air, Wall/Window Unit(s)
Appliances
- Included: Dishwasher, Dryer, ENERGY STAR Qualified Appliances, Gas Oven, Oven, Refrigerator
Features
- First Floor Bedroom, Cathedral Ceiling(s), Eat-in Kitchen, Formal Dining, Walk-In Closet(s)
- Basement: Finished,Full
- Attic: None
- Has fireplace: Yes
Interior area
- Total structure area: 6,351
- Total interior livable area: 5,645 sqft
Video & virtual tour
Property
Parking
- Total spaces: 10
- Parking features: Garage
- Garage spaces: 3
Features
- Has private pool: Yes
- Pool features: Electric Heat, In Ground, Salt Water
Lot
- Size: 0.98 Acres
Details
- Parcel number: 2017421970001010
- Special conditions: None
Construction
Type & style
- Home type: SingleFamily
- Architectural style: Colonial
- Property subtype: Single Family Residence, Residential
Materials
- Brick
Condition
- Updated/Remodeled
- Year built: 1952
Utilities & green energy
- Sewer: Public Sewer
- Water: Public
- Utilities for property: Electricity Available
Community & HOA
HOA
- Has HOA: No
Location
- Region: Hewlett
Financial & listing details
- Price per square foot: $620/sqft
- Tax assessed value: $1,941
- Annual tax amount: $52,519
- Date on market: 10/14/2026
- Cumulative days on market: 9 days
- Listing agreement: Exclusive Right To Sell
- Electric utility on property: Yes
Estimated market value
Not available
Estimated sales range
Not available
Not available
Price history
| Date | Event | Price |
|---|---|---|
| 10/14/2026 | Listed for sale | $3,499,000+118.8%$620/sqft |
Source:  OneKey® MLS as distributed by MLS GRID #1061776 Report a problem | ||
| 10/24/2011 | Listing removed | $1,599,000$283/sqft |
Source: V. I. Properties, Inc #2331923 Report a problem | ||
| 10/21/2011 | Listed for sale | $1,599,000-10.7%$283/sqft |
Source: V. I. Properties, Inc #2331923 Report a problem | ||
| 12/5/2010 | Listing removed | $1,790,000$317/sqft |
Source: V. I. Properties, Inc #2331923 Report a problem | ||
| 11/6/2010 | Listed for sale | $1,790,000-4.5%$317/sqft |
Source: V. I. Properties, Inc #2331923 Report a problem | ||
| 8/28/2010 | Listing removed | $1,875,000$332/sqft |
Source: Morton M. Haves, Inc. #2316033 Report a problem | ||
| 8/5/2010 | Listed for sale | $1,875,000+212.5%$332/sqft |
Source: Morton M. Haves, Inc. #2316033 Report a problem | ||
| 7/1/1996 | Sold | $600,000$106/sqft |
Source: Public Record Report a problem | ||
Public tax history
| Year | Property taxes | Tax assessment |
|---|---|---|
| 2024 | -- | $1,594 -0.4% |
| 2023 | -- | $1,600 -21.8% |
| 2022 | -- | $2,046 |
| 2021 | $52,367 +16% | -- |
| 2020 | $45,133 -0.6% | $2,130 -6.7% |
| 2019 | $45,383 | $2,282 -5.8% |
| 2018 | $45,383 +4.3% | $2,422 |
| 2017 | $43,501 +3.7% | $2,422 |
| 2016 | $41,934 +447.5% | $2,422 |
| 2015 | $7,659 -18.4% | $2,422 -24.8% |
| 2013 | $9,382 +3.1% | $3,222 -3.1% |
| 2012 | $9,098 -73.8% | $3,326 -8.6% |
| 2011 | $34,768 +7.6% | $3,638 -2.3% |
| 2010 | $32,311 | $3,724 -15.3% |
| 2009 | -- | $4,398 -14.9% |
| 2008 | -- | $5,171 +1.8% |
| 2006 | -- | $5,078 -44.8% |
| 2005 | -- | $9,200 -39.2% |
| 2004 | -- | $15,136 -11.1% |
| 2003 | -- | $17,020 -40.4% |
| 2002 | -- | $28,560 -1.1% |
| 2001 | -- | $28,870 |
| 2000 | -- | $28,870 |
Find assessor info on the county website
Monthly payment
Climate risks
Neighborhood: Hewlett Harbor
Nearby schools
Schools provided by the listing agent
- Elementary: Hewlett Elementary School
- Middle: Woodmere Middle School
- High: George W Hewlett High School
Source: OneKey® MLS as distributed by MLS GRID. This data may not be complete. We recommend contacting the local school district to confirm school assignments for this home.
Similar homes
- $3,348,0007 bd8 ba6.5k sqft1325 Harbor Road, Hewlett Harbor, NY 11557For Sale
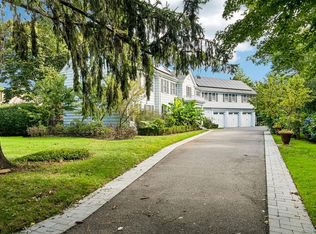
 MLS ID #1059038, Alissa W. Lurie, Listing by: Howard Hanna Coach. OneKey® MLS as distributed by MLS GRID
- $3,789,0006 bd6 ba4.5k sqft238 Cedar Avenue, Hewlett Bay Park, NY 11557For Sale
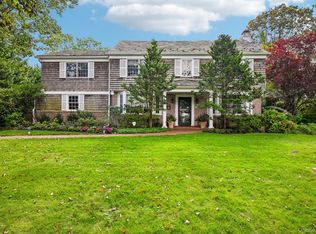 MLS ID #1059171, Donna Borenstein, Listing by: Howard Hanna Coach. OneKey® MLS as distributed by MLS GRID
- $3,499,0005 bd5 ba6.4k sqft10 Macy Drive, Hewlett Bay Park, NY 11557For Sale
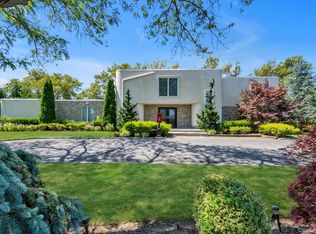 MLS ID #896940, Ronnie B. Gerber, Listing by: Douglas Elliman Real Estate. OneKey® MLS as distributed by MLS GRID
- $2,595,0005 bd6 ba5.1k sqft1319 Auerbach Avenue, Hewlett Harbor, NY 11557For Sale
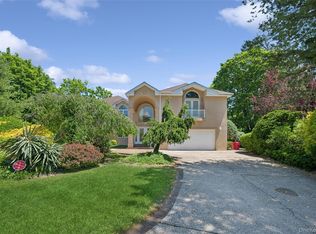 MLS ID #1016664, Gil R. Shemtov, Listing by: Douglas Elliman Real Estate. OneKey® MLS as distributed by MLS GRID
- $2,899,0005 bd4 ba3.4k sqft345 Heather Lane, Hewlett Harbor, NY 11557For SaleMLS ID #1020832, Marianna Niyazova, Listing by: Exit Realty First Choice. OneKey® MLS as distributed by MLS GRID
- $1,887,0004 bd3 ba3.2k sqft1302 Azure Place, Hewlett, NY 11557For SaleMLS ID #1062098, Marina Revnyaga, Listing by: Solid Homes Realty Inc. OneKey® MLS as distributed by MLS GRID
- $1,875,0005 bd4 ba3k sqft1361 Boxwood Drive E, Hewlett Harbor, NY 11557For SaleMLS ID #1055855, Ronnie B. Gerber, Listing by: Douglas Elliman Real Estate. OneKey® MLS as distributed by MLS GRID
- $4,540,0006 bd5 ba5.3k sqft1010 Seawane Drive, Hewlett Harbor, NY 11557For SaleMLS ID #941567, Sara Abikzer, Listing by: Signature Premier Properties. OneKey® MLS as distributed by MLS GRID
- $2,150,0005 bd5 ba5.4k sqft30 Thixton Drive, Hewlett Harbor, NY 11557For SaleMLS ID #821260, Gil R. Shemtov, Listing by: Douglas Elliman Real Estate. OneKey® MLS as distributed by MLS GRID
- $3,700,0005 bd6 ba5k sqft247 Barrett Road, Lawrence, NY 11559For SaleMLS ID #1010707, Leonard S. Bobrow, Listing by: BH&G R E Realty Connect. OneKey® MLS as distributed by MLS GRID
- $2,185,0006 bd4 ba4.6k sqft1304 Harbor Road, Hewlett Harbor, NY 11557For SaleMLS ID #1006296, Malka Asch, Listing by: Howard Hanna Coach. OneKey® MLS as distributed by MLS GRID
- $3,499,0004 bd4 ba3.4k sqft19 Margaret Avenue, Lawrence, NY 11559For SaleMLS ID #1021202, Milka Forst, Listing by: Milky Forst Properties Inc. OneKey® MLS as distributed by MLS GRID
- $1,849,0004 bd3 ba2.9k sqft1566 Pebble Lane, Hewlett, NY 11557For SaleMLS ID #1004939, Asya Bangiyeva, Listing by: Coldwell Banker American Homes. OneKey® MLS as distributed by MLS GRID
- $3,790,0007 bd5 ba5.6k sqft150 Ocean Avenue, Lawrence, NY 11559For SaleMLS ID #1049507, Abigail Shechter, Listing by: Five Towns Miller Realty Inc. OneKey® MLS as distributed by MLS GRID
- $2,350,0005 bd4 ba3.1k sqft257 Adams Lane, Hewlett Neck, NY 11557For SaleMLS ID #1034463, Samuel M. Horowitz, Listing by: Corcoran SRG Residential. OneKey® MLS as distributed by MLS GRID
- $2,698,0004 bd5 ba4.1k sqft324 W Ivy Hill Road, Woodmere, NY 11598For SaleMLS ID #1058730, Sara Abikzer, Listing by: Signature Premier Properties. OneKey® MLS as distributed by MLS GRID
- $3,690,0006 bd6 ba5.9k sqft835 Barberry Lane, Woodsburgh, NY 11598For SaleMLS ID #895190, Milka Forst, Listing by: Milky Forst Properties Inc. OneKey® MLS as distributed by MLS GRID
- $2,199,0005 bd5 ba4.7k sqft1310 Waverly Street, Hewlett, NY 11557For SaleMLS ID #1011882, Amandeep Kaur, Listing by: Best American Homes Inc. OneKey® MLS as distributed by MLS GRID
- $4,150,0006 bd7 ba6.1k sqft205 Hewlett Neck Road, Hewlett Neck, NY 11598For SaleMLS ID #992094, Abigail Shechter, Listing by: Five Towns Miller Realty Inc. OneKey® MLS as distributed by MLS GRID
- $4,390,0007 bd7 ba7.4k sqft220 Causeway, Lawrence, NY 11559For SaleMLS ID #1061332, Abigail Shechter, Listing by: Five Towns Miller Realty Inc. OneKey® MLS as distributed by MLS GRID
