Welcome to this extraordinary residence in the stunning surroundings of Hewlett Harbor. This home beautifully marries luxury and masterful design, creating a truly unique living experience that will captivate your senses. Step inside this elegant showcase home spanning over 5400 square feet of living space plus1600 square feet of finished basement, and you'll be greeted by an impeccably crafted interior layout. Every detail has been meticulously considered, offering one-of-a-kind views and an unparalleled use of space. The center hall colonial entry foyer sets the stage for a fairy tale-like journey through this exceptional property. Among its many features, this home boasts six generously sized bedrooms and five full bathrooms, ensuring ample space for your family and guests. The private master bedroom suite is a sanctuary of sophistication, featuring walk-in closets, a comfortable sitting room, and a luxurious full marble bath that flows seamlessly. As you explore the house, you'll be enchanted by the spectacular vistas of your oversized pool and the surrounding golf course, creating an atmosphere of tranquility and natural beauty. Don't miss the chance to experience the perfect combination of opulence and thoughtful design in this magnificent Hewlett Harbor residence. Schedule your visit today and be prepared to fall in love with the embodiment of refined living.
For sale
$2,150,000
30 Thixton Drive, Hewlett Harbor, NY 11557
5beds
5,406sqft
Single Family Residence, Residential
Built in 1957
0.53 Acres Lot
$-- Zestimate®
$398/sqft
$-- HOA
What's special
- 530 days |
- 1,420 |
- 75 |
Zillow last checked:
Listing updated:
Listed by:
Douglas Elliman Real Estate 516-432-3400,
Gil R. Shemtov 516-835-3333
Source: OneKey® MLS as distributed by MLS GRID,MLS#: 821260
Facts & features
Interior
Bedrooms & bathrooms
- Bedrooms: 5
- Bathrooms: 5
- Full bathrooms: 5
Living room
- Description: Two Story with Floor to Ceiling Windows
- Level: First
Heating
- Oil, Hot Water
Cooling
- Central Air
Appliances
- Included: Gas Water Heater
Features
- Primary Bathroom, Cathedral Ceiling(s), Eat-in Kitchen, Entrance Foyer, Walk-In Closet(s), Formal Dining, First Floor Bedroom
- Windows: Skylight(s)
- Basement: Finished
- Attic: See Remarks
- Number of fireplaces: 1
Interior area
- Total structure area: 5,406
- Total interior livable area: 5,406 sqft
Property
Parking
- Total spaces: 3
- Parking features: Private, Attached, Driveway
- Garage spaces: 3
- Has uncovered spaces: Yes
Features
- Levels: Three Or More
- Pool features: In Ground
- Has view: Yes
- View description: Panoramic
Lot
- Size: 0.53 Acres
- Dimensions: .5266
Details
- Parcel number: 201742H0000120
- Special conditions: None
Construction
Type & style
- Home type: SingleFamily
- Architectural style: Colonial
- Property subtype: Single Family Residence, Residential
Materials
- Frame, Shingle Siding
Condition
- Year built: 1957
Utilities & green energy
- Sewer: Public Sewer
- Water: Public
- Utilities for property: Trash Collection Public
Community & HOA
HOA
- Has HOA: No
Location
- Region: Hewlett
Financial & listing details
- Price per square foot: $398/sqft
- Tax assessed value: $1,313,000
- Annual tax amount: $35,478
- Date on market: 2/10/2025
- Cumulative days on market: 627 days
- Listing agreement: Exclusive Right To Sell
Estimated market value
Not available
Estimated sales range
Not available
Not available
Price history
| Date | Event | Price |
|---|---|---|
| 2/10/2025 | Listed for sale | $2,150,000+13.5%$398/sqft |
Source:  OneKey® MLS as distributed by MLS GRID #821260 Report a problem OneKey® MLS as distributed by MLS GRID #821260 Report a problem | ||
| 8/7/2024 | Listing removed | $1,895,000$351/sqft |
Source:  Douglas Elliman #3547723 Report a problem Douglas Elliman #3547723 Report a problem | ||
| 4/28/2024 | Listed for sale | $1,895,000-2.8%$351/sqft |
Source: OneKey® MLS as distributed by MLS GRID #3547723 Report a problem | ||
| 12/15/2023 | Listing removed | -- |
Source: OneKey® MLS as distributed by MLS GRID #3492758 Report a problem | ||
| 7/21/2023 | Listed for sale | $1,949,000-2.3%$361/sqft |
Source: OneKey® MLS as distributed by MLS GRID #3492758 Report a problem | ||
| 12/25/2022 | Listing removed | -- |
Source: OneKey® MLS as distributed by MLS GRID #3416593 Report a problem | ||
| 7/17/2022 | Listed for sale | $1,995,000+39%$369/sqft |
Source: OneKey® MLS as distributed by MLS GRID #3416593 Report a problem | ||
| 11/30/2018 | Listing removed | $1,435,000$265/sqft |
Source: Douglas Elliman #3034480 Report a problem | ||
| 5/13/2018 | Listed for sale | $1,435,000-4%$265/sqft |
Source: Douglas Elliman #3034480 Report a problem | ||
| 7/26/2017 | Listing removed | $1,495,000$277/sqft |
Source: Douglas Elliman #2952244 Report a problem | ||
| 6/21/2017 | Price change | $1,495,000-3.5%$277/sqft |
Source: Douglas Elliman #2952244 Report a problem | ||
| 8/31/2016 | Listed for sale | $1,550,000$287/sqft |
Source: Marjorie Hausman Realty Co #2879995 Report a problem | ||
Public tax history
| Year | Property taxes | Tax assessment |
|---|---|---|
| 2024 | -- | $1,313 -13% |
| 2023 | -- | $1,510 |
| 2022 | -- | $1,510 |
| 2021 | $32,999 +12.9% | -- |
| 2020 | $29,223 +15.7% | $1,729 |
| 2019 | $25,255 | $1,729 |
| 2018 | $25,255 +6% | $1,729 |
| 2017 | $23,835 +4.7% | $1,729 |
| 2016 | $22,766 +294.5% | $1,729 -5.3% |
| 2015 | $5,771 +3.2% | $1,825 -4.9% |
| 2013 | $5,591 -3.2% | $1,920 -9.1% |
| 2012 | $5,777 -67.7% | $2,112 -12% |
| 2011 | $17,862 -9.4% | $2,400 -16.4% |
| 2010 | $19,720 | $2,872 -18% |
| 2009 | -- | $3,502 -3.5% |
| 2008 | -- | $3,629 -6.2% |
| 2006 | -- | $3,867 -44.8% |
| 2005 | -- | $7,001 -44.2% |
| 2004 | -- | $12,540 -7.1% |
| 2003 | -- | $13,495 -41.3% |
| 2002 | -- | $23,000 |
| 2001 | -- | $23,000 |
| 2000 | -- | $23,000 |
Find assessor info on the county website
Monthly payment
Climate risks
Neighborhood: Hewlett Harbor
Nearby schools
GreatSchools rating
- 8/10Waverly Park SchoolGrades: 1-5Distance: 0.5 mi
- 6/10Lynbrook South Middle SchoolGrades: 6-8Distance: 1 mi
- 9/10Lynbrook Senior High SchoolGrades: 9-12Distance: 1.6 mi
Schools provided by the listing agent
- Elementary: Waverly Park School
- Middle: Lynbrook South Middle School
- High: Lynbrook Senior High School
Source: OneKey® MLS as distributed by MLS GRID. This data may not be complete. We recommend contacting the local school district to confirm school assignments for this home.
- $1,554,4004 bd3 ba2.4k sqft20 Thixton Dr, Hewlett, NY 11557Off Market
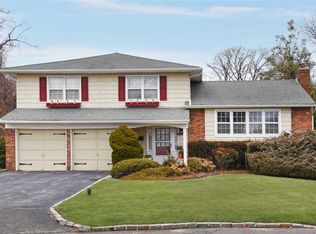
- $1,585,300-- bd3 ba3.7k sqft40 Thixton Dr, Hewlett, NY 11557Off Market
- $1,784,500-- bd3 ba4.4k sqft50 Thixton Dr, Hewlett, NY 11557Off Market
- $2,770,7006 bd6 ba5.2k sqft35 Thixton Dr, Hewlett, NY 11557Off Market

- $1,101,000-- bd3 ba3.7k sqft10 Thixton Dr, Hewlett, NY 11557Sold
- $2,103,4005 bd5 ba3.5k sqft1211 Harbor Rd, Hewlett, NY 11557Off Market
- $3,007,400-- bd5 ba6.2k sqft25 Thixton Dr, Hewlett, NY 11557Off Market
- $3,240,6004 bd6 ba7.2k sqft45 Thixton Dr, Hewlett, NY 11557Off Market
A local agent can set up tours, give advice and negotiate with sellers.
Similar homes
- $2,185,0006 bd4 ba4.6k sqft1304 Harbor Road, Hewlett Harbor, NY 11557For Sale

 MLS ID #1006296, Malka Asch, Listing by: Howard Hanna Coach. OneKey® MLS as distributed by MLS GRID
 - $2,699,9995 bd6 ba5.1k sqft1319 Auerbach Avenue, Hewlett Harbor, NY 11557For Sale
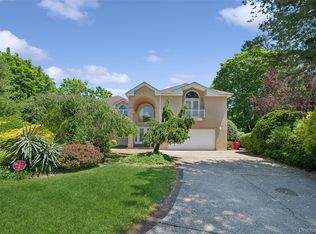 MLS ID #1016664, Gil R. Shemtov, Listing by: Douglas Elliman Real Estate. OneKey® MLS as distributed by MLS GRID
 - $2,700,0005 bd5 ba3.2k sqft1016 Channel Drive, Hewlett Harbor, NY 11557For Sale
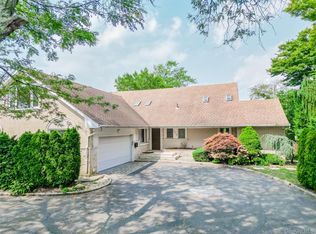 MLS ID #892370, Gil R. Shemtov, Listing by: Douglas Elliman Real Estate. OneKey® MLS as distributed by MLS GRID
 - $2,250,0007 bd4 ba4.2k sqft844 Park Lane, North Woodmere, NY 11581For Sale
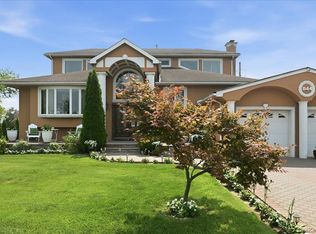 MLS ID #1027923, Sergey Borohov, Listing by: Coldwell Banker American Homes. OneKey® MLS as distributed by MLS GRID
 - $2,200,0005 bd4 ba2.9k sqft1276 Mara Court, Atlantic Beach, NY 11509For SaleMLS ID #1004460, Ellen Fuschillo CBR, Listing by: Signature Premier Properties. OneKey® MLS as distributed by MLS GRID
- $1,999,9996 bd5 ba4.8k sqft211 Laurelton Boulevard, Long Beach, NY 11561For SaleMLS ID #828065, Ruth A. Redlener, Listing by: Realty Connect USA LLC. OneKey® MLS as distributed by MLS GRID
- $2,999,0005 bd4 ba3.8k sqft11 Hickory Road, Woodsburgh, NY 11598For SaleMLS ID #1006426, Sara Abikzer, Listing by: Signature Premier Properties. OneKey® MLS as distributed by MLS GRID
- $1,250,0004 bd3 ba2.7k sqft16 Walnut Road, East Rockaway, NY 11518For SaleMLS ID #1013380, Ronnie B. Gerber, Listing by: Douglas Elliman Real Estate. OneKey® MLS as distributed by MLS GRID
- $2,195,0005 bd6 ba5.9k sqft121 Laurel Lane, Laurel Hollow, NY 11791For SaleMLS ID #1006519, Nareeta Saini, Listing by: Daniel Gale Sothebys Intl Rlty. OneKey® MLS as distributed by MLS GRID
- $1,985,0005 bd4 ba3.5k sqft69 Ocean Avenue, Massapequa, NY 11758For SaleMLS ID #1009632, Kimberly J. Filardi, Listing by: Signature Premier Properties. OneKey® MLS as distributed by MLS GRID
- $1,839,0006 bd4 ba3.3k sqft748 Sherwood Street, North Woodmere, NY 11581For SaleMLS ID #821399, Carol Braunstein, Listing by: BERKSHIRE HATHAWAY. OneKey® MLS as distributed by MLS GRID
- $2,900,0005 bd5 ba3.4k sqft230 Ocean Avenue, Lawrence, NY 11559For SaleMLS ID #973260, Abigail Shechter, Listing by: Five Towns Miller Realty Inc. OneKey® MLS as distributed by MLS GRID
- $2,198,8884 bd5 ba5.1k sqft15470 Powells Cove Boulevard, Beechhurst, NY 11357For SaleMLS ID #997254, Virginia Pulisic, Listing by: Keller Williams Rlty Landmark. OneKey® MLS as distributed by MLS GRID
- $2,150,0004 bd3 ba3k sqft26 Cherry Street, Douglaston, NY 11363For SaleMLS ID #L3482349, Anca L. Mistorica CBR, Listing by: Douglas Elliman Real Estate. OneKey® MLS as distributed by MLS GRID
- $2,299,0005 bd5 ba4.7k sqft23 Townsend Road, Glen Cove, NY 11542For SaleMLS ID #1011698, Chuan Wang Chen, Listing by: E Realty International Corp. OneKey® MLS as distributed by MLS GRID
- $2,895,0007 bd5 ba4.6k sqft106 Willow Road, Woodsburgh, NY 11598For SaleMLS ID #L3582189, Irene N. Steiner, Listing by: BERKSHIRE HATHAWAY. OneKey® MLS as distributed by MLS GRID
- $1,895,0004 bd3 ba3.4k sqft2959 Shore Drive, Merrick, NY 11566For SaleMLS ID #990032, Michael Pesce, Listing by: BERKSHIRE HATHAWAY. OneKey® MLS as distributed by MLS GRID
- $2,499,9995 bd4 ba3.5k sqft19 Pheasant Hill Lane, Old Brookville, NY 11545For SaleMLS ID #1019434, Emil Koniecko, Listing by: Signature Premier Properties. OneKey® MLS as distributed by MLS GRID
- $2,050,0005 bd4 ba2.8k sqft19 Seward Drive, Woodbury, NY 11797For SaleMLS ID #1006370, Frances Mazer CBR, Listing by: Compass Greater NY LLC. OneKey® MLS as distributed by MLS GRID
- $2,299,9996 bd5 ba4.4k sqft119 Plainview Road, Woodbury, NY 11797For SaleMLS ID #1005538, Jared Sarney, Listing by: Corcoran SRG Residential. OneKey® MLS as distributed by MLS GRID
