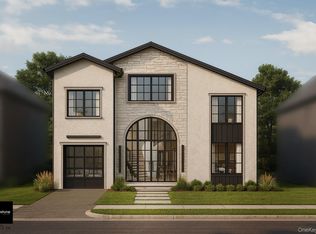
Welcome to this stunning, newly constructed masterpiece situated on one of the neighborhood's most highly desirable blocks. Designed with an exceptional blend of elegance and modern functionality, this expansive home offers unparalleled luxury and convenience, located just moments from the train, premier shopping, and houses of worship. The main level boasts a bright, airy layout designed for grand-scale entertaining. A sprawling formal dining room sets the stage for large holiday gatherings, while the chef’s custom eat-in kitchen serves as the heart of the home. This culinary masterpiece features premium finishes, custom cabinetry, and two of everything to easily accommodate specialized cooking needs. The kitchen flows effortlessly into a massive, sun-drenched great room, creating the ultimate hub for daily family life. Upstairs, the palatial primary suite offers a serene retreat, complete with expansive walk-in closets and a spa-like ensuite. Four additional generously sized bedrooms and two beautifully appointed full designer bathrooms complete this level, providing ample space for family and guests. The incredible, fully finished basement features high ceilings that maximize natural light throughout the massive recreation space. This lower level also includes two additional bedrooms and a full bathroom, offering private, comfortable accommodations for guests.
For sale
$2,999,999
235 Oakwood Avenue, Cedarhurst, NY 11516
7beds
4,330sqft
Single Family Residence, Residential
Built in 1920
6,750 Square Feet Lot
$-- Zestimate®
$693/sqft
$-- HOA
What's special
Fully finished basementMassive recreation spaceGenerously sized bedroomsHigh ceilingsExpansive walk-in closetsPalatial primary suiteSpa-like ensuite
- 58 days |
- 565 |
- 15 |
Zillow last checked:
Listing updated:
Listed by:
Avid Homes Inc 516-343-6891,
Rivka Goldman 917-639-6169
Source: OneKey® MLS as distributed by MLS GRID,MLS#: 1016086
Facts & features
Interior
Bedrooms & bathrooms
- Bedrooms: 7
- Bathrooms: 5
- Full bathrooms: 4
- 1/2 bathrooms: 1
Heating
- Natural Gas
Cooling
- Central Air
Appliances
- Included: Convection Oven, Dishwasher, Dryer, Gas Cooktop, Oven, Stainless Steel Appliance(s), Washer
- Laundry: Washer/Dryer Hookup, Multiple Locations
Features
- Breakfast Bar, Built-in Features, Chefs Kitchen, Double Vanity, Eat-in Kitchen, Entrance Foyer, Formal Dining, His and Hers Closets, Kitchen Island, Natural Woodwork, Primary Bathroom, Recessed Lighting, Soaking Tub, Stone Counters, Storage, Walk-In Closet(s)
- Flooring: Hardwood, Tile
- Basement: Finished
- Attic: Storage
- Number of fireplaces: 1
Interior area
- Total structure area: 2,260
- Total interior livable area: 4,330 sqft
Property
Parking
- Total spaces: 1
- Parking features: Driveway
- Garage spaces: 1
- Has uncovered spaces: Yes
Lot
- Size: 6,750 Square Feet
Details
- Parcel number: 2003392600003180
- Special conditions: None
Construction
Type & style
- Home type: SingleFamily
- Architectural style: Colonial
- Property subtype: Single Family Residence, Residential
Materials
- Stucco
Condition
- Year built: 1920
Utilities & green energy
- Sewer: Public Sewer
- Water: Public
- Utilities for property: Electricity Connected, Natural Gas Connected, Water Connected
Community & HOA
HOA
- Has HOA: No
Location
- Region: Cedarhurst
Financial & listing details
- Price per square foot: $693/sqft
- Tax assessed value: $883
- Annual tax amount: $12,405
- Date on market: 6/23/2026
- Cumulative days on market: 59 days
- Listing agreement: Exclusive Right To Sell
- Electric utility on property: Yes
Estimated market value
Not available
Estimated sales range
Not available
Not available
Price history
| Date | Event | Price |
|---|---|---|
| 6/23/2026 | Listed for sale | $2,999,999+144.9%$693/sqft |
Source:  OneKey® MLS as distributed by MLS GRID #1016086 Report a problem OneKey® MLS as distributed by MLS GRID #1016086 Report a problem | ||
| 8/25/2024 | Sold | $1,225,000-11.9%$283/sqft |
Source: OneKey® MLS as distributed by MLS GRID #L3517983 Report a problem | ||
| 3/7/2024 | Pending sale | $1,390,000$321/sqft |
Source: OneKey® MLS as distributed by MLS GRID #3517983 Report a problem | ||
| 11/24/2023 | Listed for sale | $1,390,000+405.5%$321/sqft |
Source: OneKey® MLS as distributed by MLS GRID #3517983 Report a problem | ||
| 7/20/1995 | Sold | $275,000$64/sqft |
Source: Public Record Report a problem | ||
Public tax history
| Year | Property taxes | Tax assessment |
|---|---|---|
| 2024 | -- | $883 |
| 2023 | -- | $883 |
| 2022 | -- | $883 |
| 2021 | $12,212 +4.8% | -- |
| 2020 | $11,658 +8.7% | $1,215 |
| 2019 | $10,722 | $1,215 |
| 2018 | $10,722 +5.7% | $1,215 |
| 2017 | $10,141 +2.6% | $1,215 |
| 2016 | $9,880 +202.5% | $1,215 |
| 2015 | $3,266 +8.4% | $1,215 |
| 2013 | $3,013 +8.7% | $1,215 |
| 2012 | $2,773 -47.4% | $1,215 -13.4% |
| 2011 | $5,271 -2.5% | $1,403 -5.8% |
| 2010 | $5,409 | $1,490 -14.4% |
| 2009 | -- | $1,741 +6% |
| 2008 | -- | $1,643 +6% |
| 2006 | -- | $1,550 -37.3% |
| 2005 | -- | $2,471 -42.9% |
| 2004 | -- | $4,326 |
| 2003 | -- | $4,326 -38.6% |
| 2002 | -- | $7,050 |
| 2001 | -- | $7,050 |
| 2000 | -- | $7,050 |
Find assessor info on the county website
Monthly payment
Climate risks
Neighborhood: 11516
Nearby schools
GreatSchools rating
- NALawrence Early Childhood Center at #4 SchoolGrades: K-2Distance: 1.2 mi
- 3/10Lawrence Middle SchoolGrades: 7-8Distance: 1.4 mi
- 4/10Lawrence Senior High SchoolGrades: 9-12Distance: 0.7 mi
Schools provided by the listing agent
- Elementary: Lawrence Elementary School-Broadway
- Middle: LAWRENCE MIDDLE SCHOOL AT BROADWAY CAMPUS
- High: Lawrence Senior High School
Source: OneKey® MLS as distributed by MLS GRID. This data may not be complete. We recommend contacting the local school district to confirm school assignments for this home.
- $1,600,800-- bd2 ba2.6k sqft604 Park Ave, Cedarhurst, NY 11516Off Market
- $1,250,000-- bd1 ba1.8k sqft596 Park Ave, Cedarhurst, NY 11516Off Market
- $4,393,5007 bd4 ba5.5k sqft243 Oakwood Ave, Cedarhurst, NY 11516Off Market
- $3,389,100-- bd5 ba8.7k sqft588 Park Ave, Cedarhurst, NY 11516Off Market
- $4,322,100-- bd6 ba6.1k sqft255 Oakwood Ave, Cedarhurst, NY 11516Off Market
- $1,702,2005 bd3 ba3.1k sqft580 Park Ave, Cedarhurst, NY 11516Off Market
- $2,312,300-- bd5 ba3.9k sqft234 Oakwood Ave, Cedarhurst, NY 11516Off Market
- $1,401,2005 bd3 ba2.5k sqft597 Park Ave, Cedarhurst, NY 11516Off Market
A local agent can set up tours, give advice and negotiate with sellers.
Similar homes
- $2,990,0008 bd6 ba5.4k sqft347 Roselle Avenue, Cedarhurst, NY 11516For Sale
 MLS ID #929629, Bryna L. Flaum, Listing by: Five Towns Miller Realty Inc. OneKey® MLS as distributed by MLS GRID
 - $2,999,0005 bd7 ba4.4k sqft783 W Broadway, Woodmere, NY 11598For Sale
 MLS ID #1001758, Rhonda Schwerd, Listing by: Five Towns Miller Realty Inc. OneKey® MLS as distributed by MLS GRID
 - $3,200,0004 bd4 ba2.1k sqft676 Derby Avenue, Woodmere, NY 11598For Sale
 MLS ID #1033428, Ann Marie McVea, Listing by: Douglas Elliman Real Estate. OneKey® MLS as distributed by MLS GRID
 - $1,889,0005 bd4 ba3k sqft544 Arlington Road, Cedarhurst, NY 11516New Construction
 MLS ID #1034077, Avi Dubin, Listing by: Avid Homes Inc. OneKey® MLS as distributed by MLS GRID
 - $2,899,0005 bd4 ba3.4k sqft345 Heather Lane, Hewlett Harbor, NY 11557For SaleMLS ID #1020832, Marianna Niyazova, Listing by: Exit Realty First Choice. OneKey® MLS as distributed by MLS GRID
- $2,899,0006 bd6 ba5.2k sqft783 Oakleigh Road, North Woodmere, NY 11581For SaleMLS ID #1006292, Milana Sadykova, Listing by: Daniel Gale Sothebys Intl Rlty. OneKey® MLS as distributed by MLS GRID
- $2,999,9995 bd6 ba4.5k sqft1368 Beech Street, Atlantic Beach, NY 11509For SaleMLS ID #988727, Jennifer McConnell, Listing by: BERKSHIRE HATHAWAY. OneKey® MLS as distributed by MLS GRID
- $1,899,0006 bd5 ba3.9k sqft949 Midway, Woodmere, NY 11598For SaleMLS ID #1032182, Sam Beznos, Listing by: Solid Homes Realty Inc. OneKey® MLS as distributed by MLS GRID
- $2,888,0004 bd4 ba3.1k sqft251-51 52nd Avenue, Little Neck, NY 11362For SaleMLS ID #1039203, Toula Polios CBR, Listing by: Toula Polios Realty Group LLC. OneKey® MLS as distributed by MLS GRID
- $2,595,0005 bd5 ba3.2k sqft132 Park Street, Woodmere, NY 11598New ConstructionMLS ID #951014, David Wiener, Listing by: Pin It Realty LLC. OneKey® MLS as distributed by MLS GRID
- $1,875,0006 bd4 ba2.5k sqft934 Eileen Terrace, Woodmere, NY 11598For SaleMLS ID #1022703, Gil R. Shemtov, Listing by: Douglas Elliman Real Estate. OneKey® MLS as distributed by MLS GRID
- $4,259,0006 bd5 ba5.2k sqft185 Dolphin Drive, Hewlett Neck, NY 11598For SaleMLS ID #885705, Ronnie B. Gerber, Listing by: Douglas Elliman Real Estate. OneKey® MLS as distributed by MLS GRID
- $2,390,0005 bd4 ba3.5k sqft857 Glen Drive, Woodmere, NY 11598New ConstructionMLS ID #1012442, Abigail Shechter, Listing by: Five Towns Miller Realty Inc. OneKey® MLS as distributed by MLS GRID
- $3,299,8886 bd6 ba4.4k sqft33 High Farms Road, Old Brookville, NY 11545For SaleMLS ID #977675, Katherine Koniecko, Listing by: Signature Premier Properties. OneKey® MLS as distributed by MLS GRID
- $2,480,0004 bd3 ba3.1k sqft897 Ripley Lane, Muttontown, NY 11771For SaleMLS ID #1039187, Kimberly G. Bancroft SRS, Listing by: Daniel Gale Sothebys Intl Rlty. OneKey® MLS as distributed by MLS GRID
- $2,939,0006 bd5 ba4.4k sqft1931 Stratford Drive, Westbury, NY 11590For SaleMLS ID #1032284, Varun Babbar, Listing by: Property Professionals Realty. OneKey® MLS as distributed by MLS GRID
- $1,695,0005 bd3 ba3.4k sqft88 Mark Lane, Atlantic Beach, NY 11509For SaleMLS ID #979394, Gil R. Shemtov, Listing by: Douglas Elliman Real Estate. OneKey® MLS as distributed by MLS GRID
- $2,390,0004 bd5 ba3.1k sqft49-32 Annadale Lane, Little Neck, NY 11362For SaleMLS ID #1028697, Teresa V. Cheng, Listing by: Winzone Realty Inc. OneKey® MLS as distributed by MLS GRID
- $2,888,0005 bd5 ba3k sqft219-26 Peck Ave, Jamaica, NY 11427ActiveMLS ID #S1826109, Lena Metelev, Listing by: Julia & Lena Metelev Real Estate Group. StreetEasy
- $1,699,0006 bd5 ba2.4k sqft449 W Beech Street, Long Beach, NY 11561For SaleMLS ID #982920, Jonathan Gottesmann, Listing by: Douglas Elliman Real Estate. OneKey® MLS as distributed by MLS GRID
