Newly designed custom home with five bedrooms upstairs each with its own en-suite bathroom . First floor includes formal entranceway, foyer, living room, dining room, den/office, half bath, and 2-car garage. Basement is fully finished with playroom, three additional bedrooms, and a full bath.
Chef’s kitchen with radiant heating in kitchen, mudroom, foyer, and master bath. 5-zone HVAC. The exterior is a mix of stucco, stone, and siding. High-end finishes throughout. Located close to parks, train, shopping, and local amenities.
The information has been provided by the Seller and public records and has not been verified by the Broker. Information is deemed reliable but not guaranteed. Taxes have not been re-assessed. The photos attached are renderings and not an exact or actual depiction of the home being built.
For sale
$2,990,000
347 Roselle Avenue, Cedarhurst, NY 11516
8beds
5,400sqft
Single Family Residence, Residential
Built in 2025
6,000 Square Feet Lot
$-- Zestimate®
$554/sqft
$-- HOA
What's special
High-end finishesRadiant heatingFormal entrancewayDining room
- 266 days |
- 665 |
- 22 |
Zillow last checked:
Listing updated:
Listed by:
Five Towns Miller Realty Inc 516-374-4100,
Bryna L. Flaum 516-322-4831,
Ann Bienstock 516-374-4100,
Five Towns Miller Realty Inc
Source: OneKey® MLS as distributed by MLS GRID,MLS#: 929629
Facts & features
Interior
Bedrooms & bathrooms
- Bedrooms: 8
- Bathrooms: 6
- Full bathrooms: 5
- 1/2 bathrooms: 1
Other
- Description: Playroom, 3 Bedrooms, 1 Bath, Utilities
- Level: Basement
Other
- Description: Entry Hall, Formal Dining Room, Living Room, Eat-In-Kitchen, .5 Bath, Den, Office, 2 Car Garage
- Level: First
Other
- Description: Huge Master Suite W/Full Bath, 2 Bedroom Suite W/ Full Bath, 2 Bedroom, 1 Full Bath, Laundry Room
- Level: Second
Heating
- Radiant
Cooling
- Central Air
Appliances
- Included: Convection Oven, Dishwasher, Dryer, Electric Cooktop, Electric Oven, Gas Cooktop, Microwave, Refrigerator, Washer
- Laundry: Laundry Room
Features
- Eat-in Kitchen, Formal Dining, Kitchen Island, Walk-In Closet(s)
- Basement: Finished,Full
- Attic: Pull Stairs
- Has fireplace: No
Interior area
- Total structure area: 5,400
- Total interior livable area: 5,400 sqft
Property
Parking
- Total spaces: 2
- Parking features: Driveway, Garage
- Garage spaces: 2
- Has uncovered spaces: Yes
Lot
- Size: 6,000 Square Feet
- Dimensions: 60 x 100
Details
- Parcel number: 2003393420000870
- Special conditions: None
Construction
Type & style
- Home type: SingleFamily
- Architectural style: Colonial
- Property subtype: Single Family Residence, Residential
Materials
- Frame
Condition
- Year built: 2025
Utilities & green energy
- Sewer: Public Sewer
- Water: Public
- Utilities for property: Electricity Available, Natural Gas Available, Water Available
Community & HOA
HOA
- Has HOA: No
Location
- Region: Cedarhurst
Financial & listing details
- Price per square foot: $554/sqft
- Tax assessed value: $769,000
- Annual tax amount: $10,371
- Date on market: 11/10/2025
- Cumulative days on market: 267 days
- Listing agreement: Exclusive Right To Sell
- Electric utility on property: Yes
Estimated market value
Not available
Estimated sales range
Not available
Not available
Price history
| Date | Event | Price |
|---|---|---|
| 11/10/2025 | Listed for sale | $2,990,000+221.5%$554/sqft |
Source:  OneKey® MLS as distributed by MLS GRID #929629 Report a problem OneKey® MLS as distributed by MLS GRID #929629 Report a problem | ||
| 8/13/2024 | Sold | $930,000$172/sqft |
Source: Public Record Report a problem | ||
Public tax history
| Year | Property taxes | Tax assessment |
|---|---|---|
| 2024 | -- | $760 +6% |
| 2023 | -- | $717 -6.8% |
| 2022 | -- | $769 |
| 2021 | $7,568 +15.7% | -- |
| 2020 | $6,541 +9.7% | $738 |
| 2019 | $5,964 | $738 |
| 2018 | $5,964 -1.1% | $738 -5.9% |
| 2017 | $6,032 -3% | $784 -5.5% |
| 2016 | $6,220 +198.9% | $830 -5.3% |
| 2015 | $2,081 +3.2% | $876 -4.8% |
| 2013 | $2,016 -1.4% | $920 -9.1% |
| 2012 | $2,045 -51.2% | $1,012 -12% |
| 2011 | $4,189 -8.5% | $1,150 -10.7% |
| 2010 | $4,579 | $1,288 -15.7% |
| 2009 | -- | $1,528 +1.7% |
| 2008 | -- | $1,502 -1.8% |
| 2006 | -- | $1,530 -28.8% |
| 2005 | -- | $2,150 -40.8% |
| 2004 | -- | $3,630 |
| 2003 | -- | $3,630 -41.5% |
| 2002 | -- | $6,200 |
| 2001 | -- | $6,200 |
| 2000 | -- | $6,200 |
Find assessor info on the county website
Monthly payment
Climate risks
Neighborhood: 11516
Nearby schools
GreatSchools rating
- NALawrence Early Childhood Center at #4 SchoolGrades: K-2Distance: 0.8 mi
- 3/10Lawrence Middle SchoolGrades: 7-8Distance: 1.1 mi
- 4/10Lawrence Senior High SchoolGrades: 9-12Distance: 0.5 mi
Schools provided by the listing agent
- Elementary: Lawrence Early Childhood-#4 School
- Middle: LAWRENCE MIDDLE SCHOOL AT BROADWAY CAMPUS
- High: Lawrence Senior High School
Source: OneKey® MLS as distributed by MLS GRID. This data may not be complete. We recommend contacting the local school district to confirm school assignments for this home.
- $1,108,800-- bd1 ba2.1k sqft341 Roselle Ave, Cedarhurst, NY 11516Off Market
- $1,571,2004 bd3 ba2.4k sqft353 Roselle Ave, Cedarhurst, NY 11516Off Market
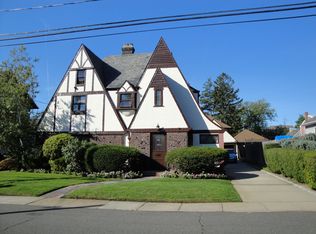
- $17,000-- bd-- ba-- sqftRoselle Ave, Cedarhurst, NY 11516Off Market
- $1,575,100-- bd3 ba2.7k sqft344 Leroy Ave, Cedarhurst, NY 11516Off Market
- $2,256,2004 bd5 ba6k sqft338 Leroy Ave, Cedarhurst, NY 11516Off Market
- $1,043,000-- bd1 ba1.9k sqft359 Roselle Ave, Cedarhurst, NY 11516Off Market
- $1,541,700-- bd3 ba2.6k sqft350 Leroy Ave, Cedarhurst, NY 11516Off Market
- $1,782,8003 bd2 ba3.2k sqft335 Roselle Ave, Cedarhurst, NY 11516Off Market
A local agent can set up tours, give advice and negotiate with sellers.
Similar homes
- $2,999,9997 bd5 ba4.3k sqft235 Oakwood Avenue, Cedarhurst, NY 11516For Sale
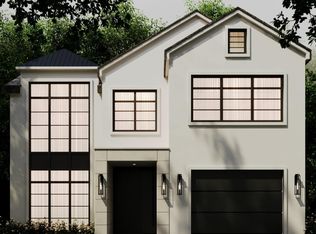
 MLS ID #1016086, Rivka Goldman, Listing by: Avid Homes Inc. OneKey® MLS as distributed by MLS GRID
 - $2,999,0005 bd7 ba4.4k sqft783 W Broadway, Woodmere, NY 11598For Sale
 MLS ID #1001758, Rhonda Schwerd, Listing by: Five Towns Miller Realty Inc. OneKey® MLS as distributed by MLS GRID
 - $2,899,0005 bd4 ba3.4k sqft345 Heather Lane, Hewlett Harbor, NY 11557For Sale
 MLS ID #1020832, Marianna Niyazova, Listing by: Exit Realty First Choice. OneKey® MLS as distributed by MLS GRID
 - $2,899,0006 bd6 ba5.2k sqft783 Oakleigh Road, North Woodmere, NY 11581For Sale
 MLS ID #1006292, Milana Sadykova, Listing by: Daniel Gale Sothebys Intl Rlty. OneKey® MLS as distributed by MLS GRID
 - $2,999,9995 bd6 ba4.5k sqft1368 Beech Street, Atlantic Beach, NY 11509For SaleMLS ID #988727, Jennifer McConnell, Listing by: BERKSHIRE HATHAWAY. OneKey® MLS as distributed by MLS GRID
- $1,997,9006 bd5 ba3.9k sqft949 Midway, Woodmere, NY 11598For SaleMLS ID #1032182, Sam Beznos, Listing by: Solid Homes Realty Inc. OneKey® MLS as distributed by MLS GRID
- $3,480,0006 bd5 ba5.1k sqft24 Winding Lane, Upper Brookville, NY 11545For SaleMLS ID #1033074, Lina Wang, Listing by: Compass Greater NY LLC. OneKey® MLS as distributed by MLS GRID
- $2,999,0005 bd5 ba5k sqft42 Clocktower Lane, Old Westbury, NY 11568For SaleMLS ID #993215, Belinda C. Wiseman, Listing by: BERKSHIRE HATHAWAY. OneKey® MLS as distributed by MLS GRID
- $2,390,0005 bd4 ba3.5k sqft857 Glen Drive, Woodmere, NY 11598New ConstructionMLS ID #1012442, Abigail Shechter, Listing by: Five Towns Miller Realty Inc. OneKey® MLS as distributed by MLS GRID
- $1,549,0005 bd4 ba3.2k sqft1328 Park Street, Atlantic Beach, NY 11509For SaleMLS ID #1032288, Gil R. Shemtov, Listing by: Douglas Elliman Real Estate. OneKey® MLS as distributed by MLS GRID
- $2,939,0006 bd5 ba4.2k sqft1931 Stratford Drive, Westbury, NY 11590For SaleMLS ID #1032284, Varun Babbar, Listing by: Property Professionals Realty. OneKey® MLS as distributed by MLS GRID
- $4,259,0006 bd5 ba5.2k sqft185 Dolphin Drive, Hewlett Neck, NY 11598For SaleMLS ID #885705, Ronnie B. Gerber, Listing by: Douglas Elliman Real Estate. OneKey® MLS as distributed by MLS GRID
- $2,398,0007 bd4 ba5.2k sqft78-29 160th St, Fresh Meadows, NY 11366ActiveMLS ID #S1839567, Daniel Abraham, Listing by: ABA ABRAHAM. StreetEasy
- $3,125,0006 bd5 ba5k sqft534 E 24th St, Brooklyn, NY 11210ActiveMLS ID #S1836669, Taehee Kim, Listing by: Compass. StreetEasy
- $2,849,0005 bd4 ba3.8k sqft3 Engineers Road, Roslyn Harbor, NY 11576For SaleMLS ID #1019591, Maria Babaev CBR CIPS E-PRO SFR GR, Listing by: Douglas Elliman Real Estate. OneKey® MLS as distributed by MLS GRID
- $2,200,0005 bd4 ba2.9k sqft1276 Mara Court, Atlantic Beach, NY 11509For SaleMLS ID #1004460, Ellen Fuschillo CBR, Listing by: Signature Premier Properties. OneKey® MLS as distributed by MLS GRID
- $1,695,0005 bd3 ba3.4k sqft88 Mark Lane, Atlantic Beach, NY 11509For SaleMLS ID #979394, Gil R. Shemtov, Listing by: Douglas Elliman Real Estate. OneKey® MLS as distributed by MLS GRID
- $3,299,8886 bd6 ba4.4k sqft33 High Farms Road, Old Brookville, NY 11545For SaleMLS ID #977675, Katherine Koniecko, Listing by: Signature Premier Properties. OneKey® MLS as distributed by MLS GRID
- $3,250,0005 bd6 ba3.7k sqft91 Crescent Beach Road, Glen Cove, NY 11542For SaleMLS ID #987805, Tracey Kupferberg GRI, Listing by: Douglas Elliman Real Estate. OneKey® MLS as distributed by MLS GRID
- $3,488,0005 bd5 ba4.1k sqft16 THE LOCH, Roslyn Estates, NY 11576For SaleMLS ID #987517, Edna Mashaal, Listing by: Edna Mashaal Realty LLC. OneKey® MLS as distributed by MLS GRID
