Welcome to 410 Center Ave!! This home is in an awesome spot in Carnegie due to the wide sidewalks and flat roads, ideal for walking! The home welcomes you with a covered front porch, perfect more morning coffee or evening relaxation. The large entryway is a pleasant way to be greeted as you move into the living room. Both the living room and dining room have a fireplace giving it double Carnegie charm. The spacious kitchen gives you plenty of space to meal prep and entertain. Upstairs, you will find a very large full bath as well as generously sized bedrooms and a huge walk in hallway closet. The finished attic has two rooms that can be use for a 4th bedroom, game room, office, or workout room. The wide open basement is a great place for storage, or a place to continue or start a new hobby. Outside there is a nice sized yard that is flat and perfect for various activities such as a garden or entertainment. The house has been professionally cleaned, it is ready for you to put your finishing touches on and make it your own!
Contingent
$149,900
410 Center Ave, Carnegie, PA 15106
3beds
1,595sqft
Single Family Residence
Built in 1925
3,001 Square Feet Lot
$151,800 Zestimate®
$94/sqft
$-- HOA
What's special
Wide open basementCovered front porchSpacious kitchenGenerously sized bedroomsLarge entryway
- 21 days
- 602
- 85
Zillow last checked:
Listing updated:
Listed by:
Eric Tallon 412-262-4630,
BERKSHIRE HATHAWAY THE PREFERRED REALTY 412-262-4630
Source: WPMLS,MLS#: 1775164 Originating MLS: West Penn Multi-List
Originating MLS: West Penn Multi-ListFacts & features
Interior
Bedrooms & bathrooms
- Bedrooms: 3
- Bathrooms: 1
- Full bathrooms: 1
Primary bedroom
- Level: Upper
- Dimensions: 11x15
Bedroom 2
- Level: Upper
- Dimensions: 11x13
Bedroom 3
- Level: Upper
- Dimensions: 10x9
Dining room
- Level: Main
- Dimensions: 11x14
Entry foyer
- Level: Main
- Dimensions: 10x12
Game room
- Dimensions: 13x15
Game room
- Dimensions: 13x12
Kitchen
- Level: Main
- Dimensions: 10x15
Living room
- Level: Main
- Dimensions: 11x13
Heating
- Forced Air, Gas
Cooling
- Central Air
Appliances
- Included: Some Gas Appliances, Dryer, Dishwasher, Refrigerator, Stove, Washer
Features
- Flooring: Laminate, Carpet
- Basement: Unfinished,Walk-Up Access
- Number of fireplaces: 2
Interior area
- Total structure area: 1,595
- Total interior livable area: 1,595 sqft
Video & virtual tour
Property
Parking
- Parking features: On Street
- Has uncovered spaces: Yes
Features
- Levels: Two
- Stories: 2
- Pool features: None
Lot
- Size: 3,001 Square Feet
- Dimensions: 0.0689
Details
- Parcel number: 0103C00096000000
Construction
Type & style
- Home type: SingleFamily
- Architectural style: Other,Two Story
- Property subtype: Single Family Residence
Materials
- Aluminum Siding
- Roof: Asphalt
Condition
- Resale
- Year built: 1925
Utilities & green energy
- Sewer: Public Sewer
- Water: Public
Community & HOA
Community
- Features: Public Transportation
Location
- Region: Carnegie
Financial & listing details
- Price per square foot: $94/sqft
- Tax assessed value: $83,200
- Annual tax amount: $3,614
- Date on market: 9/19/2026
Estimated market value
$151,800
$144,000 - $159,000
$1,565/mo
Price history
| Date | Event | Price |
|---|---|---|
| 9/21/2026 | Contingent | $149,900$94/sqft |
Source:  WPMLS #1775164 Report a problem WPMLS #1775164 Report a problem | ||
| 9/19/2026 | Listed for sale | $149,900+81%$94/sqft |
Source: WPMLS #1775164 Report a problem | ||
| 10/18/2012 | Sold | $82,800-2.5%$52/sqft |
Source: WPMLS #900441 Report a problem | ||
| 8/5/2012 | Price change | $84,900-3%$53/sqft |
Source: Coldwell Banker Real Estate Services - Airport / Beaver Regional #900441 Report a problem | ||
| 7/21/2012 | Price change | $87,500-4.9%$55/sqft |
Source: Coldwell Banker Real Estate Services - Airport / Beaver Regional #900441 Report a problem | ||
| 6/15/2012 | Price change | $91,999-3.2%$58/sqft |
Source: Coldwell Banker Real Estate Services - Airport / Beaver Regional #900441 Report a problem | ||
| 5/4/2012 | Price change | $94,999-4.9%$60/sqft |
Source: Coldwell Banker Real Estate Services - Airport / Beaver Regional #900441 Report a problem | ||
| 4/21/2012 | Price change | $99,900-9.1%$63/sqft |
Source: Coldwell Banker Real Estate Services - Airport / Beaver Regional #900441 Report a problem | ||
| 1/21/2012 | Listed for sale | $109,900$69/sqft |
Source: Coldwell Banker Real Estate Services - Airport / Beaver Regional #900441 Report a problem | ||
Public tax history
| Year | Property taxes | Tax assessment |
|---|---|---|
| 2025 | $3,562 +9.8% | $83,200 |
| 2024 | $3,243 +723.9% | $83,200 |
| 2023 | $394 | $83,200 |
| 2022 | $394 | $83,200 |
| 2021 | $394 +2% | $83,200 |
| 2020 | $386 -2% | $83,200 |
| 2019 | $394 -86.1% | $83,200 |
| 2018 | $2,827 +2.8% | $83,200 |
| 2017 | $2,749 +598.5% | $83,200 |
| 2016 | $394 -84.7% | $83,200 |
| 2015 | $2,576 | $83,200 |
| 2014 | -- | $83,200 |
| 2013 | -- | $83,200 +15.4% |
| 2012 | -- | $72,100 |
| 2011 | -- | $72,100 |
| 2010 | -- | $72,100 |
| 2009 | -- | $72,100 |
| 2008 | -- | $72,100 |
| 2007 | -- | $72,100 |
| 2006 | -- | $72,100 |
| 2005 | -- | $72,100 +26.3% |
| 2004 | -- | $57,100 -20.8% |
| 2003 | -- | $72,100 |
| 2002 | -- | $72,100 |
Find assessor info on the county website
Monthly payment
Est. payment
Payment breakdown
Explore the cost of this home by adjusting the details. Changes won't be saved.Climate risks
Neighborhood: 15106
Similar homes
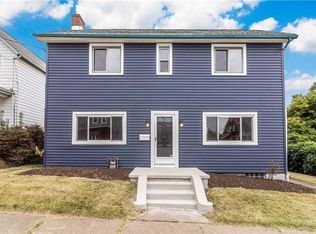
- $149,9003 bd1 ba1.2k sqft524 5th Ave, Carnegie, PA 15106For Sale
 MLS ID #1750893, Tyler Herget. WPMLS
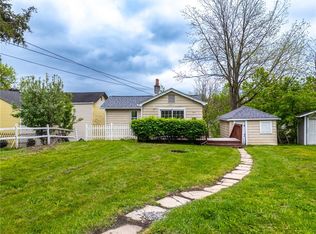
 - $150,0004 bd1 ba1.5k sqft1345 Washington Pike, Bridgeville, PA 15017For Sale
 MLS ID #1774132, Lora Le Clark. WPMLS
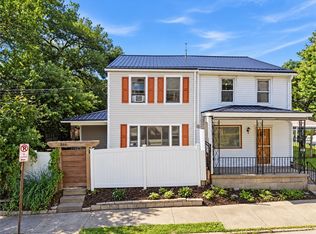
 - $149,9003 bd1 ba1.2k sqft803 Crucible St, Pittsburgh, PA 15220For Sale
 MLS ID #1774564, Amanda Clarke. WPMLS
 - $130,0003 bd2 ba1.4k sqft620 Broadway Ave, Mc Kees Rocks, PA 15136For Sale
 MLS ID #1774289, Annette Mich. WPMLS
