Charming 1950s Ranch on a Corner Lot Near Oaklawn Racing Casino Resort This classic 1950s ranch-style home sits on a desirable corner lot with mature landscaping, excellent curb appeal, and added privacy. Located just blocks from Oaklawn Racing Casino Resort, it offers both convenience and timeless style. Inside, beautiful hardwood floors run throughout the main living areas, highlighted by wide picture windows that fill the home with natural light. The entryway includes a built-in display, and the dining room features a mid-century display cabinet that adds character. The kitchen stands out with its black-and-white checkered flooring and generous storage, making it both stylish and practical. The primary bedroom has hardwood floors, a private bath with a walk-in shower, and a cedar-lined walk-in closet. A nearby flex room can serve as an office, additional bedroom, or playroom. Both the front and back yards are securely fenced for private outdoor living, and the two-car garage includes shelving and cabinets for extra storage.
Closed
$159,400
410 Crestwood St, Hot Springs, AR 71913
2beds
1,449sqft
Single Family Residence
Built in 1955
7,840 Square Feet Lot
$158,700 Zestimate®
$110/sqft
$1,462 Estimated rent
Home value
$158,700
Estimated sales range
Not available
$1,462/mo
Zestimate® history
Owner options
List your home for rent
$1,462/mo
Rent Zestimate®
Find your next renter with Zillow Rental Manager. Plus, with online applications, you can quickly screen prospective tenants – for free.
$1,462/mo
Rent Zestimate®
Refinance and save
$977/mo
Est. payment
Refinancing to a lower rate could help reduce your monthly payments and save thousands over the life of the loan.
$977/mo
Est. payment
Explore your selling options
Work with a Zillow partner agent
Leverage their expertise and Zillow's premium Showcase listings to get your home seen by more buyers.
Get startedList with your own agent
Get your home in front of millions of buyers by listing it on Zillow.
Learn how to do itSell it yourself
Take full control of how buyers see your home on Zillow by listing For Sale by Owner (FSBO).
List your homeWhat's special
Built-in displayFlex roomGenerous storageCedar-lined walk-in closetBeautiful hardwood floorsCorner lotExcellent curb appeal
Zillow last checked:
Listing updated:
Listed by:
Nancy Bergeron 817-879-2853,
Keller Williams Realty The Bergeron Group
Bought with:
Robert Gronwaldt, AR
Keller Williams Realty Hot Springs
Source: CARMLS,MLS#: 25035442
Facts & features
Interior
Bedrooms & bathrooms
- Bedrooms: 2
- Bathrooms: 2
- Full bathrooms: 2
Rooms
- Room types: Office/Study
Dining room
- Features: Separate Dining Room, Eat-in Kitchen, Living/Dining Combo
Heating
- Natural Gas
Cooling
- Electric
Appliances
- Included: Free-Standing Range, Electric Range, Dishwasher, Refrigerator
- Laundry: Washer Hookup, Gas Dryer Hookup
Features
- Walk-In Closet(s), Built-in Features, Ceiling Fan(s), Walk-in Shower, Kit Counter-Formica, Sheet Rock, Paneling, 3 Bedrooms Same Level
- Flooring: Wood, Vinyl
- Has fireplace: Yes
- Fireplace features: Woodburning-Site-Built
Interior area
- Total structure area: 1,449
- Total interior livable area: 1,449 sqft
Property
Parking
- Total spaces: 2
- Parking features: Two Car
Features
- Levels: One
- Stories: 1
- Exterior features: Rain Gutters
- Fencing: Full,Chain Link
Lot
- Size: 7,840 Square Feet
- Dimensions: 75 x 105
- Features: Level, Corner Lot, Subdivided
Details
- Parcel number: 40006850029000
Construction
Type & style
- Home type: SingleFamily
- Architectural style: Ranch
- Property subtype: Single Family Residence
Materials
- Brick
- Foundation: Crawl Space
- Roof: Shingle
Condition
- New construction: No
- Year built: 1955
Utilities & green energy
- Electric: Elec-Municipal (+Entergy)
- Gas: Gas-Natural
- Sewer: Public Sewer
- Water: Public
- Utilities for property: Natural Gas Connected
Community & HOA
Community
- Subdivision: Metes & Bounds
HOA
- Has HOA: No
Location
- Region: Hot Springs
Financial & listing details
- Price per square foot: $110/sqft
- Tax assessed value: $143,050
- Annual tax amount: $43
- Date on market: 9/4/2025
- Listing terms: VA Loan,FHA,Conventional,Cash
- Road surface type: Paved
Price history
| Date | Event | Price |
|---|---|---|
| 10/30/2025 | Sold | $159,400-6.2%$110/sqft |
Source:  CARMLS #25035442 Report a problem CARMLS #25035442 Report a problem | ||
| 9/9/2025 | Contingent | $169,900$117/sqft |
Source:  HSDS #152404 Report a problem HSDS #152404 Report a problem | ||
| 9/3/2025 | Listed for sale | $169,900$117/sqft |
Source: HSDS #152404 Report a problem | ||
Public tax history
| Year | Property taxes | Tax assessment |
|---|---|---|
| 2025 | -- | $10,366 |
| 2024 | -- | $10,366 |
| 2023 | $44 -53.4% | $10,366 |
| 2022 | $94 -5.2% | $10,366 |
| 2021 | $99 | $10,366 -30.7% |
| 2020 | $99 | $14,960 |
| 2019 | $99 -34.5% | $14,960 |
| 2018 | $151 | $14,960 |
| 2017 | $151 +92.9% | $14,960 -1% |
| 2016 | $78 | $15,110 |
| 2015 | $78 +0.2% | $15,110 +45.8% |
| 2014 | $78 -0.2% | $10,366 |
| 2013 | $78 | $10,366 |
| 2012 | $78 | $10,366 |
| 2011 | $78 | $10,366 |
| 2009 | $78 -19.9% | $10,366 -4.3% |
| 2008 | $98 -24.5% | $10,837 +4.5% |
| 2007 | $129 | $10,366 +4.8% |
| 2006 | -- | $9,895 +5% |
| 2005 | -- | $9,424 +9.8% |
| 2004 | -- | $8,581 +5% |
| 2003 | -- | $8,172 +5.8% |
| 2001 | -- | $7,727 |
Find assessor info on the county website
Neighborhood: 71913
Nearby homes
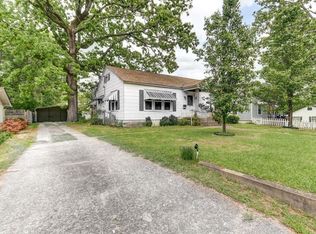
- $195,7003 bd2 ba1.7k sqft1121 3rd St, Hot Springs, AR 71913Off Market
- $133,9003 bd1 ba1.4k sqft404 Crestwood St, Hot Springs, AR 71913Sold
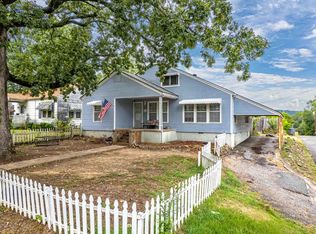
- $145,0003 bd2 ba2k sqft402 Crestwood St, Hot Springs, AR 71913Sold
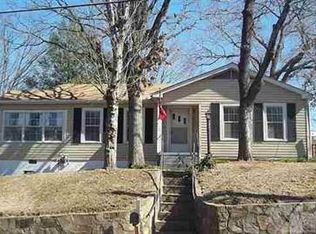
- $159,900-- bd1 ba1.2k sqft1117 3rd St, Hot Springs, AR 71913Off Market
- $125,500-- bd1 ba1.3k sqft306 Sonnet St, Hot Springs, AR 71913Off Market
- $243,1003 bd2 ba2.9k sqft407 Crestwood St, Hot Springs, AR 71913Off Market
- $197,8004 bd3 ba2.5k sqft403 Crestwood St, Hot Springs, AR 71913Off Market
- $121,6002 bd1 ba1.1k sqft304 Sonnet St, Hot Springs, AR 71913Off Market
Nearby schools
GreatSchools rating
- 4/10Main Street Visual & Performing Arts Magnet SchoolGrades: PK-6Distance: 0.3 mi
- 5/10Hot Springs High SchoolGrades: 10-12Distance: 0.9 mi
- 8/10Park Magnet SchoolGrades: PK-6Distance: 0.6 mi


Get pre-qualified for a loan
At Zillow Home Loans, we can pre-qualify you in as little as 5 minutes with no impact to your credit score.An equal housing lender. NMLS #10287.
- Arkansas
- Garland County
- Hot Springs
- 71913
- 410 Crestwood St
Nearby cities
Nearby neighborhoods
Nearby zip codes
Other Hot Springs Topics
