PRIME LOCATION! VERSATILE COMMERCIAL PROPERTY WITH MULTIPLE INCOME OPPORTUNITIES IN HAMILTON, TX
Exceptional mixed-use commercial opportunity in a prime Hamilton location! This versatile 2,385 sq. ft. property currently accommodates three established businesses, offering an excellent opportunity for an investor to continue leasing to the existing tenants or for an owner to bring their own business vision to life. Current businesses include Companion Senior Care, Gypsy Greens Health Food Store, and Tax Helping 2Day Tax Preparation Service. Each business enjoys its own separate entrance, providing convenience, privacy, and flexibility.
Ideally situated along Hwy 36 E and FM 932, directly across from Dollar General, the property offers excellent visibility and accessibility. Numerous upgrades have been completed over the past several years, including plumbing, electrical, security system, and roof improvements.
The interior offers a variety of office spaces, a spacious main area, and a drive-through, creating endless possibilities for a wide range of business uses. Two central heating and air conditioning units, along with two additional mini-split systems, provide comfortable climate control throughout the building.
Outside, enjoy a private patio area perfect for outdoor seating, customer gatherings, or simply taking a break in the fresh air. Additional amenities include a four-car covered parking area and attractive metal privacy fencing.
Whether you’re looking to expand your investment portfolio, establish your own business, or own a property with multiple potential income streams, this unique commercial property offers location, versatility, and opportunity. The possibilities are endless!
For sale
$350,000
410 E Main St #1, Hamilton, TX 76531
0beds
2,385sqft
Single Family Residence
Built in 1955
0.34 Acres Lot
$-- Zestimate®
$147/sqft
$-- HOA
What's special
Variety of office spacesSpacious main areaAttractive metal privacy fencingRoof improvementsExcellent visibility and accessibilityTwo additional mini-split systemsFour-car covered parking area
- 13 days
- 543
- 6
Likely to sell faster than
Zillow last checked:
Listing updated:
Listed by:
Dena Mcgregor 254-386-8464,
MCGREGOR REAL ESTATE 254-386-8464
Source: NTREIS,MLS#: 21426103
Facts & features
Interior
Bedrooms & bathrooms
- Bedrooms: 0
- Bathrooms: 2
- 1/2 bathrooms: 2
Family room
- Level: First
- Dimensions: 0 x 0
Heating
- Central, Electric, Other
Cooling
- Central Air, Ceiling Fan(s), Electric, Other
Appliances
- Included: Electric Water Heater
Features
- Decorative/Designer Lighting Fixtures, High Speed Internet, Cable TV
- Flooring: Carpet, Laminate
- Has basement: No
- Has fireplace: No
Interior area
- Total interior livable area: 2,385 sqft
Video & virtual tour
Property
Parking
- Total spaces: 4
- Parking features: Asphalt, Covered, On Site, Paved, Private
- Covered spaces: 4
Features
- Levels: One
- Stories: 1
- Patio & porch: Covered
- Pool features: None
Lot
- Size: 0.34 Acres
- Features: Corner Lot, Subdivision
Details
- Parcel number: 16205
Construction
Type & style
- Home type: SingleFamily
- Architectural style: Detached
- Property subtype: Single Family Residence
Materials
- Brick
- Foundation: Slab
- Roof: Composition
Condition
- Resale
- Year built: 1955
Utilities & green energy
- Sewer: Public Sewer
- Water: Public
- Utilities for property: Electricity Connected, Natural Gas Available, Sewer Available, Separate Meters, Water Available, Cable Available
Community & HOA
Community
- Security: Security System
- Subdivision: Wagner
HOA
- Has HOA: No
Location
- Region: Hamilton
Financial & listing details
- Price per square foot: $147/sqft
- Date on market: 11/2/2026
- Listing terms: Cash,Conventional,See Agent
- Road surface type: Asphalt
Estimated market value
Not available
Estimated sales range
Not available
$1,697/mo
Price history
| Date | Event | Price |
|---|---|---|
| 11/2/2026 | Listed for sale | $350,000$147/sqft |
Source: NTREIS #21426103 Report a problem | ||
Public tax history
Tax history is unavailable.
Monthly payment
Est. payment
Payment breakdown
Explore the cost of this home by adjusting the details. Changes won't be saved.Climate risks
Neighborhood: 76531
Nearby schools
Schools provided by the listing agent
- Elementary: Ann Whitney
- Middle: Hamilton
- High: Hamilton
- District: Hamilton ISD
Source: NTREIS. This data may not be complete. We recommend contacting the local school district to confirm school assignments for this home.


Similar homes
- $239,9003 bd2 ba2k sqft207 N Wieser St, Hamilton, TX 76531For Sale
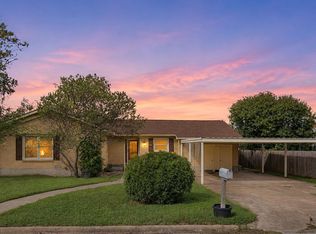 MLS ID #21428456, Ashley Haile. NTREIS
- $245,0003 bd2 ba1.6k sqft1001 E White St, Hamilton, TX 76531For Sale
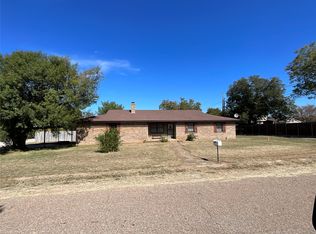 MLS ID #21364541, Josh Mehaffey. NTREIS
- $209,0003 bd2 ba1.1k sqft709 E Whitney St, Hamilton, TX 76531For Sale
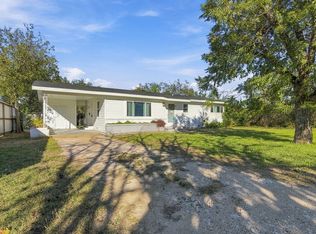 MLS ID #21411969, Brian Haile. NTREIS
- $249,0003 bd2 ba1.4k sqft620 E Henry St, Hamilton, TX 76531For Sale
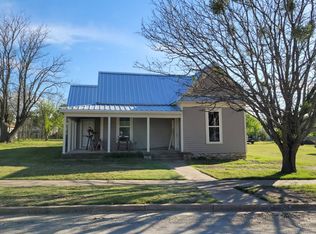 MLS ID #11683428, Kevin Gilmore, Davidson Craig Real Estate. My State MLS
- $207,0003 bd2 ba1.6k sqft817 S Bell St, Hamilton, TX 76531Active
 MLS ID #618281, Jana Carpenter, Dixon Realty Team|KW. Central Texas MLS
- $208,0003 bd2 ba2.2k sqft104 E Whitney St, Hamilton, TX 76531ActiveMLS ID #600584, Sara Brown, Dixon Realty Team|KW. Central Texas MLS
