Completely remodeled 3 bedroom, 2 bath DE-TITLED MANF. HOME. Don't miss out on this one!! Freshly painted with updated kitchen and baths, 2-car attached carport, new lighting and plumbing fixtures, new flooring, new central heat & air, new roof, new deck, new int. and exterior doors, new gutters, new landscaping and driveway, new stainless appliances included. Large yard. MOVE-IN READY! Owner/Agent. Permanent foundation and home has been de-titled.
Under contract - showing
Price cut: $5K (9/22)
$194,900
410 Franklin St, Cowan, TN 37318
3beds
1,260sqft
Manufactured On Land, Residential
Built in 1988
0.55 Acres Lot
$-- Zestimate®
$155/sqft
$-- HOA
What's special
Freshly paintedNew roofNew guttersNew stainless appliances includedExterior doorsNew landscapingLarge yard
- 90 days
- 136
- 8
Zillow last checked:
Listing updated:
Listed by:
Brad Hardy 931-461-7300,
The Hardy Group 931-461-7300
Source: RealTracs MLS as distributed by MLS GRID,MLS#: 3285563
Facts & features
Interior
Bedrooms & bathrooms
- Bedrooms: 3
- Bathrooms: 2
- Full bathrooms: 2
- Main level bedrooms: 3
Bedroom 1
- Features: Full Bath
- Level: Full Bath
- Area: 182 Square Feet
- Dimensions: 13x14
Bedroom 2
- Area: 117 Square Feet
- Dimensions: 9x13
Bedroom 3
- Area: 169 Square Feet
- Dimensions: 13x13
Dining room
- Area: 143 Square Feet
- Dimensions: 11x13
Kitchen
- Area: 143 Square Feet
- Dimensions: 11x13
Living room
- Area: 288 Square Feet
- Dimensions: 16x18
Other
- Features: Utility Room
- Level: Utility Room
- Area: 42 Square Feet
- Dimensions: 7x6
Heating
- Central, Electric
Cooling
- Central Air, Electric
Appliances
- Included: Electric Range, Dishwasher, Refrigerator, Stainless Steel Appliance(s)
- Laundry: Electric Dryer Hookup, Washer Hookup
Features
- Ceiling Fan(s), Redecorated
- Flooring: Luxury Vinyl, Tile
- Basement: Crawl Space
Interior area
- Total structure area: 1,260
- Total interior livable area: 1,260 sqft
- Finished area above ground: 1,260
Property
Parking
- Total spaces: 2
- Parking features: Attached, Driveway, Gravel
- Carport spaces: 2
- Has uncovered spaces: Yes
Features
- Levels: One
- Stories: 1
- Patio & porch: Deck
Lot
- Size: 0.55 Acres
- Dimensions: 118 x 201
Details
- Parcel number: 077L A 04506 000
- Special conditions: Owner Agent
Construction
Type & style
- Home type: MobileManufactured
- Property subtype: Manufactured On Land, Residential
Materials
- Vinyl Siding
- Roof: Shingle
Condition
- New construction: No
- Year built: 1988
Utilities & green energy
- Sewer: Public Sewer
- Water: Public
- Utilities for property: Electricity Available, Water Available
Community & HOA
HOA
- Has HOA: No
Location
- Region: Cowan
Financial & listing details
- Price per square foot: $155/sqft
- Tax assessed value: $29,400
- Annual tax amount: $222
- Date on market: 7/16/2026
- Electric utility on property: Yes
Estimated market value
Not available
Estimated sales range
Not available
Not available
Price history
| Date | Event | Price |
|---|---|---|
| 10/2/2026 | Contingent | $194,900$155/sqft |
Source:  RealTracs MLS as distributed by MLS GRID #3285563 Report a problem RealTracs MLS as distributed by MLS GRID #3285563 Report a problem | ||
| 9/22/2026 | Price change | $194,900-2.5%$155/sqft |
Source: RealTracs MLS as distributed by MLS GRID #3285563 Report a problem | ||
| 9/10/2026 | Price change | $199,900-4.8%$159/sqft |
Source: RealTracs MLS as distributed by MLS GRID #3285563 Report a problem | ||
| 8/25/2026 | Price change | $209,900-2.3%$167/sqft |
Source: RealTracs MLS as distributed by MLS GRID #3285563 Report a problem | ||
| 7/16/2026 | Listed for sale | $214,900+597.7%$171/sqft |
Source: RealTracs MLS as distributed by MLS GRID #3285563 Report a problem | ||
| 8/10/2005 | Sold | $30,800$24/sqft |
Source: Public Record Report a problem | ||
Public tax history
| Year | Property taxes | Tax assessment |
|---|---|---|
| 2025 | $222 +1.3% | $7,350 |
| 2024 | $219 +50.6% | $7,350 |
| 2023 | $145 +8.2% | $7,350 |
| 2022 | $134 -12.6% | $7,350 +34.2% |
| 2021 | $154 | $5,475 |
| 2020 | $154 -35.3% | $5,475 |
| 2019 | $237 +5% | $5,475 |
| 2018 | $226 +0% | $5,475 |
| 2017 | $226 -25% | $5,475 -25% |
| 2016 | $301 | $7,300 |
| 2015 | $301 +0.1% | $7,300 +0.1% |
| 2014 | $301 | $7,295 |
| 2013 | $301 | $7,295 |
| 2012 | -- | $7,295 |
| 2011 | -- | $7,295 -13.1% |
| 2010 | $323 +3.2% | $8,390 |
| 2009 | $313 | $8,390 |
| 2008 | $313 +2.7% | $8,390 |
| 2007 | $305 -20.5% | $8,390 |
| 2006 | $383 +9.1% | $8,390 +9.1% |
| 2005 | $351 | $7,689 |
| 2004 | $351 +6.3% | $7,689 |
| 2002 | $331 | $7,689 |
| 2001 | -- | $7,689 -70.5% |
| 2000 | -- | $26,061 |
Find assessor info on the county website
Monthly payment
Climate risks
Neighborhood: 37318
Nearby schools
Schools provided by the listing agent
- Elementary: Cowan Elementary
- Middle: South Middle School
- High: Franklin Co High School
Source: RealTracs MLS as distributed by MLS GRID. This data may not be complete. We recommend contacting the local school district to confirm school assignments for this home.
Similar homes
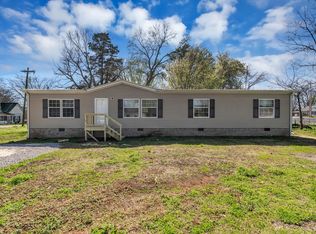
- $164,9003 bd2 ba1.7k sqft201 England St W, Cowan, TN 37318For Sale
 MLS ID #3191614, Kasidy Lowe | K. Lowe Team. RealTracs MLS as distributed by MLS GRID
 - $199,0002 bd1 ba1.1k sqft102 Hodges St N, Cowan, TN 37318For Sale
 MLS ID #3186083, Angie Miller. RealTracs MLS as distributed by MLS GRID
 - $180,0002 bd1 ba1.1k sqft104 Hodges St N, Cowan, TN 37318For Sale
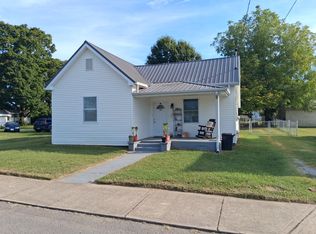 MLS ID #3592432, Edward Brock. RealTracs MLS as distributed by MLS GRID
 - $229,0003 bd2 ba1.4k sqft214 Myers St, Cowan, TN 37318For Sale
 MLS ID #3221022, Angie Miller. RealTracs MLS as distributed by MLS GRID
 - $219,9992 bd1 ba1k sqft126 Walnut St, Cowan, TN 37318For SaleMLS ID #3592521, Jeremy Carden. RealTracs MLS as distributed by MLS GRID
- $209,9003 bd2 ba1k sqft145 Edgewood Ln, Winchester, TN 37398For SaleMLS ID #3319920, Sharon Swafford. RealTracs MLS as distributed by MLS GRID
- $255,0003 bd2 ba1.2k sqft106 Willow St N, Cowan, TN 37318For SaleMLS ID #3180787, Jim Brock. RealTracs MLS as distributed by MLS GRID
- $279,0003 bd2 ba1.2k sqft358 Bookout Ln, Cowan, TN 37318For SaleMLS ID #3262550, Jackson Lynch. RealTracs MLS as distributed by MLS GRID
- $238,0002 bd1 ba1.1k sqft516 Davis St, Cowan, TN 37318For SaleMLS ID #3541059, Brandy Lee Armstrong. RealTracs MLS as distributed by MLS GRID
- $155,0002 bd1 ba864 sqft407 England St E, Cowan, TN 37318For SaleMLS ID #3610139, Teresa Young. RealTracs MLS as distributed by MLS GRID
- $224,9983 bd2 ba1k sqft125 Front St N, Cowan, TN 37318New ConstructionMLS ID #3597082, Jaylon Patton. RealTracs MLS as distributed by MLS GRID
- $189,0003 bd2 ba1.2k sqft71 Henry Ln, Decherd, TN 37324For SaleMLS ID #3303985, Daniel Demers. RealTracs MLS as distributed by MLS GRID
- $197,9003 bd2 ba1.4k sqft4816 Old Salem Lexie Rd, Belvidere, TN 37306For SaleMLS ID #3314517, Sheila Campbell. RealTracs MLS as distributed by MLS GRID
- $199,5003 bd2 ba1.4k sqft100 Treeline Ct, Monteagle, TN 37356For SaleMLS ID #3229576, Alice Roberts. RealTracs MLS as distributed by MLS GRID
- $--3 bd2 ba1.7k sqft505 Kindel Dr, Decherd, TN 37324AuctionMLS ID #3594630, Irina Menako. RealTracs MLS as distributed by MLS GRID
- $179,9003 bd2 ba1.7k sqft207 Melody Ln, Winchester, TN 37398For SaleMLS ID #3320580, Amanda Lynch. RealTracs MLS as distributed by MLS GRID
- $180,0003 bd1 ba1k sqft509 Winston Ave, Monteagle, TN 37356For SaleMLS ID #3270436, Mack Meeks. RealTracs MLS as distributed by MLS GRID
- $217,9003 bd2 ba1k sqft417 Laura Ave, Winchester, TN 37398For SaleMLS ID #3602587, Candice Bedwell. RealTracs MLS as distributed by MLS GRID
- $200,0002 bd1 ba1.3k sqft107 Highland Dr, Winchester, TN 37398For SaleMLS ID #3593149, Angie Miller. RealTracs MLS as distributed by MLS GRID
