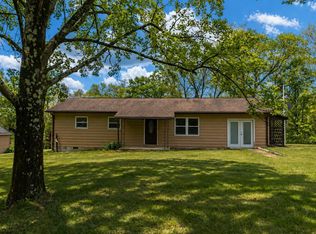
Welcome to this cozy and well-maintained 3-bedroom, 2-bath home offering 1,127 finished square feet of living space. This inviting property features a thoughtfully updated main-level bathroom and a newly added main-level laundry room for everyday convenience. The home is equipped with off-street parking along with a spacious 2-car integral garage, providing ample storage space and plenty of parking. The fenced-in front yard is perfect for pet owners while a backyard storage shed adds even more functionality and storage options for lawn & maintenance items. Ideally located close to local amenities, shopping, and services, this home blends comfort, convenience, and value into one appealing package.
Contingent
$169,900
410 Haymond Hwy, Clarksburg, WV 26301
3beds
1,127sqft
Single Family Residence
Built in 1910
4,578 Square Feet Lot
$165,100 Zestimate®
$151/sqft
$-- HOA
What's special
Fenced-in front yardBackyard storage shedOff-street parkingThoughtfully updated main-level bathroom
- 123 days
- 46
- 0
Zillow last checked:
Listing updated:
Listed by:
JOHN ROXANIS 304-276-9777,
KELLER WILLIAMS REALTY ADVANTAGE
Source: NCWV REIN,MLS#: 10164496
Facts & features
Interior
Bedrooms & bathrooms
- Bedrooms: 3
- Bathrooms: 2
- Full bathrooms: 2
Rooms
- Room types: Laundry/Utility
Primary bedroom
- Level: First
- Area: 159.6
- Dimensions: 13.3 x 12
Bedroom 2
- Features: Ceiling Fan(s)
- Level: First
- Area: 132
- Dimensions: 12 x 11
Bedroom 3
- Level: Second
- Area: 204
- Dimensions: 17 x 12
Kitchen
- Features: Wood Floor
- Level: First
- Area: 132
- Dimensions: 12 x 11
Living room
- Features: Ceiling Fan(s), Wood Floor
- Level: First
- Area: 288
- Dimensions: 12 x 24
Basement
- Level: Basement
Heating
- Central, Natural Gas
Cooling
- Central Air, Ceiling Fan(s)
Appliances
- Included: Range, Dishwasher, Disposal, Refrigerator
- Laundry: Washer Hookup
Features
- Flooring: Carpet, Wood, Tile, Concrete, Luxury Vinyl Plank
- Basement: Partial,Concrete
- Attic: None
- Has fireplace: No
- Fireplace features: None
Interior area
- Total structure area: 2,079
- Total interior livable area: 1,127 sqft
- Finished area above ground: 1,127
- Finished area below ground: 0
Property
Parking
- Total spaces: 3
- Parking features: Garage Door Opener, 3+ Cars, Off Street
- Garage spaces: 2
Features
- Levels: 2
- Stories: 2
- Patio & porch: Porch
- Fencing: Chain Link
- Has view: Yes
- View description: Neighborhood
- Waterfront features: None
Lot
- Size: 4,578 Square Feet
- Features: Level, Sloped
Details
- Additional structures: Storage Shed/Outbuilding
- Parcel number: 1703002803230000
- Zoning description: Single Family Residential
Construction
Type & style
- Home type: SingleFamily
- Architectural style: Cape Cod
- Property subtype: Single Family Residence
Materials
- Frame, Vinyl Siding
- Foundation: Block
- Roof: Shingle
Condition
- Year built: 1910
Utilities & green energy
- Electric: 100 Amp Service
- Sewer: Public Sewer
- Water: Public
- Utilities for property: Cable Available
Community & HOA
Community
- Features: Park, Playground
- Security: Smoke Detector(s)
HOA
- Has HOA: No
Location
- Region: Clarksburg
Financial & listing details
- Price per square foot: $151/sqft
- Tax assessed value: $127,500
- Annual tax amount: $1,178
- Date on market: 4/27/2026
- Electric utility on property: Yes
Estimated market value
$165,100
$157,000 - $173,000
$1,171/mo
Price history
| Date | Event | Price |
|---|---|---|
| 7/18/2026 | Contingent | $169,900$151/sqft |
Source:  NCWV REIN #10164496 Report a problem NCWV REIN #10164496 Report a problem | ||
| 7/11/2026 | Listed for sale | $169,900$151/sqft |
Source: NCWV REIN #10164496 Report a problem | ||
| 5/5/2026 | Contingent | $169,900$151/sqft |
Source: NCWV REIN #10164496 Report a problem | ||
| 4/27/2026 | Listed for sale | $169,900+50.4%$151/sqft |
Source: NCWV REIN #10164496 Report a problem | ||
| 8/11/2020 | Sold | $113,000-1.7%$100/sqft |
Source: Agent Provided Report a problem | ||
| 4/28/2020 | Listed for sale | $115,000+55.4%$102/sqft |
Source: OLD COLONY COMPANY OF GREATER KANAWHA VALLEY #10131620 Report a problem | ||
| 1/24/2013 | Sold | $74,000-7.4%$66/sqft |
Source: Public Record Report a problem | ||
| 11/6/2012 | Listed for sale | $79,900+90.2%$71/sqft |
Source: HomeFinders Plus Real Estate, Inc. #10089138 Report a problem | ||
| 8/24/2012 | Sold | $42,000-14.3%$37/sqft |
Source: Agent Provided Report a problem | ||
| 6/12/2012 | Listed for sale | $49,000$43/sqft |
Source: Venture Real Estate #10086668 Report a problem | ||
Public tax history
| Year | Property taxes | Tax assessment |
|---|---|---|
| 2025 | $1,178 +7.1% | $76,500 +5.8% |
| 2024 | $1,100 +6.2% | $72,300 +7.4% |
| 2023 | $1,036 -0.2% | $67,320 +0.7% |
| 2022 | $1,038 +48.1% | $66,840 +46.8% |
| 2021 | $701 | $45,540 +0.9% |
| 2020 | -- | $45,120 +0.4% |
| 2019 | $687 +1.4% | $44,940 +1.1% |
| 2018 | $677 +1.7% | $44,460 +1.4% |
| 2017 | $666 +6.3% | $43,860 +5.3% |
| 2016 | $626 +1.5% | $41,640 +1.9% |
| 2015 | $617 +1.1% | $40,860 +1% |
| 2014 | $610 +5.4% | $40,440 +4.7% |
| 2013 | $579 | $38,640 +2.2% |
| 2012 | $579 +4.8% | $37,800 +4.7% |
| 2011 | $552 +11.9% | $36,120 +11.1% |
| 2010 | $494 | $32,520 +63.7% |
| 2003 | -- | $19,860 -3.2% |
| 2002 | -- | $20,520 +5.6% |
| 2001 | -- | $19,440 |
Find assessor info on the county website
Monthly payment
Est. payment
Payment breakdown
Explore the cost of this home by adjusting the details. Changes won't be saved.Climate risks
Neighborhood: 26301
Nearby schools
Schools provided by the listing agent
- Elementary: Nutter Fort Elementary
- Middle: Liberty Middle
- High: Robert C. Byrd High
- District: Harrison
Source: NCWV REIN. This data may not be complete. We recommend contacting the local school district to confirm school assignments for this home.
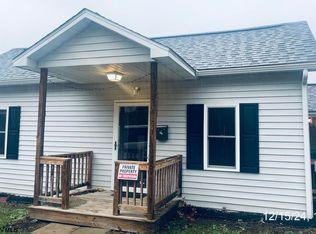
Similar homes
- $155,0003 bd1 ba1.5k sqft984 W Pike St, Clarksburg, WV 26301For Sale
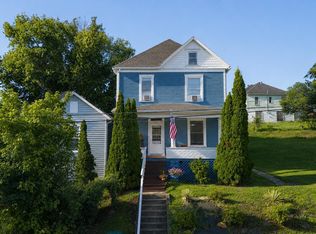 MLS ID #10166352, CANDICE KESSELMAN. NCWV REIN
 - $149,9003 bd2 ba1.4k sqft126 Anderson St, Clarksburg, WV 26301For Sale
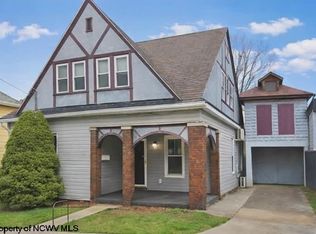 MLS ID #10162968, KELLI HENDERSON. NCWV REIN
 - $159,9004 bd1 ba1.3k sqft407 W Virginia Ave, Nutter Fort, WV 26301For Sale
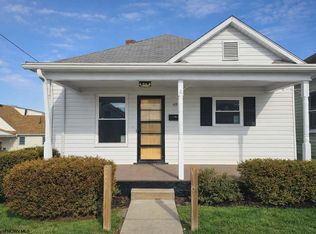 MLS ID #10163792, KELLI HENDERSON. NCWV REIN
 - $179,9003 bd1 ba1.2k sqft150 Turkey Foot Hill Rd, Clarksburg, WV 26301For Sale
 MLS ID #10164758, SUSAN STORAGE. NCWV REIN
