Welcome to 410 Hillmoor Drive, a beautifully updated home nestled in the desirable Woodmoor neighborhood of Silver Spring! With renovations and repairs completed in 2026, this home is ready for its next chapter. Thoughtful architectural design has opened up the main level, creating a bright and inviting space that feels both stylish and comfortable. A skylight fills the home with natural light, while the open layout makes it easy to gather, entertain and enjoy everyday living. The completely redesigned kitchen is a standout, featuring gorgeous appliances, abundant cabinetry and an open connection to the living space with a walkout to the carport and an additional sunroom and patio. Two bedrooms and an updated full bathroom complete the main level. Downstairs, you’ll find a third bedroom, a half bathroom, an additional family room, laundry and plenty of storage space. Outside, enjoy a flat, fully fenced backyard with a charming patio surrounded by trees and a wooded setting—a lovely spot for relaxing or entertaining. Set along the beautiful tree-lined streets of Woodmoor, this home offers a neighborhood feel with convenient access to shopping, dining, commuter routes and everything Silver Spring has to offer!
Coming soon 12/04
$599,000
410 Hillmoor Dr, Silver Spring, MD 20901
3beds
1,777sqft
Single Family Residence
Built in 1950
6,991 Square Feet Lot
$656,200 Zestimate®
$337/sqft
$-- HOA
What's special
- 5 days
- 152
- 12
Zillow last checked:
Listing updated:
Listed by:
Christina Eury 202-556-9721,
Rise Real Estate, LLC 2025569721
Source: Bright MLS,MLS#: MDMC2261748
Facts & features
Interior
Bedrooms & bathrooms
- Bedrooms: 3
- Bathrooms: 2
- Full bathrooms: 1
- 1/2 bathrooms: 1
- Main level bathrooms: 1
- Main level bedrooms: 2
Basement
- Area: 999
Heating
- Central, Natural Gas
Cooling
- Central Air, Other, Electric
Appliances
- Included: Dishwasher, Disposal, Refrigerator, Cooktop, Dryer, Washer, Water Heater
Features
- Kitchen - Galley, Dining Area, Built-in Features, Upgraded Countertops
- Basement: Sump Pump,Partial,Connecting Stairway,Finished,Heated,Improved,Space For Rooms,Shelving,Workshop
- Number of fireplaces: 1
Interior area
- Total structure area: 2,026
- Total interior livable area: 1,777 sqft
- Finished area above ground: 1,027
- Finished area below ground: 750
Property
Parking
- Total spaces: 2
- Parking features: Off Street, Attached Carport
- Carport spaces: 2
Accessibility
- Accessibility features: None
Features
- Levels: Two
- Stories: 2
- Patio & porch: Patio, Terrace
- Pool features: None
Lot
- Size: 6,991 Square Feet
- Features: Backs to Trees, Wooded, Private
Details
- Additional structures: Above Grade, Below Grade
- Parcel number: 161301087064
- Zoning: R60
- Special conditions: Standard
Construction
Type & style
- Home type: SingleFamily
- Architectural style: Other
- Property subtype: Single Family Residence
Materials
- Brick
- Foundation: Concrete Perimeter
Condition
- Very Good
- New construction: No
- Year built: 1950
- Major remodel year: 2026
Utilities & green energy
- Sewer: Public Sewer
- Water: Public
Community & HOA
Community
- Subdivision: Woodmoor
HOA
- Has HOA: No
Location
- Region: Silver Spring
Financial & listing details
- Price per square foot: $337/sqft
- Tax assessed value: $544,233
- Annual tax amount: $7,120
- Date on market: 12/4/2026
- Listing agreement: Exclusive Agency
- Inclusions: Parking Included In Listprice, parking Included In Saleprice
- Ownership: Fee Simple
Estimated market value
$656,200
$617,000 - $696,000
$2,625/mo
Price history
| Date | Event | Price |
|---|---|---|
| 2/27/2015 | Sold | $408,000-4%$230/sqft |
Source: Public Record Report a problem | ||
| 12/25/2014 | Pending sale | $424,990$239/sqft |
Source: Keller Williams Realty #MC8461096 Report a problem | ||
| 9/30/2014 | Price change | $424,990-3.4%$239/sqft |
Source: Keller Williams Realty #MC8461096 Report a problem | ||
| 9/20/2014 | Listed for sale | $439,990+228.4%$248/sqft |
Source: Keller Williams Realty #MC8461096 Report a problem | ||
| 10/6/1997 | Sold | $134,000$75/sqft |
Source: Public Record Report a problem | ||
Public tax history
| Year | Property taxes | Tax assessment |
|---|---|---|
| 2026 | $7,120 +13.5% | $544,233 +1.9% |
| 2025 | $6,273 +9.9% | $533,900 +7.6% |
| 2024 | $5,710 +8.2% | $496,000 +8.3% |
| 2023 | $5,278 +13.8% | $458,100 +9% |
| 2022 | $4,637 +0.1% | $420,200 |
| 2021 | $4,633 -0.1% | $420,200 |
| 2020 | $4,636 -1.3% | $420,200 -1.4% |
| 2019 | $4,695 -0.2% | $426,100 +0.1% |
| 2018 | $4,704 -2.9% | $425,800 +0.1% |
| 2017 | $4,846 +3.7% | $425,500 +0.1% |
| 2016 | $4,675 | $425,200 +2.4% |
| 2015 | $4,675 | $415,167 +2.5% |
| 2014 | $4,675 | $405,133 +2.5% |
| 2013 | -- | $395,100 |
| 2012 | -- | $395,100 |
| 2011 | -- | $395,100 -20.2% |
| 2010 | -- | $495,050 +8.4% |
| 2009 | -- | $456,836 +9.1% |
| 2008 | -- | $418,623 +10% |
| 2007 | -- | $380,410 +19.2% |
| 2006 | -- | $319,070 +23.8% |
| 2005 | -- | $257,730 +31.2% |
| 2004 | -- | $196,390 |
| 2003 | -- | $196,390 +11.3% |
| 2002 | -- | $176,390 +6% |
| 2001 | -- | $166,390 |
Find assessor info on the county website
Monthly payment
Est. payment
Payment breakdown
Explore the cost of this home by adjusting the details. Changes won't be saved.Climate risks
Neighborhood: Woodmoor
Nearby schools
Schools provided by the listing agent
- District: Montgomery County Public Schools
Source: Bright MLS. This data may not be complete. We recommend contacting the local school district to confirm school assignments for this home.
- $573,000-- bd1 ba1.6k sqft408 Hillmoor Dr, Silver Spring, MD 20901Off Market
- $922,2004 bd4 ba2.5k sqft412 Hillmoor Dr, Silver Spring, MD 20901Off Market
- $733,300-- bd2 ba1.4k sqft407 Lexington Dr, Silver Spring, MD 20901Off Market
- $744,8004 bd2 ba1.4k sqft405 Lexington Dr, Silver Spring, MD 20901Off Market

Similar homes
- $639,0004 bd2 ba1.6k sqft10008 Grayson Ave, Silver Spring, MD 20901For Sale
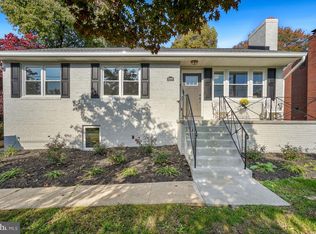
 MLS ID #MDMC2262010, James Higgins, Weichert, REALTORS. Bright MLS
- $575,0003 bd4 ba1.8k sqft10200 Greenock Rd, Silver Spring, MD 20901For Sale
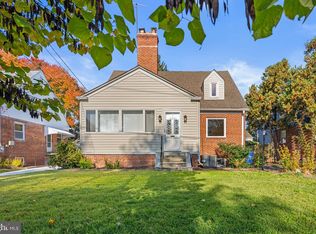 MLS ID #MDMC2261742, Cathy Blassino, The KW Collective. Bright MLS
- $599,9004 bd2 ba1.7k sqft10602 Edgewood Ave, Silver Spring, MD 20901For Sale
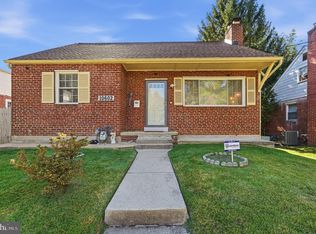 MLS ID #MDMC2260962, Lynn Harper, EXP Realty, LLC. Bright MLS
- $599,0005 bd4 ba2.2k sqft9700 Merwood Ln, Silver Spring, MD 20901For Sale
 MLS ID #MDMC2261190, Nick Vo, Samson Properties. Bright MLS
- $639,9994 bd3 ba1.9k sqft130 Whitmoor Ter, Silver Spring, MD 20901For SaleMLS ID #MDMC2261532, Yasseen Elagazy, Compass. Bright MLS
- $600,0003 bd3 ba2k sqft838 Loxford Ter, Silver Spring, MD 20901For SaleMLS ID #MDMC2255080, Dawn Pace, Compass. Bright MLS
- $638,9994 bd3 ba2.1k sqft10614 Glenwild Rd, Silver Spring, MD 20901For SaleMLS ID #MDMC2260996, Paola Lazo, Samson Properties. Bright MLS
- $599,9003 bd3 ba2.1k sqft10010 Raynor Rd, Silver Spring, MD 20901For SaleMLS ID #MDMC2255604, Mark Hudson, Corcoran McEnearney. Bright MLS
- $650,0004 bd2 ba2.2k sqft403 N Williamsburg Dr, Silver Spring, MD 20901For SaleMLS ID #MDMC2258624, Lisa Stransky, Washington Fine Properties, LLC. Bright MLS
- $650,0003 bd3 ba1.5k sqft10314 Inwood Ave, Silver Spring, MD 20902For SaleMLS ID #MDMC2260082, John Kirk, Real Broker, LLC. Bright MLS
- $585,0003 bd2 ba1.3k sqft710 Dryden St, Silver Spring, MD 20901For SaleMLS ID #MDMC2249658, Delilah Dane, Redfin Corp. Bright MLS
- $649,9004 bd2 ba1.8k sqft9834 Cherry Tree Ln, Silver Spring, MD 20901For SaleMLS ID #MDMC2258560, Katie Dwyer, Compass. Bright MLS
- $574,9003 bd2 ba2.1k sqft9320 Ocala St, Silver Spring, MD 20901For SaleMLS ID #MDMC2259526, John Young, RE/MAX Excellence Realty. Bright MLS
- $550,0003 bd2 ba1.5k sqft1615 Gridley Ln, Silver Spring, MD 20902For SaleMLS ID #MDMC2261292, Gary Ditto, Long & Foster Real Estate, Inc.. Bright MLS
- $659,9004 bd2 ba1.1k sqft10511 Lorain Ave, Silver Spring, MD 20901For SaleMLS ID #MDMC2242948, Wendy Parde, The Exchange Real Estate Company LLC. Bright MLS
- $559,7025 bd2 ba1.6k sqft702 Dryden St, Silver Spring, MD 20901For SaleMLS ID #MDMC2246888, Harrison Beacher, Keller Williams Capital Properties. Bright MLS
- $550,0003 bd2 ba2.1k sqft716 Whitaker Ter, Silver Spring, MD 20901For SaleMLS ID #MDMC2247944, Phi Nguyen, Realty One, Inc.. Bright MLS
- $627,9004 bd3 ba2.2k sqft812 Forest Glen Rd, Silver Spring, MD 20901For SaleMLS ID #MDMC2259484, Mr. Kirk Chatman, Fairfax Realty Premier. Bright MLS
- $600,0004 bd3 ba1.4k sqft9205 Glenville Rd, Silver Spring, MD 20901For SaleMLS ID #MDMC2252942, Shalini Gidwani, Northrop Realty. Bright MLS
