OPEN HOUSE SUNDAY OCT 19 2-4p A rare find in Columbia, with a 30x25 outbuilding with electricity; and a lower-level Mother-In-Law's Quarters with a kitchen! This home has a fully finished walk-out basement with a family room. The home has newly updated bathrooms. For energy saving, the home has a while house fan. Outside the home features a large deck 22x12, a storage shed 9x19, and a large yard. The property features a double drive with parking for multiple vehicles/an RV. The home is close to shopping, dining, and minutes from downtown and the universities. Elementary, and middle school are in walking distance from the home. A new roof and HVAC were installed in 2020, and a new hot water heater in 2022. Don't miss this hidden gem in west central Columbia!
For sale
$314,900
410 Loch Ln, Columbia, MO 65203
5beds
2,176sqft
Single Family Residence
Built in 1962
0.25 Acres Lot
$-- Zestimate®
$145/sqft
$-- HOA
What's special
Large yardNewly updated bathrooms
- 12 days
- 2,542
- 91
Likely to sell faster than
Zillow last checked:
Listing updated:
Listed by:
Duane Cole 573-970-2178,
Cole Properties Realty 573-970-2178
Source: MMBOR,MLS#: 437931
Facts & features
Interior
Bedrooms & bathrooms
- Bedrooms: 5
- Bathrooms: 3
- Full bathrooms: 2
- 1/2 bathrooms: 1
Primary bedroom
- Level: Main
- Area: 121
- Dimensions: 11 x 11
Other
- Level: Lower
- Area: 165
- Dimensions: 15 x 11
Other
- Level: Lower
- Area: 182
- Dimensions: 14 x 13
Bedroom 2
- Level: Main
- Area: 121
- Dimensions: 11 x 11
Bedroom 3
- Level: Main
- Area: 99
- Dimensions: 9 x 11
Full bathroom
- Level: Main
- Area: 187
- Dimensions: 11 x 17
Full bathroom
- Level: Lower
- Area: 42
- Dimensions: 7 x 6
Half bathroom
- Level: Upper
- Area: 25
- Dimensions: 5 x 5
Breakfast room
- Level: Main
- Area: 130
- Dimensions: 13 x 10
Family room
- Level: Lower
- Area: 168
- Dimensions: 14 x 12
Kitchen
- Level: Main
- Area: 200
- Dimensions: 20 x 10
Kitchen
- Level: Lower
- Area: 130
- Dimensions: 13 x 10
Living room
- Level: Main
- Area: 240
- Dimensions: 20 x 12
Utility room
- Level: Lower
- Area: 42
- Dimensions: 7 x 6
Cooling
- Central Electric
Features
- Breakfast Room, Kit/Din Combo
- Basement: Walk-Out Access
- Has fireplace: No
Interior area
- Total structure area: 2,176
- Total interior livable area: 2,176 sqft
- Finished area below ground: 900
Property
Parking
- Total spaces: 3
- Parking features: Attached, Detached
- Attached garage spaces: 3
- Has uncovered spaces: Yes
Features
- Patio & porch: Deck
Lot
- Size: 0.25 Acres
- Dimensions: 88 x 123
Details
- Parcel number: 1650700050700001
Construction
Type & style
- Home type: SingleFamily
- Property subtype: Single Family Residence
Condition
- Year built: 1962
Community & HOA
Community
- Subdivision: Mission Meadows
HOA
- Has HOA: No
Location
- Region: Columbia
Financial & listing details
- Price per square foot: $145/sqft
- Tax assessed value: $161,800
- Annual tax amount: $2,013
- Date on market: 10/10/2026
Estimated market value
Not available
Estimated sales range
Not available
Not available
Price history
| Date | Event | Price |
|---|---|---|
| 10/10/2026 | Listed for sale | $314,900+103.3%$145/sqft |
Source:  MMBOR #437931 Report a problem MMBOR #437931 Report a problem | ||
| 7/18/2014 | Sold | -- |
Source: MMBOR #349520 Report a problem | ||
| 5/2/2014 | Price change | $154,900-3.1%$71/sqft |
Source: House of Brokers Realty, Inc #349520 Report a problem | ||
| 2/13/2014 | Listed for sale | $159,900$73/sqft |
Source: House of Brokers Realty, Inc #349520 Report a problem | ||
| 3/17/2009 | Sold | -- |
Source: Agent Provided Report a problem | ||
Public tax history
| Year | Property taxes | Tax assessment |
|---|---|---|
| 2025 | -- | $30,742 +14.5% |
| 2024 | $1,811 +0.8% | $26,847 |
| 2023 | $1,796 +8.1% | $26,847 +8% |
| 2022 | $1,661 -0.2% | $24,852 |
| 2021 | $1,664 +5.3% | $24,852 +12% |
| 2020 | $1,581 0% | $22,182 |
| 2019 | $1,581 +7.2% | $22,182 +8% |
| 2018 | $1,474 +1.2% | $20,539 |
| 2017 | $1,456 -2.6% | $20,539 |
| 2016 | $1,495 | $20,539 |
| 2015 | $1,495 +8.4% | $20,539 |
| 2014 | $1,379 | $20,539 |
| 2013 | -- | $20,539 |
| 2012 | -- | $20,539 |
| 2011 | -- | $20,539 |
| 2010 | -- | $20,539 |
| 2009 | -- | $20,539 |
| 2008 | -- | $20,539 |
| 2007 | -- | -- |
| 2003 | -- | $17,860 |
| 2002 | -- | $17,860 |
| 2001 | -- | $17,860 |
Find assessor info on the county website
Monthly payment
Est. payment
Payment breakdown
Explore the cost of this home by adjusting the details. Changes won't be saved.Climate risks
Neighborhood: 65203
Nearby schools
Schools provided by the listing agent
- Elementary: Fairview
- Middle: Smithton
- High: Hickman
Source: MMBOR. This data may not be complete. We recommend contacting the local school district to confirm school assignments for this home.


Similar homes
- $344,9004 bd3 ba2.6k sqft306 Rockingham Dr, Columbia, MO 65203For Sale
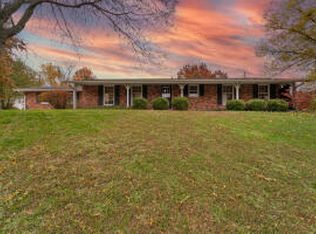 MLS ID #437769, Larissa Merritt, Weichert, Realtors - House of Brokers. MMBOR
 - $289,0004 bd3 ba1.8k sqft2306 Walther Ct, Columbia, MO 65203For Sale
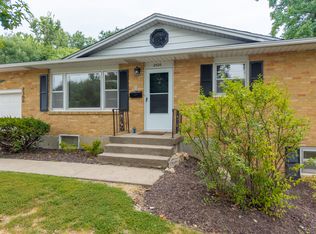 MLS ID #437732, Janice Downes, Weichert, Realtors - House of Brokers. MMBOR
 - $283,0003 bd3 ba1.7k sqft505 Bourn Ave, Columbia, MO 65203For Sale By Owner
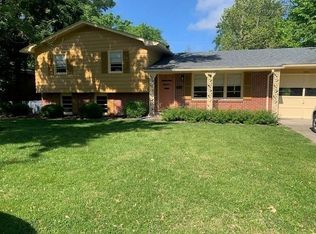
- $340,0004 bd3 ba2.1k sqft1407 Saint Andrew St, Columbia, MO 65203For Sale
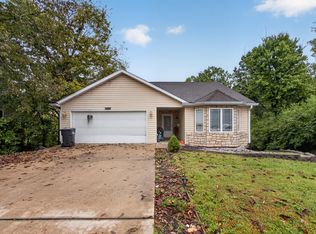 MLS ID #438081, Abhilasha Sharma, Iron Gate Real Estate. MMBOR
