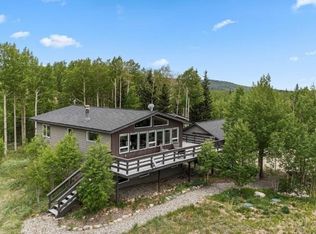
Experience mountain modern living in this beautifully designed 3,880 sq ft home featuring 4 bedrooms, 5 bathrooms, an office, with high-end finishes and smart-home comfort throughout. At the heart of the home is a chef’s kitchen featuring stainless steel appliances, a large gas range, two dishwashers, a smart screen refrigerator, quartz countertops, and modern custom cabinetry. The kitchen island with seating for six to eight makes it the perfect gathering space for family and guests. The home showcases modern Italian interior doors and trim, elegant architectural details, and a striking post-and-beam stairwell that adds character and style. The great room area is warm and inviting with a cast iron gas stove and the large deck off the great room offers a perfect place for enjoying the outdoors. The lower level includes two bedrooms, three bathrooms, a wet bar, family room and an office. In-floor radiant heating with individual zones for living areas and bedrooms ensures comfort throughout the home. Smart features also include Bluetooth dimmer lighting allowing customizable ambiance in every space. The computer-controlled heated driveway system includes weather prediction diagnostics and automatic pre-heat sensors that activate during low temperatures or snowfall, providing effortless winter maintenance. This home offers the perfect blend of luxury design, smart technology, and modern comfort. Conveniently located 25 minutes from Breckenridge for world-class skiing, and walkable to five fourteeners with easy access to outdoor adventures in Park Co. Seller agrees to pay, at closing, a non-refundable sum to the Buyer’s lender as a seller concession to buy down the interest rate on the Buyer’s Mortgage. This concession amount will be used to purchase a buy down for qualified buyers with sellers preferred lender to achieve a first year 4% APR ARM which is currently available as of March 2026. This concession is contingent upon lender approval and the closing of the loan.
New construction
$1,495,000
410 N Aspen Street, Alma, CO 80420
4beds
3,880sqft
:
Get pre-qualified$8,506/mo
Single Family Residence
Built in 2022
7,405 Square Feet Lot
$1,440,300 Zestimate®
$385/sqft
$-- HOA
What's special
Modern custom cabinetryElegant architectural detailsHigh-end finishesFamily roomSmart-home comfort throughoutLarge gas rangeCast iron gas stove
- 138 days |
- 290 |
- 18 |
Zillow last checked:
Listing updated:
Listed by:
Scott Lindblom (970)453-0550,
LIV Sotheby's I.R.
Source: Altitude Realtors,MLS#: S1067532 Originating MLS: Summit Association of Realtors
Originating MLS: Summit Association of RealtorsFacts & features
Interior
Bedrooms & bathrooms
- Bedrooms: 4
- Bathrooms: 4
- Full bathrooms: 1
- 3/4 bathrooms: 3
Bedroom
- Level: Upper
Bedroom
- Level: Lower
Bedroom
- Level: Lower
Bedroom
- Level: Main
Den
- Level: Lower
Other
- Level: Lower
Game room
- Level: Lower
Great room
- Level: Main
Kitchen
- Level: Main
Other
- Level: Lower
Other
- Level: Lower
Other
- Level: Main
Other
- Level: Upper
Heating
- Radiant
Appliances
- Included: Dishwasher, Disposal, Microwave, Range, Refrigerator
- Laundry: Washer Hookup
Features
- Vaulted Ceiling(s)
- Flooring: Carpet, Laminate, Tile
- Basement: Finished
- Number of fireplaces: 1
Interior area
- Total interior livable area: 3,880 sqft
Property
Parking
- Total spaces: 2
- Parking features: Garage
- Garage spaces: 2
Features
- Levels: Three Or More,Multi/Split
- Has view: Yes
- View description: Mountain(s), Trees/Woods
Lot
- Size: 7,405 Square Feet
- Features: City Lot
Details
- Parcel number: 36786
- Zoning description: Single Family
Construction
Type & style
- Home type: SingleFamily
- Architectural style: Contemporary/Modern
- Property subtype: Single Family Residence
Materials
- ICFs (Insulated Concrete Forms)
- Foundation: Poured
- Roof: Metal
Condition
- New Construction
- New construction: Yes
- Year built: 2022
Utilities & green energy
- Sewer: Connected, Public Sewer
- Water: Public
- Utilities for property: Electricity Available, Natural Gas Available, Sewer Available, Water Available, Sewer Connected
Community & HOA
Community
- Features: None
- Subdivision: Alma
HOA
- Has HOA: No
Location
- Region: Alma
Financial & listing details
- Price per square foot: $385/sqft
- Annual tax amount: $2,031
- Date on market: 3/14/2026
- Exclusions: No
- Road surface type: Gravel
Estimated market value
$1,440,300
$1.37M - $1.51M
$3,543/mo
Price history
| Date | Event | Price |
|---|---|---|
| 3/14/2026 | Listed for sale | $1,495,000$385/sqft |
Source:  Altitude Realtors #S1067532 Report a problem Altitude Realtors #S1067532 Report a problem | ||
Public tax history
Tax history is unavailable.
Monthly payment
Est. payment
Payment breakdown
Explore the cost of this home by adjusting the details. Changes won't be saved.Climate risks
Neighborhood: 80420
Nearby schools
GreatSchools rating
- 4/10Edith Teter Elementary SchoolGrades: PK-5Distance: 5.7 mi
- 6/10Silverheels Middle SchoolGrades: 6-8Distance: 5.7 mi
- 4/10South Park High SchoolGrades: 9-12Distance: 5.7 mi
Schools provided by the listing agent
- Elementary: South Park
- Middle: South Park
- High: South Park
Source: Altitude Realtors. This data may not be complete. We recommend contacting the local school district to confirm school assignments for this home.
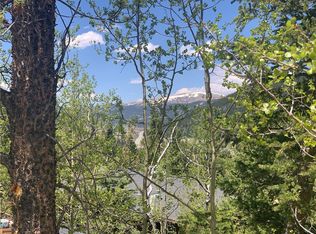
- $--7,405.2 Square FeetTbd Aspen St, Alma, CO 80420Off Market
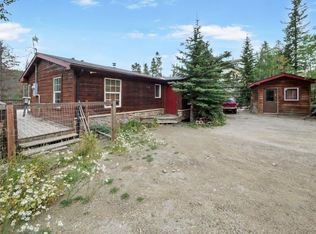
- $405,0003 bd4 ba2.2k sqft420 Aspen St, Alma, CO 80420Sold
- $736,0003 bd3 ba2.4k sqft526 Aspen Street, Alma, CO 80420Off Market
- $68,9657,405 Square FeetAspen St, Alma, CO 80420Off Market
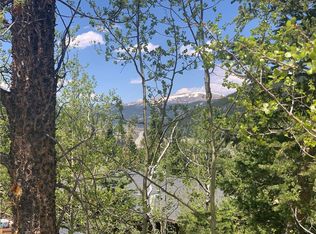
- $90,7960.413 AcresAspen St, Alma, CO 80420Off Market
- $70,8387,501 Square FeetAspen St, Alma, CO 80420Off Market
- $85,0007,509 Square FeetAspen St, Alma, CO 80420Sold
- $74,5368,359 Square FeetAspen St, Alma, CO 80420Off Market
A local agent can set up tours, give advice and negotiate with sellers.
Similar homes
- $1,699,0004 bd4 ba3.5k sqft1227 Edgewood Road, Alma, CO 80420For Sale

 MLS ID #S1067619, Kari Canfield, Coldwell Banker Mountain Properties. Altitude Realtors
 - $899,9003 bd3 ba2.1k sqft141 N Aspen Street, Alma, CO 80420New Construction
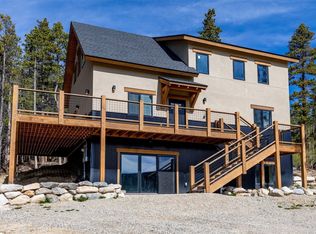 MLS ID #S1069066, Kristin Coriano-Corsette, LIV Sotheby's I.R.. Altitude Realtors
 - $1,000,0003 bd3 ba2.5k sqft133 Gold Run Road, Alma, CO 80440For Sale
 MLS ID #S1067597, Tanya Delahoz, Compass. Altitude Realtors
 - $975,0004 bd4 ba2.4k sqft141 Quartzville Road, Alma, CO 80420For Sale

 MLS ID #4898389, Kurt Seidel, ZACK Group. REcolorado as distributed by MLS GRID
 - $888,8883 bd3 ba3.1k sqft496 Quartzville Road, Alma, CO 80420For SaleMLS ID #S1069067, Katie Stamp, eXp Realty, LLC, Mountain House Properties. Altitude Realtors
- $810,0003 bd3 ba2.2k sqft1095 Quartzville Road, Alma, CO 80440For SaleMLS ID #S1069445, Justin Black, LIV Sotheby's I.R.. Altitude Realtors
- $825,0003 bd2 ba2.2k sqft93 Prospect Drive, Alma, CO 80420For SaleMLS ID #S1070261, Matt Powers, Breckenridge Associates R.E.. Altitude Realtors
- $1,450,0005 bd4 ba3.9k sqft211 Foxtail Court, Fairplay, CO 80440New ConstructionMLS ID #S1070181, Moraima Kelley, RE/MAX Properties of the Summit. Altitude Realtors
- $1,475,0003 bd4 ba2.5k sqft621 Doris Drive, Breckenridge, CO 80424For SaleMLS ID #S1069811, Kari Canfield, Coldwell Banker Mountain Properties. Altitude Realtors
- $1,395,0004 bd3 ba3k sqft82 Kimmes Lane, Breckenridge, CO 80424For SaleMLS ID #S1068314, Tracey Woods, Breckenridge Associates R.E.. Altitude Realtors
- $1,095,0005 bd3 ba3.6k sqft651 Lamb Mountain Road, Fairplay, CO 80440For SaleMLS ID #S1070534, Christian Vales, LIV Sotheby's I.R.. Altitude Realtors
- $1,750,0004 bd3 ba3.2k sqft507 County Road 674, Blue River, CO 80424For SaleMLS ID #S1067666, Karen Seitz, Compass. Altitude Realtors
- $910,0003 bd3 ba2.3k sqft592 Ponderosa Road, Alma, CO 80440For SaleMLS ID #S1070060, Todd Schroeder, Keller Williams Realty, DTC. Altitude Realtors
- $1,449,0003 bd4 ba3.1k sqft35 Monte Cristo Road, Breckenridge, CO 80424For SaleMLS ID #S1070011, Megan L. Galbreath, Breckenridge Associates R.E.. Altitude Realtors
- $949,9004 bd3 ba3.1k sqft566 Palmer Peak Drive S, Fairplay, CO 80440For SaleMLS ID #S1070588, Adrienne Wilson, Winterwood Real Estate LLC. Altitude Realtors
- $1,300,0006 bd4 ba4.1k sqft234 Carroll, Breckenridge, CO 80424For SaleMLS ID #S1069358, Aspen Davis, Breckliving.com. Altitude Realtors
- $1,175,0004 bd4 ba2.7k sqft526 Porcupine Road, Fairplay, CO 80440For SaleMLS ID #S1066024, JoAnn MacDougall, Jefferson Real Estate, Inc.. Altitude Realtors
- $1,675,0004 bd4 ba2.9k sqft239 Sherwood Lane, Breckenridge, CO 80424For SaleMLS ID #S1069972, Leisa D. Gibson, LIV Sotheby's I.R.. Altitude Realtors
- $1,249,0004 bd4 ba2.3k sqft1043 Range Road, Breckenridge, CO 80424For SaleMLS ID #S1069535, Laurel McQuate, LIV Sotheby's I.R.. Altitude Realtors
- $1,489,0003 bd3 ba1.9k sqft53 Mariposa Place, Blue River, CO 80424For SaleMLS ID #S1069805, Glenn Brady, Christie's International Real Estate CO LLC. Altitude Realtors
