Welcome to this charming 3-bedroom, 2-bathroom residence that boasts thoughtfully planned living space, and was newly remodeled in 2024. The open concept of the main living area is highlighted by a large living room that flows perfectly into the kitchen and dining areas. The kitchen is an entertainers dream with expansive counter space, ample cabinet storage, and a large opening into the living room, to interact with family or guests. A large laundry room complete with a soaking sink, hanging rack, and room for multiple deep freezers, can be found just off the kitchen. The dining room has double doors that provide beautiful natural lighting and lead to the luxurious covered deck. Down the hallway you will find a coat closet, the main bathroom, and three bedrooms. The primary bedroom has a large closet and its own bathroom. The secondary bedrooms are good sized with closets to match. The backyard provides a peaceful retreat, complete with mature shade trees, new large covered deck, and a 3-car garage/shop! The location is ideal being only 3 blocks from Crescent Public Schools, approximately 35-minute drive to Edmond, and 45 minutes from OKC. Don’t miss out on this unique property, come see it TODAY!
*Listing Agent is also owner of property*
Pending
$268,000
410 N Magnolia St, Crescent, OK 73028
3beds
1,529sqft
Single Family Residence
Built in 1968
10,123 Square Feet Lot
$-- Zestimate®
$175/sqft
$-- HOA
What's special
Mature shade treesLuxurious covered deckExpansive counter spaceAmple cabinet storageNew large covered deck
- 44 days
- 36
- 0
Likely to sell faster than
Zillow last checked:
Listing updated:
Listed by:
Jacey Dick 580-606-7250,
Keller Williams Central OK
Source: MLSOK/OKCMAR as distributed by MLS GRID,MLS#: 1246457
Facts & features
Interior
Bedrooms & bathrooms
- Bedrooms: 3
- Bathrooms: 2
- Full bathrooms: 2
Heating
- Has Heating (Unspecified Type)
Cooling
- Has cooling: Yes
Features
- Has fireplace: No
- Fireplace features: None
Interior area
- Total structure area: 1,529
- Total interior livable area: 1,529 sqft
Property
Parking
- Total spaces: 3
- Parking features: Garage
- Garage spaces: 3
Features
- Levels: One
- Stories: 1
Lot
- Size: 10,123 Square Feet
- Features: Greenbelt
Details
- Parcel number: 410NMagnolia73028
- Special conditions: None
Construction
Type & style
- Home type: SingleFamily
- Architectural style: Ranch
- Property subtype: Single Family Residence
Materials
- Brick
- Foundation: Slab
- Roof: Composition
Condition
- Year built: 1968
Community & HOA
Location
- Region: Crescent
Financial & listing details
- Price per square foot: $175/sqft
- Tax assessed value: $155,252
- Annual tax amount: $1,764
- Date on market: 8/27/2026
Estimated market value
Not available
Estimated sales range
Not available
Not available
Price history
| Date | Event | Price |
|---|---|---|
| 9/9/2026 | Pending sale | $268,000$175/sqft |
Source:  MLSOK/OKCMAR as distributed by MLS GRID #1246457 Report a problem MLSOK/OKCMAR as distributed by MLS GRID #1246457 Report a problem | ||
| 8/27/2026 | Listed for sale | $268,000+106.3%$175/sqft |
Source: MLSOK/OKCMAR as distributed by MLS GRID #1246457 Report a problem | ||
| 11/15/2019 | Sold | $129,900-3.8%$85/sqft |
Source: MLSOK/OKCMAR as distributed by MLS GRID #881537 Report a problem | ||
| 9/12/2019 | Pending sale | $135,000$88/sqft |
Source: JStout Real Estate LLC #881537 Report a problem | ||
| 8/30/2019 | Listed for sale | $135,000$88/sqft |
Source: JStout Real Estate LLC #881537 Report a problem | ||
Public tax history
| Year | Property taxes | Tax assessment |
|---|---|---|
| 2025 | $1,790 +0.9% | $17,078 +0.9% |
| 2024 | $1,774 +2.7% | $16,926 +5% |
| 2023 | $1,727 +4.7% | $16,120 +4.7% |
| 2022 | $1,649 | $15,391 +5% |
| 2021 | -- | $14,658 +5% |
| 2020 | $1,558 | $13,960 +50.5% |
| 2019 | $1,558 +65.6% | $9,276 -15.3% |
| 2018 | $941 -18% | $10,947 +3% |
| 2017 | $1,147 +23.6% | $10,628 +3% |
| 2016 | $928 | $10,319 |
| 2015 | $928 +12.9% | $10,319 +6.1% |
| 2014 | $822 +10.6% | $9,726 -5.6% |
| 2013 | $743 | $10,302 +3% |
| 2012 | -- | $10,002 +5% |
| 2011 | -- | $9,525 |
| 2010 | -- | $9,525 |
Find assessor info on the county website
Monthly payment
Est. payment
Payment breakdown
Explore the cost of this home by adjusting the details. Changes won't be saved.Climate risks
Neighborhood: 73028
Nearby schools
Schools provided by the listing agent
- Elementary: Crescent ES
- Middle: Crescent MS
- High: Crescent HS
Source: MLSOK/OKCMAR as distributed by MLS GRID. This data may not be complete. We recommend contacting the local school district to confirm school assignments for this home.
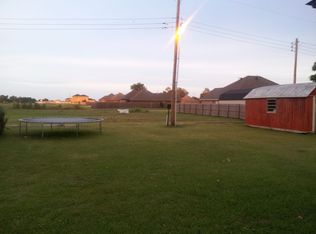
Similar homes
- $200,0003 bd2 ba1.6k sqft401 E Van Buren St, Crescent, OK 73028For Sale
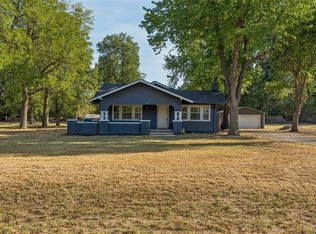 MLS ID #1249482, Kasie Davis, Homestead and Co. - BO. MLSOK/OKCMAR as distributed by MLS GRID
 - $219,0003 bd2 ba1.4k sqft316 E Jackson St, Crescent, OK 73028For Sale
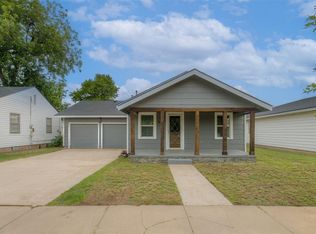 MLS ID #1230612, Ryan McCaleb, Sage Sotheby's Realty. MLSOK/OKCMAR as distributed by MLS GRID
 - $179,0003 bd2 ba1.4k sqft218 W Adams St, Crescent, OK 73028For Sale
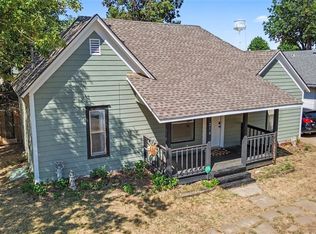 MLS ID #1248546, Zachary Cowger, The Property Center LLC. MLSOK/OKCMAR as distributed by MLS GRID
 - $358,5003 bd2 ba1.5k sqft16721 Dover Rd, Crescent, OK 73028For Sale
 MLS ID #1248411, Kristy Sharp, Sharp Realty LLC. MLSOK/OKCMAR as distributed by MLS GRID
