Brand new custom-built home on 3+ wooded acres in Kohler Estates subdivision. Features 3 bedrooms and 3 1/2 baths, a oversized 3 car garage, a 3 car detached garage with bathroom, a Great Room with a stone gas fireplace, Gourmet kitchen offers custom cabinetry with quartz countertops, tile backsplash, and a complete appliance package, and walk-in pantry with custom shelving. Master suite includes a tray ceiling, a large walk-in closet with custom shelving, and luxury bath with free standing tub, dual vanities, and a tiled walk-in shower. 10 and 12 foot main floor ceilings with 8’ tall interior/ exterior doors. Laundry w/ sink & cabinetry, office, Hearth room with a stone gas fireplace, a large covered patio, A large walk out basement with 9’ ceilings and a safe room, Conveniently located minutes away from Lake St Louis and Chesterfield!
Active
Listed by: Orenda Real Estate Services • Christopher S Dawson • 314-279-7400
$1,249,900
410 Redeemer Ct, Defiance, MO 63341
3beds
3,608sqft
Single Family Residence
Built in 2026
3.01 Acres Lot
$-- Zestimate®
$346/sqft
$50/mo HOA
What's special
Dual vanitiesSafe roomTiled walk-in showerTile backsplashLarge covered patioComplete appliance packageGourmet kitchen
- 15 days
- 1,581
- 115
Zillow last checked:
Listing updated:
Listed by:
Christopher S Dawson 314-279-7400,
Orenda Real Estate Services
Source: MARIS,MLS#: 26069303 Originating MLS: St. Charles County Association of REALTORS
Facts & features
Interior
Bedrooms & bathrooms
- Bedrooms: 3
- Bathrooms: 3
- Full bathrooms: 3
- Main level bathrooms: 3
- Main level bedrooms: 3
Heating
- Electric, Heat Pump, Propane
Cooling
- Ceiling Fan(s), Central Air
Appliances
- Included: ENERGY STAR Qualified Dishwasher, Disposal, Instant Hot Water, Ice Maker, Microwave, Range Hood, Free-Standing Gas Range, Built-In Refrigerator
- Laundry: Electric Dryer Hookup, Inside, Laundry Room, Sink, Washer Hookup
Features
- Butler Pantry, Ceiling Fan(s), Crown Molding, Custom Cabinetry, Eat-in Kitchen, High Ceilings, Kitchen Island, Open Floorplan, Pantry, Smart Thermostat, Soaking Tub, Solid Surface Countertop(s), Storage, Tray Ceiling(s), Tub, Vaulted Ceiling(s), Walk-In Closet(s)
- Doors: Pocket Door(s)
- Basement: Concrete,Walk-Out Access
- Number of fireplaces: 2
- Fireplace features: Blower Fan, Gas, Gas Starter, Great Room, Ventless
Interior area
- Total structure area: 3,608
- Total interior livable area: 3,608 sqft
- Finished area above ground: 3,608
- Finished area below ground: 0
Property
Parking
- Total spaces: 6
- Parking features: Circular Driveway, Concrete, Garage Door Opener, Garage Faces Front, Garage Faces Side
- Attached garage spaces: 3
- Has uncovered spaces: Yes
Features
- Levels: One
- Patio & porch: Front Porch, Rear Porch
- Exterior features: Lighting
Lot
- Size: 3.01 Acres
- Features: Back Yard, Cul-De-Sac, Sprinklers In Front
Details
- Parcel number: 30054C885000002.0000000
- Special conditions: Standard
Construction
Type & style
- Home type: SingleFamily
- Architectural style: Ranch
- Property subtype: Single Family Residence
Materials
- Attic/Crawl Hatchway(s) Insulated, Blown-In Insulation, Brick, Concrete, Lap Siding
- Roof: Shingle
Condition
- New construction: Yes
- Year built: 2026
Utilities & green energy
- Electric: 220 Volts
- Sewer: Holding Tank, Private Sewer, Septic Tank
- Water: Public
- Utilities for property: Cable Available, Electricity Connected
Community & HOA
Community
- Security: Carbon Monoxide Detector(s), Fire Alarm, Smoke Detector(s)
- Subdivision: Kohler Estates #1
HOA
- Has HOA: Yes
- Amenities included: Common Ground, Lake
- Services included: Maintenance Grounds, Common Area Maintenance, Snow Removal
- HOA fee: $600 annually
- HOA name: Kohler Estates Home Owners
Location
- Region: Defiance
Financial & listing details
- Price per square foot: $346/sqft
- Annual tax amount: $9
- Date on market: 10/28/2026
- Cumulative days on market: 15 days
- Listing terms: Cash,Conventional
- Ownership: Private
- Electric utility on property: Yes
- Road surface type: Asphalt
Estimated market value
Not available
Estimated sales range
Not available
Not available
Price history
| Date | Event | Price |
|---|---|---|
| 10/29/2026 | Listed for sale | $1,249,900$346/sqft |
Source:  MARIS #26069303 Report a problem | ||
Public tax history
Tax history is unavailable.
Monthly payment
Est. payment
Payment breakdown
Explore the cost of this home by adjusting the details. Changes won't be saved.Climate risks
Neighborhood: 63341
Nearby schools
Schools provided by the listing agent
- Elementary: Daniel Boone Elem.
- Middle: Francis Howell Middle
- High: Francis Howell High
Source: MARIS. This data may not be complete. We recommend contacting the local school district to confirm school assignments for this home.
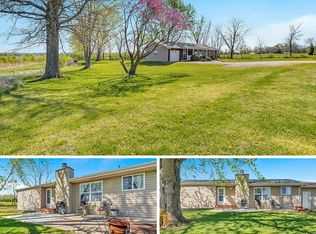
Similar homes
- $779,9004 bd4 ba4.9k sqft104 Wolf Trail Ct, Defiance, MO 63341For Sale

 MLS ID #26062370, Chris R Hill, Keller Williams Realty St. Louis. MARIS
- $625,0003 bd3 ba3.7k sqft85 Mar Len Dr, Defiance, MO 63341For Sale
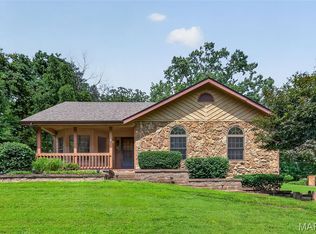 MLS ID #26053053, Brittany Wasson, Christal Property Group, LLC. MARIS
- $675,0003 bd3 ba2.7k sqft229 Quail Run Dr, Defiance, MO 63341For Sale
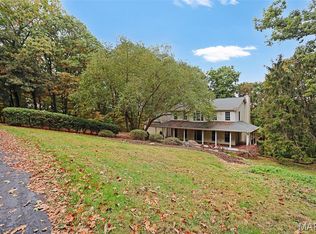 MLS ID #26064475, David P Ounanian, EXP Realty, LLC. MARIS
- $739,9004 bd4 ba4k sqft2 Patrick Ln, Defiance, MO 63341For Sale
 MLS ID #26054878, Cheryl A Lade, Coldwell Banker Realty - Gundaker. MARIS
- $639,9004 bd4 ba4k sqft29 Greenview Dr, Defiance, MO 63341For SaleMLS ID #26053250, Michael C Nettemeyer, Nettwork Global. MARIS
- $1,204,0003 bd4 ba3.2k sqft1 Katie Plan Auden Mdw, Wentzville, MO 63385New ConstructionMLS ID #25059990, Rachel Haney, Magnolia Real Estate. MARIS
- $1,265,1004 bd4 ba3k sqft116 Lonesome Dove Way, Foristell, MO 63348New ConstructionMLS ID #26030563, Kristen L Forrest, ReeceNichols Real Estate. MARIS
- $700,0003 bd2 ba2.6k sqft1415 Highway F, Defiance, MO 63341For SaleMLS ID #26043468, Dan J Lauderdale, Lauderdale Realty. MARIS
- $1,304,0004 bd5 ba3.5k sqft1 Laney Plan Auden Mdw, Wentzville, MO 63385New ConstructionMLS ID #25059996, Rachel Haney, Magnolia Real Estate. MARIS
- $918,9744 bd4 ba3.8k sqft301 Silo Hill Ct, Ofallon, MO 63385New ConstructionMLS ID #26070594, Kelly A Boehmer, Berkshire Hathaway HomeServices Select Properties. MARIS
- $1,114,0003 bd4 ba3.2k sqft1 Lauren I Plan Auden Mdw, Wentzville, MO 63385New ConstructionMLS ID #25059691, Rachel Haney, Magnolia Real Estate. MARIS
- $1,014,9003 bd3 ba3.3k sqft1 Nantucket Sonnen Trl, Wentzville, MO 63385New ConstructionMLS ID #26053581, Kelly A Boehmer, Berkshire Hathaway HomeServices Select Properties. MARIS
- $796,0005 bd3 ba4.1k sqftNew Build Rainer B Saxony Rdg, Wentzville, MO 63385New ConstructionMLS ID #26071271, Mike Price, Lombardo Homes of St. Louis, LLC. MARIS
- $1,114,0003 bd4 ba3k sqft1 Elaine Plan Auden Mdw, Wentzville, MO 63385New ConstructionMLS ID #25059628, Rachel Haney, Magnolia Real Estate. MARIS
- $1,134,0004 bd4 ba3.2k sqft1 Lauren Ii Plan Auden Mdw, Wentzville, MO 63385New ConstructionMLS ID #25059704, Rachel Haney, Magnolia Real Estate. MARIS
- $1,334,0005 bd6 ba4.3k sqft1 Vera Plan Auden Mdw, Wentzville, MO 63385New ConstructionMLS ID #25059985, Rachel Haney, Magnolia Real Estate. MARIS
- $1,019,9004 bd4 ba4.1k sqft1 Westbrooke Sonnen Trl, Wentzville, MO 63385New ConstructionMLS ID #26053586, Kelly A Boehmer, Berkshire Hathaway HomeServices Select Properties. MARIS
- $1,104,0004 bd4 ba3.4k sqft1 Norah Plan Auden Mdw, Wentzville, MO 63385New ConstructionMLS ID #25059715, Rachel Haney, Magnolia Real Estate. MARIS
- $1,375,0004 bd5 ba2.8k sqft129 Lonesome Dove Way, Foristell, MO 63348For SaleMLS ID #26060487, Mindy L West, Magnolia Real Estate. MARIS
- $974,9004 bd3 ba3.7k sqft1 Waterford Ii Sonnen Trl, Wentzville, MO 63385New ConstructionMLS ID #26053587, Kelly A Boehmer, Berkshire Hathaway HomeServices Select Properties. MARIS
