Located on a quiet street in Old Town Lafayette , this 3-bedroom, 1.5-bath home sits on an oversized 6,779-square-foot corner lot. The home offers a comfortable layout, spacious kitchen, with a detached island, natural light and a versatile three-season room. Outside, enjoy mature landscaping, a covered entry and an impressive 672-square-foot detached two-car garage with street access. Waneka Lake Park ,with its 1.2-mile lake loop, fishing, wildlife and the most gorgeous sunsets is within walking distance. The oversized lot also offers possibilities beyond the existing home—whether you want to make this house your own or explore future development options. Just minutes from Old Town Lafayette, restaurants and local shops, this is a property worth seeing and a lot worth considering.
Here's an unbranded video as well!
https://nowalls.aryeo.com/videos/01a0ceca-ba4f-7220-ae68-4398aeb4e398
Accepting backups
$595,000
410 W Chester Street, Lafayette, CO 80026
3beds
1,120sqft
Single Family Residence
Built in 1956
6,779 Square Feet Lot
$-- Zestimate®
$531/sqft
$-- HOA
What's special
- 21 days
- 1,037
- 55
Zillow last checked:
Listing updated:
Listed by:
Andreea Bowen 720-822-9222,
Kelly Right Real Estate of Colorado
Source: REcolorado as distributed by MLS GRID,MLS#: 5957258
Facts & features
Interior
Bedrooms & bathrooms
- Bedrooms: 3
- Bathrooms: 2
- Full bathrooms: 1
- 1/2 bathrooms: 1
- Main level bathrooms: 2
- Main level bedrooms: 3
Bedroom
- Level: Main
Bedroom
- Level: Main
Bedroom
- Level: Main
Bathroom
- Features: Primary Suite
- Level: Main
Bathroom
- Features: Primary Suite
- Level: Main
Kitchen
- Level: Main
Laundry
- Level: Main
Living room
- Level: Main
Sun room
- Level: Main
Heating
- Forced Air
Cooling
- Central Air
Appliances
- Included: Dishwasher, Dryer, Gas Water Heater, Microwave, Oven, Range, Refrigerator, Washer
Features
- Block Counters, Built-in Features, Ceiling Fan(s), Eat-in Kitchen, Kitchen Island, No Stairs, Smoke Free
- Flooring: Carpet, Tile
- Has basement: No
Interior area
- Total structure area: 1,120
- Total interior livable area: 1,120 sqft
- Finished area above ground: 1,120
Property
Parking
- Total spaces: 2
- Parking features: Oversized
- Garage spaces: 2
Features
- Levels: One
- Stories: 1
- Exterior features: Private Yard
- Fencing: Partial
Lot
- Size: 6,779 Square Feet
- Features: Irrigated, Landscaped, Sprinklers In Front, Subdividable
Details
- Parcel number: R0020738
- Zoning: Rez
- Special conditions: Standard
Construction
Type & style
- Home type: SingleFamily
- Property subtype: Single Family Residence
Materials
- Frame, Wood Siding
- Roof: Composition
Condition
- Year built: 1956
Utilities & green energy
- Electric: 110V, 220 Volts, 220 Volts in Garage
- Sewer: Public Sewer
- Water: Public, Well
- Utilities for property: Cable Available, Electricity Connected, Natural Gas Available, Natural Gas Connected
Community & HOA
Community
- Subdivision: Mountain View 2 & Kellers
HOA
- Has HOA: No
Location
- Region: Lafayette
Financial & listing details
- Price per square foot: $531/sqft
- Tax assessed value: $530,400
- Annual tax amount: $2,564
- Date on market: 10/1/2026
- Listing terms: Cash,Conventional,FHA,VA Loan
- Exclusions: None
- Ownership: Individual
- Electric utility on property: Yes
- Road surface type: Paved
Estimated market value
Not available
Estimated sales range
Not available
Not available
Price history
| Date | Event | Price |
|---|---|---|
| 10/21/2026 | Pending sale | $595,000$531/sqft |
Source:  REcolorado as distributed by MLS GRID #5957258 Report a problem | ||
| 10/1/2026 | Listed for sale | $595,000$531/sqft |
Source: REcolorado as distributed by MLS GRID #5957258 Report a problem | ||
Public tax history
| Year | Property taxes | Tax assessment |
|---|---|---|
| 2025 | $2,256 +1.7% | $33,150 -7.5% |
| 2024 | $2,217 +20.5% | $35,846 -1% |
| 2023 | $1,840 +1.1% | $36,193 +36.4% |
| 2022 | $1,820 +2.6% | $26,543 -2.8% |
| 2021 | $1,774 | $27,306 +2.8% |
| 2020 | $1,774 +26.7% | $26,563 |
| 2019 | $1,401 | $26,563 +17.8% |
| 2018 | $1,401 | $22,543 -9.5% |
| 2017 | $1,401 +20.1% | $24,923 +20.6% |
| 2016 | $1,166 +6.7% | $20,665 +27.1% |
| 2015 | $1,093 +52.3% | $16,262 |
| 2014 | $718 -9% | $16,262 |
| 2013 | $789 -46.1% | $16,262 -5% |
| 2012 | $1,462 -1.9% | $17,114 |
| 2011 | $1,491 +5.2% | -- |
| 2010 | $1,418 +72.9% | $17,680 |
| 2009 | $820 +9.3% | $17,680 -16% |
| 2008 | $750 +30.8% | $21,050 |
| 2007 | $573 -48.3% | $21,050 +20.4% |
| 2006 | $1,110 +3.2% | $17,490 |
| 2005 | $1,075 +1.8% | $17,490 +0.3% |
| 2004 | $1,057 +100.8% | $17,430 |
| 2003 | $526 -45.3% | $17,430 +16.1% |
| 2002 | $962 | $15,010 -90.8% |
| 2001 | -- | $164,000 |
Find assessor info on the county website
Monthly payment
Est. payment
Payment breakdown
Explore the cost of this home by adjusting the details. Changes won't be saved.Climate risks
Neighborhood: 80026
Nearby schools
Schools provided by the listing agent
- Elementary: Lafayette
- Middle: Angevine
- High: Centaurus
- District: Boulder Valley RE 2
Source: REcolorado as distributed by MLS GRID. This data may not be complete. We recommend contacting the local school district to confirm school assignments for this home.
Similar homes
- $587,0003 bd2 ba1.4k sqft1120 Somerset St, Lafayette, CO 80026For Sale
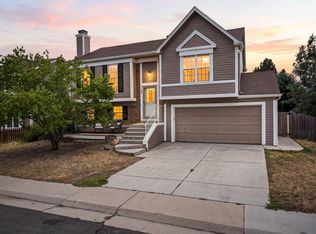
 MLS ID #1068821, Hayley Sykes, Distinct Real Estate LLC. IRES as distributed by MLS GRID
- $589,0003 bd2 ba1.4k sqft205 W Cornwall Ct, Lafayette, CO 80026For Sale
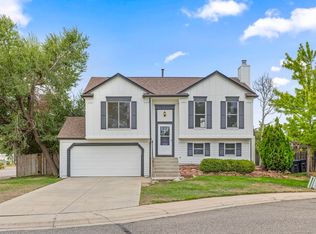 MLS ID #1068740, E and L Team, RE/MAX Elevate. IRES as distributed by MLS GRID
- $619,0002 bd2 ba1.3k sqft845 Kimbark Street, Lafayette, CO 80026For Sale
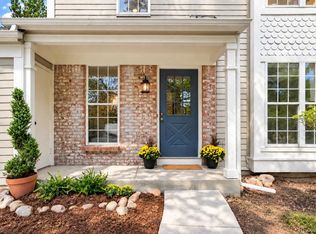
 MLS ID #5136729, Heather Truhan, Art of Home. REcolorado as distributed by MLS GRID
- $625,0003 bd2 ba1.3k sqft960 Vetch Circle, Lafayette, CO 80026For Sale
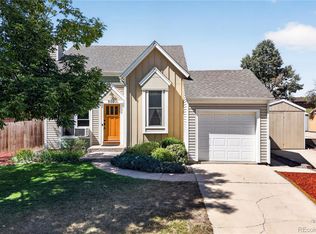 MLS ID #8588550, Rey Armendariz, Redfin Corporation. REcolorado as distributed by MLS GRID
- $675,0003 bd2 ba1.4k sqft108 E Chester St, Lafayette, CO 80026For SaleMLS ID #1067395, Leslie Herz, Coldwell Banker Realty-Boulder. IRES as distributed by MLS GRID
- $765,0003 bd2 ba1.2k sqft805 Kimbark St, Lafayette, CO 80026For SaleMLS ID #1069991, Anne Dorozenski, eXp Realty LLC. IRES as distributed by MLS GRID
- $499,0003 bd2 ba1.3k sqft145 Caria Dr, Lafayette, CO 80026For SaleMLS ID #1066281, Richard Payne Jr, Property Partners. IRES as distributed by MLS GRID
- $550,0003 bd4 ba1.4k sqft1992 Foxtail Lane #C, Lafayette, CO 80026For SaleMLS ID #1699043, Rebecca Stenzel, First Summit Realty. REcolorado as distributed by MLS GRID
- $570,0002 bd2 ba1.3k sqft290 S Cherrywood Dr #101, Lafayette, CO 80026For SaleMLS ID #1069606, Christopher Choate, 8z Real Estate. IRES as distributed by MLS GRID
- $700,0004 bd2 ba1.4k sqft12169 Baseline Road, Lafayette, CO 80026For SaleMLS ID #2774100, Jaden Nina, Brokers Guild Homes. REcolorado as distributed by MLS GRID
- $399,0003 bd2 ba1.5k sqft1508 Sidon Cir, Lafayette, CO 80026For SaleMLS ID #1070865, James Thomas, RE/MAX Alliance-Boulder. IRES as distributed by MLS GRID
- $309,0003 bd2 ba1.2k sqft790 W Cleveland Circle, Lafayette, CO 80026For SaleMLS ID #1941847, James Button, Keller Williams Integrity Real Estate LLC. REcolorado as distributed by MLS GRID
- $595,0003 bd3 ba1.6k sqft1426 Sun Way, Lafayette, CO 80026For SaleMLS ID #6805415, Raman Sharma, RE/MAX Professionals. REcolorado as distributed by MLS GRID
- $595,0002 bd1 ba965 sqft810 Spruce Street, Louisville, CO 80027For SaleMLS ID #7423862, Lou Scirrotto, Real Broker, LLC DBA Real. REcolorado as distributed by MLS GRID
- $599,9002 bd2 ba1.2k sqft4692 Belford Cir, Broomfield, CO 80023For SaleMLS ID #1069713, Christopher Martinez, RE/MAX Alliance-Longmont. IRES as distributed by MLS GRID
- $515,0002 bd3 ba1.2k sqft1544 Sanitas Lane, Lafayette, CO 80026For SaleMLS ID #1562823, Connor Slump, Rhae Group Realty. REcolorado as distributed by MLS GRID
- $377,0003 bd2 ba1.5k sqft988 Milo Circle #A, Lafayette, CO 80026For SaleMLS ID #2042750, Melissa Fogler, Real Broker, LLC DBA Real. REcolorado as distributed by MLS GRID
- $619,0003 bd1 ba1k sqft360 County Road, Louisville, CO 80027For SaleMLS ID #1063675, Lenny Maiocco, RE/MAX Alliance-Lafayette. IRES as distributed by MLS GRID
- $598,0002 bd1 ba776 sqft1524 Main St, Louisville, CO 80027For SaleMLS ID #1068941, Donna Greene, Windmill Properties. IRES as distributed by MLS GRID
