Welcome to this inviting 3-bedroom, 2-bath townhome in a location that makes everyday life easy. With a grocery store and large neighborhood park within walking distance, you'll have convenient access to everyday essentials and outdoor recreation.
Inside, the home offers a spacious bedroom with vaulted ceilings and skylights, creating an open, airy retreat filled with natural light. The thoughtful layout provides plenty of room for comfortable living, working from home, and hosting guests.
Enjoy the convenience of being within walking distance of downtown Lafayette, where you'll find local restaurants, coffee shops, boutiques, breweries, and community gathering spots. With parks, shopping, and downtown all close by, this home offers the lifestyle and accessibility that make Lafayette such a desirable place to call home.
Competitively priced and offered in its current condition, this is an opportunity to purchase in Lafayette and make the home your own. Whether you're looking for your first home, a low-maintenance place to call home, or an investment opportunity, 988 Milo Circle #A offers space, convenience, and an excellent Lafayette location.
Buyer to verify HOA, Taxes and insurance.
For sale
Price cut: $12K (11/4)
$365,000
988 Milo Circle #A, Lafayette, CO 80026
3beds
1,540sqft
Townhouse
Built in 1985
839 Square Feet Lot
$363,100 Zestimate®
$237/sqft
$550/mo HOA
What's special
- 32 days
- 476
- 36
Zillow last checked:
Listing updated:
Listed by:
Melissa Fogler 303-868-4070 Melissa@5280living.com,
Real Broker, LLC DBA Real
Source: REcolorado as distributed by MLS GRID,MLS#: 2042750
Facts & features
Interior
Bedrooms & bathrooms
- Bedrooms: 3
- Bathrooms: 2
- Full bathrooms: 2
- Main level bathrooms: 1
- Main level bedrooms: 2
Bedroom
- Level: Main
Bedroom
- Level: Main
Bedroom
- Level: Basement
Bathroom
- Level: Main
Bathroom
- Level: Basement
Dining room
- Level: Main
Kitchen
- Level: Main
Laundry
- Level: Basement
Living room
- Level: Main
Heating
- Forced Air, Heat Pump
Cooling
- Has cooling: Yes
Appliances
- Included: Dishwasher, Dryer, Microwave, Oven, Refrigerator, Washer
- Laundry: In Unit
Features
- Ceiling Fan(s), Open Floorplan, Vaulted Ceiling(s)
- Flooring: Laminate, Tile, Vinyl
- Basement: Finished
- Number of fireplaces: 1
- Fireplace features: Living Room
- Common walls with other units/homes: 2+ Common Walls
Interior area
- Total structure area: 1,540
- Total interior livable area: 1,540 sqft
- Finished area above ground: 1,036
- Finished area below ground: 378
Video & virtual tour
Property
Parking
- Total spaces: 1
- Details: Reserved Spaces: 1
Features
- Levels: Two
- Stories: 2
- Patio & porch: Patio
- Fencing: Full
Lot
- Size: 839 Square Feet
Details
- Parcel number: R0096690
- Special conditions: Standard
Construction
Type & style
- Home type: Townhouse
- Property subtype: Townhouse
- Attached to another structure: Yes
Materials
- Frame
- Roof: Composition
Condition
- Year built: 1985
Utilities & green energy
- Sewer: Public Sewer
- Water: Public
- Utilities for property: Electricity Connected, Natural Gas Connected
Community & HOA
Community
- Subdivision: Hearthwood
HOA
- Has HOA: Yes
- Amenities included: Playground, Pool
- Services included: Reserve Fund, Insurance, Maintenance Grounds, Maintenance Structure, Snow Removal, Trash, Water
- HOA fee: $550 monthly
- HOA name: Five Keys Community Management
- HOA phone: 720-961-5150
Location
- Region: Lafayette
Financial & listing details
- Price per square foot: $237/sqft
- Tax assessed value: $386,500
- Annual tax amount: $2,302
- Date on market: 10/10/2026
- Listing terms: Cash,Conventional,FHA,VA Loan
- Exclusions: Seller's Personal Property
- Ownership: Individual
- Electric utility on property: Yes
- Road surface type: Paved
Estimated market value
$363,100
$345,000 - $381,000
$2,608/mo
Price history
| Date | Event | Price |
|---|---|---|
| 11/4/2026 | Price change | $365,000-3.2%$237/sqft |
Source:  REcolorado as distributed by MLS GRID #2042750 Report a problem | ||
| 10/17/2026 | Price change | $377,000-2.1%$245/sqft |
Source: REcolorado as distributed by MLS GRID #2042750 Report a problem | ||
| 10/10/2026 | Listed for sale | $385,000-6.1%$250/sqft |
Source: REcolorado as distributed by MLS GRID #2042750 Report a problem | ||
| 11/18/2022 | Sold | $410,000-1.7%$266/sqft |
Source:  IRES as distributed by MLS GRID #976394 Report a problem | ||
| 9/30/2022 | Listed for sale | $417,000+31.1%$271/sqft |
Source: IRES as distributed by MLS GRID #976394 Report a problem | ||
| 8/13/2020 | Sold | $318,000+1%$206/sqft |
Source: Public Record Report a problem | ||
| 7/14/2020 | Pending sale | $315,000$205/sqft |
Source: RE/MAX of Boulder, Inc #917025 Report a problem | ||
| 7/2/2020 | Listed for sale | $315,000+43.2%$205/sqft |
Source: RE/MAX of Boulder, Inc #917025 Report a problem | ||
| 9/10/2015 | Sold | $220,000+7.3%$143/sqft |
Source: Public Record Report a problem | ||
| 8/3/2015 | Listed for sale | $205,000+38%$133/sqft |
Source: RE/MAX of Boulder, Inc #771228 Report a problem | ||
| 4/30/2008 | Sold | $148,500-8.9%$96/sqft |
Source: Public Record Report a problem | ||
| 11/24/2003 | Sold | $163,000$106/sqft |
Source: Public Record Report a problem | ||
Public tax history
| Year | Property taxes | Tax assessment |
|---|---|---|
| 2025 | $1,846 +1.7% | $24,156 -1.5% |
| 2024 | $1,814 -2.8% | $24,515 -1% |
| 2023 | $1,866 +1.1% | $24,753 +24.6% |
| 2022 | $1,846 +2.1% | $19,870 -2.8% |
| 2021 | $1,808 | $20,442 +3.3% |
| 2020 | $1,808 +15.3% | $19,784 |
| 2019 | $1,568 | $19,784 +15.2% |
| 2018 | $1,568 | $17,172 -9.5% |
| 2017 | $1,568 +34.5% | $18,985 +49.5% |
| 2016 | $1,166 +6.7% | $12,696 +18.9% |
| 2015 | $1,092 +18.3% | $10,682 |
| 2014 | $924 -6.5% | $10,682 |
| 2013 | $988 +0.9% | $10,682 -6.8% |
| 2012 | $979 -5% | $11,463 |
| 2011 | $1,031 +5.2% | -- |
| 2010 | $980 -0.3% | $12,220 |
| 2009 | $983 +9.3% | $12,220 -14.3% |
| 2008 | $899 -9.2% | $14,260 |
| 2007 | $990 +3.3% | $14,260 -5.6% |
| 2006 | $958 +6.2% | $15,100 |
| 2005 | $902 +1.8% | $15,100 +3.4% |
| 2004 | $887 +3.9% | $14,610 |
| 2003 | $854 +9.5% | $14,610 |
| 2002 | $780 | -- |
| 2001 | -- | $133,000 |
Find assessor info on the county website
Monthly payment
Est. payment
Payment breakdown
Explore the cost of this home by adjusting the details. Changes won't be saved.Climate risks
Neighborhood: 80026
Nearby schools
Schools provided by the listing agent
- Elementary: Ryan
- Middle: Angevine
- High: Centaurus
- District: Boulder Valley RE 2
Source: REcolorado as distributed by MLS GRID. This data may not be complete. We recommend contacting the local school district to confirm school assignments for this home.
- $357,3003 bd3 ba1.5k sqft988 Milo Cir UNIT B, Lafayette, CO 80026Off Market

- $393,0003 bd4 ba1.6k sqft984 Milo Cir UNIT A, Lafayette, CO 80026Off Market
- $414,6003 bd4 ba1.6k sqft984 Milo Cir UNIT B, Lafayette, CO 80026Off Market

- $392,7003 bd2 ba1.5k sqft990 Milo Cir UNIT A, Lafayette, CO 80026Off Market
Similar homes
- $355,0003 bd3 ba1.6k sqft924 Milo Circle #B, Lafayette, CO 80026For Sale

 MLS ID #3088232, Catherine Maslowski-Yerges, HomeSmart. REcolorado as distributed by MLS GRID
- $350,0002 bd3 ba1k sqft1041 Milo Cir #A, Lafayette, CO 80026For Sale
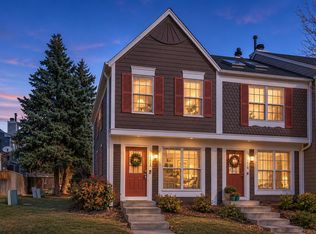
 MLS ID #1071777, Shandel Henry, Compass-Denver. IRES as distributed by MLS GRID
- $349,9003 bd2 ba1.1k sqft718 Julian Circle, Lafayette, CO 80026For Sale
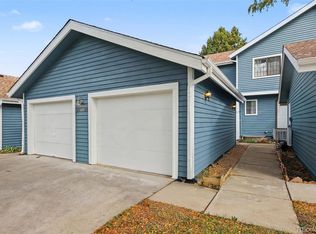 MLS ID #5743746, Mike Olson, Real Broker, LLC DBA Real. REcolorado as distributed by MLS GRID
- $399,0003 bd2 ba1.8k sqft1803 Lydia Dr #105, Lafayette, CO 80026For Sale
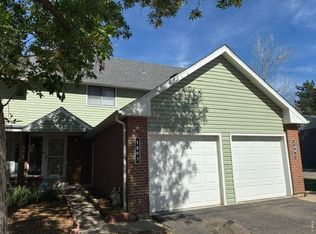 MLS ID #1070054, Toni Munoz, Serene Realty. IRES as distributed by MLS GRID
- $309,0003 bd2 ba1.2k sqft790 W Cleveland Circle, Lafayette, CO 80026For SaleMLS ID #1941847, James Button, Keller Williams Preferred Realty. REcolorado as distributed by MLS GRID
- $285,0002 bd2 ba988 sqft796 W Cleveland Cir, Lafayette, CO 80026For SaleMLS ID #1071546, Amy Darcy, LoKation Real Estate-Longmont. IRES as distributed by MLS GRID
- $289,0002 bd1 ba840 sqft1068 Milo Cir #A, Lafayette, CO 80026For SaleMLS ID #1067315, Duane Caraballo, RE/MAX Alliance-Boulder. IRES as distributed by MLS GRID
- $424,9002 bd2 ba1.2k sqft753 Casper Dr, Lafayette, CO 80026For SaleMLS ID #1062912, The Bernardi Group, Coldwell Banker Realty-Boulder. IRES as distributed by MLS GRID
- $355,0003 bd2 ba1.8k sqft1337 Bosque Street, Broomfield, CO 80020For SaleMLS ID #8471818, Amanda Jackson, LoKation Real Estate. REcolorado as distributed by MLS GRID
- $510,0003 bd4 ba1.8k sqft2033 S Fork Dr, Lafayette, CO 80026For SaleMLS ID #1071079, The Bernardi Group, Coldwell Banker Realty-Boulder. IRES as distributed by MLS GRID
- $450,0002 bd2 ba1.2k sqft2365 Heartwood Ct, Lafayette, CO 80026For SaleMLS ID #1071641, Jon Hatch, Compass - Boulder. IRES as distributed by MLS GRID
- $410,0002 bd2 ba1.2k sqft1935 Piper St, Superior, CO 80027For SaleMLS ID #1071116, John Hampshire, Kentwood Real Estate Boulder Valley. IRES as distributed by MLS GRID
- $365,0002 bd2 ba1.5k sqft187 Pheasant Run, Louisville, CO 80027For SaleMLS ID #1064937, E and L Team, RE/MAX Elevate. IRES as distributed by MLS GRID
- $364,9002 bd2 ba1.1k sqft1148 Opal St #104, Broomfield, CO 80020For SaleMLS ID #1071769, Ron Lampo, Lampo Realty, Inc.. IRES as distributed by MLS GRID
- $479,0003 bd2 ba1.3k sqft145 Caria Dr, Lafayette, CO 80026For SaleMLS ID #1066281, Richard Payne Jr, Property Partners. IRES as distributed by MLS GRID
- $475,0002 bd3 ba2k sqft525 Casper Dr, Lafayette, CO 80026For SaleMLS ID #1070135, Scott Ripmaster, Madison & Company Properties - Boulder. IRES as distributed by MLS GRID
- $370,0002 bd2 ba1.4k sqft8 Amesbury St, Broomfield, CO 80020For SaleMLS ID #1071265, Brad Clarkson, RE/MAX of Boulder, Inc. IRES as distributed by MLS GRID
- $515,0002 bd3 ba1.5k sqft2402 Concord Circle, Lafayette, CO 80026For SaleMLS ID #5966884, Jean & Rick Oliphant, West and Main Homes. REcolorado as distributed by MLS GRID
- $360,0003 bd2 ba1.3k sqft1116, Broomfield, CO 80020For SaleMLS ID #8580308, Sage Swink, Berkshire Hathaway HomeServices Colorado Real Estate, LLC – Erie. REcolorado as distributed by MLS GRID
- $519,9003 bd3 ba1.5k sqft819 Beauprez Avenue, Lafayette, CO 80026For SaleMLS ID #2896674, Bryan Smith, Resident Realty Colorado. REcolorado as distributed by MLS GRID
