Do not miss this lovely 2-bedroom, 2-bathroom home with no HOA! Inside, you'll discover a bright and open layout with wood-look flooring, plenty of natural light, and a neutral palette that creates a comfortable atmosphere, making every space perfect for entertaining and relaxation. Prepare your signature dishes in the pristine kitchen, equipped with soft gray cabinetry, a granite peninsula, and built-in appliances to make home cooking a breeze. The primary bedroom is the perfect spot for unwinding after a long day, complete with a full bathroom to add convenience to your daily routine. The basement provides extra storage and living space, perfect for a home office or hobby room. What's not to love? Stand out features include kitchen pantry, finished basement, oversized lot, additional off-street parking, egress windows, granite countertops, new shaker-style cabinets. Check it out now!
For sale
$500,000
1010 Malory Street, Lafayette, CO 80026
3beds
1,530sqft
Single Family Residence
Built in 1978
7,425 Square Feet Lot
$494,300 Zestimate®
$327/sqft
$-- HOA
What's special
- 4 days
- 577
- 47
Zillow last checked:
Listing updated:
Listed by:
Jared Faris 303-875-5232 Jared@C2C-Management.com,
Elevate BNB Management
Source: REcolorado as distributed by MLS GRID,MLS#: 2492887
Facts & features
Interior
Bedrooms & bathrooms
- Bedrooms: 3
- Bathrooms: 2
- Full bathrooms: 1
- 3/4 bathrooms: 1
Bedroom
- Description: Carpeted
- Level: Upper
Bedroom
- Description: Carpeted
- Features: Primary Suite
- Level: Upper
Bedroom
- Level: Basement
Bathroom
- Description: Shower & Tub Combo
- Features: En Suite Bathroom, Primary Suite
- Level: Upper
Bathroom
- Description: Shower Only
- Level: Basement
Kitchen
- Description: Soft Gray Cabinetry, Granite Peninsula, Built-In Appliances.
- Level: Main
Living room
- Description: Wood-Look Flooring, Neutral Palette
- Level: Main
Heating
- Baseboard
Cooling
- Has cooling: Yes
Appliances
- Included: Dishwasher, Disposal, Microwave, Range, Refrigerator
Features
- Entrance Foyer, Granite Counters
- Flooring: Carpet, Vinyl
- Basement: Finished
Interior area
- Total structure area: 1,530
- Total interior livable area: 1,530 sqft
- Finished area above ground: 1,020
- Finished area below ground: 510
Property
Parking
- Total spaces: 4
- Parking features: Garage - Attached
- Attached garage spaces: 2
- Details: Off Street Spaces: 2
Features
- Levels: Two
- Stories: 2
- Patio & porch: Patio
- Exterior features: Private Yard, Rain Gutters
- Has view: Yes
- View description: City
Lot
- Size: 7,425 Square Feet
- Features: Landscaped, Many Trees
- Residential vegetation: Grassed
Details
- Parcel number: R0073461
- Zoning: Res
- Special conditions: Standard
Construction
Type & style
- Home type: SingleFamily
- Architectural style: Traditional
- Property subtype: Single Family Residence
Materials
- Frame, Wood Siding
- Roof: Composition
Condition
- Year built: 1978
Utilities & green energy
- Sewer: Public Sewer
- Utilities for property: Cable Available, Internet Access (Wired), Natural Gas Available, Phone Available
Community & HOA
Community
- Security: Smoke Detector(s)
- Subdivision: Lancelot
HOA
- Has HOA: No
Location
- Region: Lafayette
Financial & listing details
- Price per square foot: $327/sqft
- Tax assessed value: $512,100
- Annual tax amount: $3,051
- Date on market: 11/13/2026
- Listing terms: Cash,Conventional,FHA,VA Loan
- Ownership: Individual
- Electric utility on property: Yes
- Road surface type: Paved
Estimated market value
$494,300
$470,000 - $519,000
$2,199/mo
Price history
| Date | Event | Price |
|---|---|---|
| 11/13/2026 | Listed for sale | $500,000+35.5%$327/sqft |
Source:  REcolorado as distributed by MLS GRID #2492887 Report a problem | ||
| 9/24/2026 | Sold | $369,000+94.2%$241/sqft |
Source: Public Record Report a problem | ||
| 12/4/2002 | Sold | $190,000+28.8%$124/sqft |
Source: Public Record Report a problem | ||
| 6/4/1999 | Sold | $147,500$96/sqft |
Source: Public Record Report a problem | ||
Public tax history
| Year | Property taxes | Tax assessment |
|---|---|---|
| 2025 | $2,737 +1.7% | $32,006 -7.4% |
| 2024 | $2,691 +9.3% | $34,579 -1% |
| 2023 | $2,461 +37.6% | $34,915 +33.3% |
| 2022 | $1,789 +14.1% | $26,202 -2.8% |
| 2021 | $1,568 | $26,955 +10.9% |
| 2020 | $1,568 -17.5% | $24,303 |
| 2019 | $1,900 | $24,303 +16.8% |
| 2018 | $1,900 | $20,808 -9.6% |
| 2017 | $1,900 +15% | $23,005 +27.8% |
| 2016 | $1,652 +6.7% | $17,998 +13.7% |
| 2015 | $1,548 +13.1% | $15,832 |
| 2014 | $1,369 -6.3% | $15,832 |
| 2013 | $1,461 +0.9% | $15,832 -6.6% |
| 2012 | $1,449 +7.6% | $16,955 |
| 2011 | $1,346 +5.2% | -- |
| 2010 | $1,280 -1.1% | $15,960 |
| 2009 | $1,294 +9.3% | $15,960 -15% |
| 2008 | $1,184 +3.9% | $18,770 |
| 2007 | $1,139 +3.3% | $18,770 +8% |
| 2006 | $1,103 +0.2% | $17,380 |
| 2005 | $1,100 +1.8% | $17,380 -2.5% |
| 2004 | $1,081 -3% | $17,820 |
| 2003 | $1,115 +9.5% | $17,820 +12.1% |
| 2002 | $1,019 | $15,890 -90.9% |
| 2001 | -- | $173,700 |
Find assessor info on the county website
Monthly payment
Est. payment
Payment breakdown
Explore the cost of this home by adjusting the details. Changes won't be saved.Climate risks
Neighborhood: 80026
Nearby schools
Schools provided by the listing agent
- Elementary: Sanchez
- Middle: Angevine
- High: Centaurus
- District: Boulder Valley RE 2
Source: REcolorado as distributed by MLS GRID. This data may not be complete. We recommend contacting the local school district to confirm school assignments for this home.

Similar homes
- $608,0004 bd2 ba1.2k sqft410 Wellington Avenue, Lafayette, CO 80026For Sale
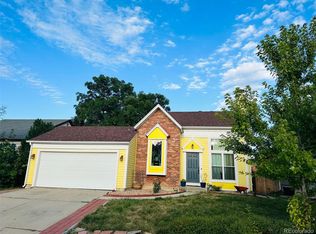
 MLS ID #8051728, Trelora Realty Team, Trelora Realty, Inc.. REcolorado as distributed by MLS GRID
- $479,0003 bd2 ba1.3k sqft145 Caria Dr, Lafayette, CO 80026For Sale

 MLS ID #1066281, Richard Payne Jr, Property Partners. IRES as distributed by MLS GRID
- $685,0003 bd4 ba2.2k sqft660 Parthenon Court, Lafayette, CO 80026For Sale
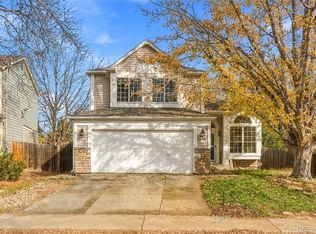 MLS ID #3085952, Sara Singleton, Sellstate Altitude Property Group. REcolorado as distributed by MLS GRID
- $587,0003 bd2 ba1.4k sqft1120 Somerset Street, Lafayette, CO 80026For Sale
 MLS ID #6044500, Hayley Sykes, Distinct Real Estate LLC. REcolorado as distributed by MLS GRID
- $551,9002 bd2 ba1.8k sqft1401 Noma Cir, Lafayette, CO 80026For SaleMLS ID #1070926, Kevin Chard, Phoenix Realty & Property Mngt. IRES as distributed by MLS GRID
- $544,9503 bd3 ba1.4k sqft1373 Conlan Drive, Erie, CO 80026New ConstructionMLS ID #6557340, Matthew Tonge, SH Realty, Inc.. REcolorado as distributed by MLS GRID
- $567,0003 bd4 ba2.1k sqft101 Casper Drive, Lafayette, CO 80026For SaleMLS ID #9372301, Ilse Hemmer, Keller Williams Preferred Realty. REcolorado as distributed by MLS GRID
- $589,0003 bd2 ba1.4k sqft205 W Cornwall Ct, Lafayette, CO 80026For SaleMLS ID #1068740, E and L Team, RE/MAX Elevate. IRES as distributed by MLS GRID
- $515,0003 bd2 ba1.5k sqft1559 Brimble Dr, Erie, CO 80516For SaleMLS ID #1071934, Jonathan Pierotti, Kentwood Real Estate Boulder Valley. IRES as distributed by MLS GRID
- $565,0003 bd4 ba2k sqft714 E Baseline Road, Lafayette, CO 80026For SaleMLS ID #3355429, Tara Jones, Opendoor Brokerage LLC. REcolorado as distributed by MLS GRID
- $639,0003 bd2 ba1.3k sqft425 London Ave, Lafayette, CO 80026For SaleMLS ID #1071568, Amanda Miller, RE/MAX Elevate. IRES as distributed by MLS GRID
- $615,0004 bd2 ba1.4k sqft12169 Baseline Road, Lafayette, CO 80026For SaleMLS ID #2774100, Jaden Nina, Brokers Guild Homes. REcolorado as distributed by MLS GRID
- $700,0003 bd4 ba1.9k sqft1175 Odyssey Court, Lafayette, CO 80026For SaleMLS ID #9204334, Greg Sutherland, The Independence Group. REcolorado as distributed by MLS GRID
- $669,7003 bd2 ba1.7k sqft1100 Atlas Cir S, Lafayette, CO 80026For SaleMLS ID #1068479, Tammy Milano, WK Real Estate. IRES as distributed by MLS GRID
- $494,9503 bd3 ba1.5k sqft1336 Penner Drive, Erie, CO 80026New ConstructionMLS ID #9363551, Matthew Tonge, SH Realty, Inc.. REcolorado as distributed by MLS GRID
- $510,0003 bd4 ba1.8k sqft2033 S Fork Dr, Lafayette, CO 80026For SaleMLS ID #1071079, The Bernardi Group, Coldwell Banker Realty-Boulder. IRES as distributed by MLS GRID
- $475,0002 bd3 ba2k sqft525 Casper Dr, Lafayette, CO 80026For SaleMLS ID #1070135, Scott Ripmaster, Madison & Company Properties - Boulder. IRES as distributed by MLS GRID
- $494,9503 bd3 ba1.4k sqft2876 Taryn Street, Erie, CO 80026New ConstructionMLS ID #9651282, Matthew Tonge, SH Realty, Inc.. REcolorado as distributed by MLS GRID
- $570,0002 bd2 ba1.3k sqft290 S Cherrywood Dr #101, Lafayette, CO 80026For SaleMLS ID #1069606, Christopher Choate, 8z Real Estate. IRES as distributed by MLS GRID
- $599,9502 bd3 ba1.9k sqft1242 Dylan Drive, Erie, CO 80026New ConstructionREcolorado as distributed by MLS GRID
