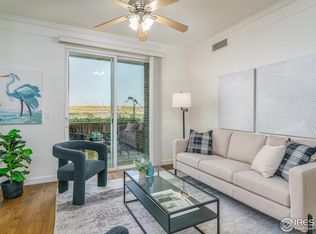
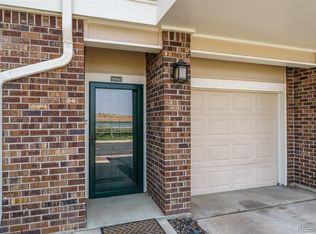
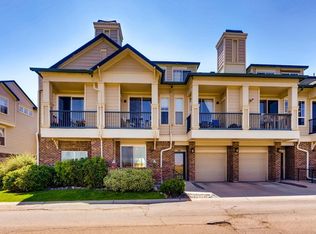
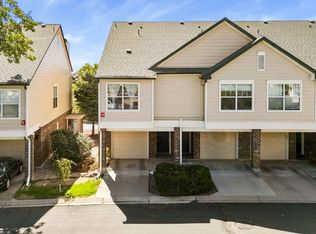
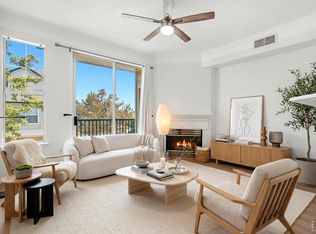
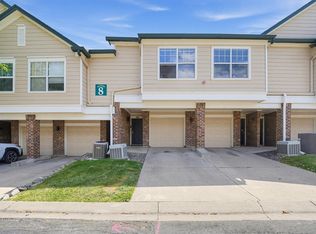
This beautiful two-story condo in the gated community of Saddlebrooke has been thoughtfully upgraded throughout. New kitchen cabinets with soft-close hinges, countertops and matching appliance. The bathrooms were both entirely upgraded with new vanities, custom tilework and sleek modern fixtures. Luxury Vinyl Plank flooring on the main level and new carpet in both bedrooms, Fresh paint throughout. The main living area is welcoming with a gas fireplace and peaceful water views from the balcony. The primary bedroom on the upper level has a walk-in closet and a private en-suite bath. The second bedroom is located on the main level with easy access to its own full bath. In-unit laundry (washer & dryer included). This home has an attached one-car garage, convenient driveway parking plus one additional, deeded parking space. What makes this one stand out is the amount of work that was already done, so you don't need to worry about large expenses. In addition to the complete remodel of the kitchen and bathrooms, this unit had a major upgrade to the HVAC system. The entire system was replaced, a $15K upgrade. New Hot/Cold exchanger, new Air Conditioner, and a new Water Heater. They work as a system and should be replaced at the same time. Almost everything in this unit was recently upgraded. Homeowners can enjoy resort-style amenities including a newly renovated clubhouse, outdoor relaxation zones and hot-tub. The private fitness center has all new gym equipment and sauna. Volleyball, basketball and pickleball courts are all within walking distance. The neighboring Open Space features an off-leash dog park and even more walking and biking trails. This serene location is just minutes from the Flatiron Crossing Shopping & Entertainment District. Easy commute to Boulder, Denver and DIA. Schedule your showing today.
For sale
$410,000
1935 Piper St, Superior, CO 80027
2beds
1,224sqft
Townhouse
Built in 1996
26.91 Acres Lot
$-- Zestimate®
$335/sqft
$460/mo HOA
What's special
Gas fireplaceBeautiful two-story condoSleek modern fixturesCustom tileworkPrivate en-suite bathNew vanitiesOutdoor relaxation zones
- 29 days
- 514
- 23
Zillow last checked:
Listing updated:
Listed by:
John Hampshire 303-773-3399,
Kentwood Real Estate Boulder Valley
Source: IRES as distributed by MLS GRID,MLS#: 1071116
Facts & features
Interior
Bedrooms & bathrooms
- Bedrooms: 2
- Bathrooms: 2
- Full bathrooms: 2
- Main level bathrooms: 1
Primary bedroom
- Description: Carpet
- Features: Full Primary Bath
- Level: Upper
- Area: 224 Square Feet
- Dimensions: 14 x 16
Bedroom 2
- Description: Carpet
- Level: Main
- Area: 168 Square Feet
- Dimensions: 12 x 14
Dining room
- Description: Luxury Vinyl
- Level: Main
- Area: 100 Square Feet
- Dimensions: 10 x 10
Kitchen
- Description: Luxury Vinyl
- Level: Main
- Area: 100 Square Feet
- Dimensions: 10 x 10
Living room
- Description: Luxury Vinyl
- Level: Main
- Area: 154 Square Feet
- Dimensions: 11 x 14
Heating
- Forced Air
Cooling
- Central Air, Ceiling Fan(s)
Appliances
- Included: Electric Range, Dishwasher, Refrigerator, Washer, Dryer, Disposal
Features
- Separate Dining Room, Cathedral Ceiling(s), Walk-In Closet(s), Kitchen Island
- Windows: Window Coverings
- Basement: None
- Has fireplace: Yes
- Fireplace features: Gas
Interior area
- Total structure area: 1,224
- Total interior livable area: 1,224 sqft
- Finished area above ground: 1,224
Property
Parking
- Total spaces: 1
- Parking features: Garage Door Opener, Attached
- Attached garage spaces: 1
- Details: Attached
Features
- Levels: Two
- Stories: 2
- Exterior features: Balcony
- Spa features: Community
- Has view: Yes
- View description: Mountain(s), Hills, Water
- Has water view: Yes
- Water view: Water
Lot
- Size: 26.91 Acres
Details
- Parcel number: R0144940
- Zoning: A
- Special conditions: Private Owner
Construction
Type & style
- Home type: Townhouse
- Property subtype: Townhouse
- Attached to another structure: Yes
Materials
- Frame
- Roof: Composition
Condition
- New construction: No
- Year built: 1996
Utilities & green energy
- Electric: Xcel
- Gas: Xcel
- Utilities for property: Natural Gas Available, Electricity Available, High Speed Avail
Community & HOA
Community
- Features: Clubhouse, Playground, Fitness Center, Park, Recreation Room, Gated
- Security: Fire Sprinkler System, Fire Alarm
- Subdivision: Saddlebrooke at Rock Creek
HOA
- Has HOA: Yes
- Services included: Common Amenities, Trash, Snow Removal, Maintenance Grounds, Security, Management, Utilities, Exterior Maintenance
- HOA fee: $460 monthly
- HOA name: SaddleBrooke at Rock Creek HOA
- HOA phone: 303-909-7529
Location
- Region: Superior
Financial & listing details
- Price per square foot: $335/sqft
- Tax assessed value: $446,300
- Annual tax amount: $3,100
- Date on market: 10/23/2026
- Listing terms: Cash,Conventional,FHA,VA Loan,1031 Exchange
- Exclusions: Seller and Tenant's personal property
- Electric utility on property: Yes
Estimated market value
Not available
Estimated sales range
Not available
Not available
Price history
| Date | Event | Price |
|---|---|---|
| 10/23/2026 | Listed for sale | $410,000$335/sqft |
Source:  IRES as distributed by MLS GRID #1071116 Report a problem | ||
| 2/2/2026 | Listing removed | $2,300$2/sqft |
Source: Zillow Rentals Report a problem | ||
| 11/1/2025 | Listed for rent | $2,300-4.2%$2/sqft |
Source: Zillow Rentals Report a problem | ||
| 9/13/2024 | Listing removed | $2,400$2/sqft |
Source: Zillow Rentals Report a problem | ||
| 9/6/2024 | Listed for rent | $2,400$2/sqft |
Source: Zillow Rentals Report a problem | ||
| 7/23/2021 | Sold | $410,000+92.4%$335/sqft |
Source: IRES as distributed by MLS GRID #950635 Report a problem | ||
| 10/21/2014 | Sold | $213,100+17.1%$174/sqft |
Source: Public Record Report a problem | ||
| 11/3/2009 | Sold | $182,000-5.2%$149/sqft |
Source: Public Record Report a problem | ||
| 5/23/2005 | Sold | $192,000-5%$157/sqft |
Source: Public Record Report a problem | ||
| 8/6/2002 | Sold | $202,000+14.7%$165/sqft |
Source: Public Record Report a problem | ||
| 7/5/2000 | Sold | $176,095$144/sqft |
Source: Public Record Report a problem | ||
Public tax history
| Year | Property taxes | Tax assessment |
|---|---|---|
| 2025 | $2,670 +1.4% | $27,894 -5.3% |
| 2024 | $2,633 +16.1% | $29,452 -1% |
| 2023 | $2,267 -10.4% | $29,738 +37.2% |
| 2022 | $2,530 +2.9% | $21,677 -13.5% |
| 2021 | $2,458 | $25,054 +7.1% |
| 2020 | $2,458 +8.3% | $23,395 |
| 2019 | $2,270 | $23,395 +7.8% |
| 2018 | $2,270 | $21,701 -9.5% |
| 2017 | $2,270 +24.4% | $23,991 +45.5% |
| 2016 | $1,825 +5.2% | $16,493 +25.3% |
| 2015 | $1,735 +24.1% | $13,166 |
| 2014 | $1,398 +3.1% | $13,166 |
| 2013 | $1,356 +4.7% | $13,166 +1.8% |
| 2012 | $1,296 -8.6% | $12,935 |
| 2011 | $1,417 +6.7% | -- |
| 2010 | $1,328 +5.6% | $14,220 |
| 2009 | $1,257 +2.1% | $14,220 -11.6% |
| 2008 | $1,232 -10.2% | $16,090 |
| 2007 | $1,372 +2.5% | $16,090 -7.2% |
| 2006 | $1,339 -2.6% | $17,340 |
| 2005 | $1,375 -0.2% | $17,340 -6.9% |
| 2004 | $1,377 +45.6% | $18,620 -4.6% |
| 2003 | $946 +3.8% | $19,520 +84.5% |
| 2002 | $911 | $10,580 -90.8% |
| 2001 | -- | $115,600 |
Find assessor info on the county website
Monthly payment
Est. payment
Payment breakdown
Explore the cost of this home by adjusting the details. Changes won't be saved.Climate risks
Neighborhood: 80027
Nearby schools
Schools provided by the listing agent
- Elementary: Monarch
- Middle: Monarch
- High: Monarch
Source: IRES as distributed by MLS GRID. This data may not be complete. We recommend contacting the local school district to confirm school assignments for this home.

Similar homes
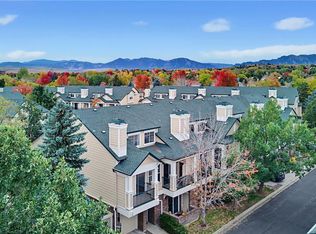
- $403,0002 bd2 ba1.2k sqft1845 Spaulding Circle Bldg 21, Superior, CO 80027For Sale
 MLS ID #2715809, Austin Hurt, Gold Compass Real Estate, LLC. REcolorado as distributed by MLS GRID
- $429,0002 bd2 ba1.2k sqft1836 Mallard Dr #1, Superior, CO 80027For Sale
 MLS ID #1068647, Max Sepulveda, Kittle Real Estate. IRES as distributed by MLS GRID
- $405,0002 bd2 ba1.2k sqft1859 Spaulding Cir #21-1859, Superior, CO 80027For Sale
 MLS ID #1063571, Duane Caraballo, RE/MAX Alliance-Boulder. IRES as distributed by MLS GRID
- $384,9002 bd2 ba1.3k sqft2086 Concord Ln, Superior, CO 80027For Sale
 MLS ID #1068148, Jeffrey Jorissen, Resident Realty. IRES as distributed by MLS GRID
- $430,0002 bd2 ba1.2k sqft1053 W Century Dr #101, Louisville, CO 80027For SaleMLS ID #1070808, Suzanne Curtin, Equity Colorado-Front Range. IRES as distributed by MLS GRID
- $385,0002 bd2 ba970 sqft371 S Taft Ct #9, Louisville, CO 80027For SaleMLS ID #1071121, Tobi J Cahill, LoKation Real Estate-Longmont. IRES as distributed by MLS GRID
- $474,5003 bd2 ba1.4k sqft1630 Egret Way #20, Superior, CO 80027For SaleMLS ID #9865985, Andrew Abrams, Guide Real Estate. REcolorado as distributed by MLS GRID
- $475,0003 bd3 ba1.7k sqft2855 Rock Creek Cir #146, Superior, CO 80027For SaleMLS ID #1070748, Jill Allington, RE/MAX Nexus. IRES as distributed by MLS GRID
- $479,9002 bd2 ba1.2k sqft1697 High Plains Ct, Superior, CO 80027For SaleMLS ID #1050077, Ardee Imerman, WK Real Estate. IRES as distributed by MLS GRID
- $499,9003 bd3 ba1.7k sqft2855 Rock Creek Circle #124, Superior, CO 80027For SaleMLS ID #2575202, Arnoldo Arpero, Megastar Realty. REcolorado as distributed by MLS GRID
- $394,0002 bd2 ba1k sqft780 Copper Ln #207, Louisville, CO 80027For SaleMLS ID #1065999, Alex Peters, Keller Williams-Advantage Rlty. IRES as distributed by MLS GRID
- $365,0002 bd2 ba1.5k sqft187 Pheasant Run, Louisville, CO 80027For SaleMLS ID #1064937, E and L Team, RE/MAX Elevate. IRES as distributed by MLS GRID
- $339,9001 bd1 ba799 sqft2011 Enterprise Street Bldg 6 #2011, Superior, CO 80027For SaleMLS ID #4187178, Melody Ellis, Berkshire Hathaway HomeServices Elevated Living RE. REcolorado as distributed by MLS GRID
- $399,0002 bd2 ba1.3k sqft13598 Via Varra #201, Broomfield, CO 80020For SaleMLS ID #1066077, Heather Groff, LIV Sotheby's Intl Realty. IRES as distributed by MLS GRID
- $349,0001 bd1 ba799 sqft1827 Spaulding Cir, Superior, CO 80027For SaleMLS ID #1061763, Jennifer Fox, Fox Property Management. IRES as distributed by MLS GRID
- $315,0001 bd1 ba799 sqft2040 Shamrock Dr, Superior, CO 80027For SaleMLS ID #1067018, The Bernardi Group, Coldwell Banker Realty-Boulder. IRES as distributed by MLS GRID
- $414,9002 bd3 ba1.3k sqft11202 Colony Cir, Broomfield, CO 80021For SaleMLS ID #1061759, Ryan McIntosh, LIV Sotheby's Intl Realty. IRES as distributed by MLS GRID
- $370,0002 bd2 ba1.4k sqft8 Amesbury St, Broomfield, CO 80020For SaleMLS ID #1071265, Brad Clarkson, RE/MAX of Boulder, Inc. IRES as distributed by MLS GRID
