Get ready to fall in love with this gorgeous completely remodeled 3 bed/2bath tri-level home on an oversized corner lot on a cul-de-sac! Updated inside and out, this home offers the perfect blend of modern style and comfortable living. Move-in ready so you can spend less time on projects and more time enjoying your new home. Everything is new: roof, siding, windows, furnace, AC, appliances etc. Sitting on a spacious lot, this property offers something you don't find every day... room to dream big! Whether you envision an ADU, private retreat, or studio, the extra lot opens the door to endless possibilities. Short distance to downtown Lafayette and Wanaka lake. One of the sellers is a licensed RE agent in the state of Colorado.
For sale
$765,000
805 Kimbark St, Lafayette, CO 80026
3beds
1,207sqft
Single Family Residence
Built in 1984
10,760 Square Feet Lot
$-- Zestimate®
$634/sqft
$-- HOA
What's special
Spacious lotUpdated inside and out
- 20 days
- 1,313
- 122
Zillow last checked:
Listing updated:
Listed by:
Anne Dorozenski 303-668-7660,
eXp Realty LLC
Source: IRES as distributed by MLS GRID,MLS#: 1069991
Facts & features
Interior
Bedrooms & bathrooms
- Bedrooms: 3
- Bathrooms: 2
- 3/4 bathrooms: 2
Primary bedroom
- Description: Carpet
- Features: 3/4 Primary Bath
- Level: Upper
- Area: 143 Square Feet
- Dimensions: 11 x 13
Bedroom 2
- Description: Carpet
- Level: Upper
- Area: 110 Square Feet
- Dimensions: 10 x 11
Bedroom 3
- Description: Carpet
- Level: Upper
- Area: 81 Square Feet
- Dimensions: 9 x 9
Kitchen
- Description: Luxury Vinyl
- Level: Main
- Area: 180 Square Feet
- Dimensions: 12 x 15
Recreation room
- Description: Luxury Vinyl
- Level: Lower
- Area: 228 Square Feet
- Dimensions: 12 x 19
Heating
- Forced Air
Cooling
- Central Air, Ceiling Fan(s)
Appliances
- Included: Electric Range, Dishwasher, Refrigerator, Washer, Dryer, Microwave, Disposal
- Laundry: Washer/Dryer Hookup
Features
- Eat-in Kitchen, Cathedral Ceiling(s), Open Floorplan, Pantry, Kitchen Island
- Doors: French Doors
- Windows: Bay or Bow Window
- Basement: Partially Finished,Walk-Out Access
- Number of fireplaces: 1
- Fireplace features: Family Room, Basement, One
Interior area
- Total structure area: 1,207
- Total interior livable area: 1,207 sqft
- Finished area above ground: 1,207
Property
Parking
- Total spaces: 2
- Parking features: Garage Door Opener, Attached
- Attached garage spaces: 2
- Details: Attached
Features
- Levels: Tri-Level
- Patio & porch: Patio, Deck
- Fencing: Fenced
Lot
- Size: 10,760 Square Feet
- Features: Cul-De-Sac, Corner Lot, Paved, Curbs, Gutters, Sidewalks, Street Light
Details
- Parcel number: R0096531
- Zoning: RES
- Special conditions: Private Owner
Construction
Type & style
- Home type: SingleFamily
- Architectural style: Contemporary
- Property subtype: Single Family Residence
Materials
- Frame
- Roof: Composition
Condition
- New construction: No
- Year built: 1984
Details
- Builder name: Pulte
Utilities & green energy
- Electric: XCEL
- Gas: XCEL
- Sewer: Public Sewer
- Utilities for property: Natural Gas Available, Electricity Available, Cable Available, High Speed Avail
Community & HOA
Community
- Security: Fire Alarm
- Subdivision: Hearthwood 1 Amd
HOA
- Has HOA: No
Location
- Region: Lafayette
Financial & listing details
- Price per square foot: $634/sqft
- Tax assessed value: $519,900
- Annual tax amount: $3,097
- Date on market: 10/3/2026
- Listing terms: Cash,Conventional,FHA,VA Loan
- Exclusions: Staging items
- Electric utility on property: Yes
- Road surface type: Asphalt
Estimated market value
Not available
Estimated sales range
Not available
Not available
Price history
| Date | Event | Price |
|---|---|---|
| 10/3/2026 | Listed for sale | $765,000+86.6%$634/sqft |
Source:  IRES as distributed by MLS GRID #1069991 Report a problem | ||
| 10/20/2025 | Sold | $410,000+95.2%$340/sqft |
Source: Public Record Report a problem | ||
| 2/2/2004 | Sold | $210,000+31.3%$174/sqft |
Source: Public Record Report a problem | ||
| 2/25/1999 | Sold | $160,000+38.8%$133/sqft |
Source: Public Record Report a problem | ||
| 2/11/1994 | Sold | $115,250$95/sqft |
Source: Public Record Report a problem | ||
Public tax history
| Year | Property taxes | Tax assessment |
|---|---|---|
| 2025 | $2,872 +1.7% | $32,494 -10% |
| 2024 | $2,823 +10.6% | $36,099 -1% |
| 2023 | $2,553 +1.1% | $36,450 +34.1% |
| 2022 | $2,525 +3% | $27,174 -2.8% |
| 2021 | $2,451 | $27,957 +4.3% |
| 2020 | $2,451 +16.1% | $26,813 |
| 2019 | $2,111 | $26,813 +16% |
| 2018 | $2,111 | $23,119 -9.5% |
| 2017 | $2,111 +19.4% | $25,559 +32.8% |
| 2016 | $1,767 +6.7% | $19,247 +24.7% |
| 2015 | $1,656 +24.1% | $15,435 |
| 2014 | $1,335 -2.2% | $15,435 |
| 2013 | $1,365 +0.9% | $15,435 -2.6% |
| 2012 | $1,353 -4% | $15,841 |
| 2011 | $1,410 +5.2% | -- |
| 2010 | $1,341 -1.2% | $16,720 |
| 2009 | $1,357 +9.3% | $16,720 -15.1% |
| 2008 | $1,242 -1.6% | $19,690 |
| 2007 | $1,262 +3.3% | $19,690 +2.2% |
| 2006 | $1,222 +2.6% | $19,260 |
| 2005 | $1,190 +1.7% | $19,260 -0.2% |
| 2004 | $1,170 -2.4% | $19,300 -4.6% |
| 2003 | $1,199 +9.5% | $20,230 +18.4% |
| 2002 | $1,095 | $17,080 -90.9% |
| 2001 | -- | $186,700 |
Find assessor info on the county website
Monthly payment
Est. payment
Payment breakdown
Explore the cost of this home by adjusting the details. Changes won't be saved.Climate risks
Neighborhood: 80026
Nearby schools
Schools provided by the listing agent
- Elementary: Lafayette
- Middle: Angevine
- High: Centaurus
Source: IRES as distributed by MLS GRID. This data may not be complete. We recommend contacting the local school district to confirm school assignments for this home.

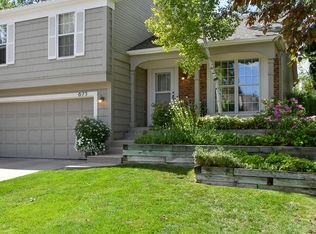
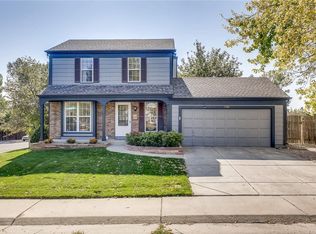

Similar homes
- $695,9003 bd2 ba1.7k sqft1100 Atlas Cir S, Lafayette, CO 80026For Sale

 MLS ID #1068479, Tammy Milano, WK Real Estate. IRES as distributed by MLS GRID
- $587,0003 bd2 ba1.4k sqft1120 Somerset St, Lafayette, CO 80026For Sale
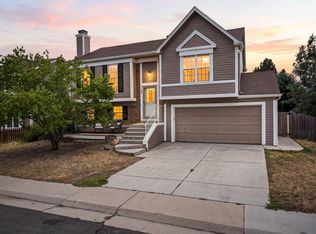 MLS ID #1068821, Hayley Sykes, Distinct Real Estate LLC. IRES as distributed by MLS GRID
- $570,0002 bd2 ba1.3k sqft290 S Cherrywood Dr #101, Lafayette, CO 80026For Sale
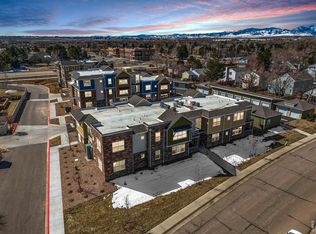 MLS ID #1069606, Christopher Choate, 8z Real Estate. IRES as distributed by MLS GRID
- $445,0002 bd2 ba1.1k sqft310 S Cherrywood Dr #203, Lafayette, CO 80026For Sale
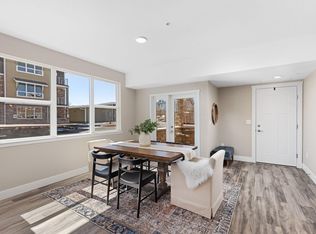 MLS ID #1069605, Christopher Choate, 8z Real Estate. IRES as distributed by MLS GRID
- $585,0003 bd2 ba1.3k sqft706 Hover St, Longmont, CO 80501For SaleMLS ID #1070813, Robbin Merta, RE/MAX Elevate. IRES as distributed by MLS GRID
- $520,0003 bd2 ba1.4k sqft378 Fir Ln, Broomfield, CO 80020For SaleMLS ID #1069789, Jennifer Eiss, Compass - Boulder. IRES as distributed by MLS GRID
- $624,9005 bd2 ba1.6k sqft950 Laurel Street, Broomfield, CO 80020For Sale
 MLS ID #1784519, Aislinn Martinez, Casablanca Realty Homes, LLC. REcolorado as distributed by MLS GRID
- $739,0003 bd3 ba1.8k sqft8625 Garland Court, Arvada, CO 80005For SaleMLS ID #8592739, Stacy Dedin, Coldwell Banker Realty 56. REcolorado as distributed by MLS GRID
- $640,0003 bd3 ba1.5k sqft8512 Union Circle, Arvada, CO 80005For SaleMLS ID #8343315, Aunika Skogen, West and Main Homes Inc. REcolorado as distributed by MLS GRID
- $650,0003 bd2 ba1.3k sqft11781 W 46th Avenue, Wheat Ridge, CO 80033For SaleMLS ID #1533801, Sherri L. Heronema, Heronema Homes, LLC. REcolorado as distributed by MLS GRID
- $497,0002 bd2 ba1.3k sqft57 Carla Way, Broomfield, CO 80020For SaleMLS ID #1068793, E and L Team, RE/MAX Elevate. IRES as distributed by MLS GRID
- $499,9003 bd2 ba1.3k sqft8165 W 93rd Way Way, Broomfield, CO 80021For SaleMLS ID #5853635, Jon Hill, eXp Realty, LLC. REcolorado as distributed by MLS GRID
- $610,0004 bd4 ba1.7k sqft5410 W 115th Loop, Broomfield, CO 80020For SaleMLS ID #3872747, Erika Luecke, eXp Realty, LLC. REcolorado as distributed by MLS GRID
- $587,5004 bd3 ba1.5k sqft9801 Garrison Court, Broomfield, CO 80021For SaleMLS ID #9237459, Dustin Beezub, Beezub Realty Group, LLC. REcolorado as distributed by MLS GRID
- $494,9004 bd2 ba1.7k sqft9640 Fox Street, Northglenn, CO 80260For SaleMLS ID #8504383, Amy Ballain, Coldwell Banker Realty 56. REcolorado as distributed by MLS GRID
- $539,9003 bd2 ba1.5k sqft8960 Cody Court, Broomfield, CO 80021For SaleMLS ID #5519834, Sarah Buch, HomeSmart Realty. REcolorado as distributed by MLS GRID
- $985,0003 bd2 ba1.5k sqft13861 Elmore Rd, Longmont, CO 80504For SaleMLS ID #1069650, Kim Niles, eXp Realty - Hub. IRES as distributed by MLS GRID
- $475,0003 bd2 ba1.4k sqft9325 W 100th Circle, Westminster, CO 80021For SaleMLS ID #1769505, Pamela Subry, RE/MAX Northwest Inc. REcolorado as distributed by MLS GRID
- $545,0004 bd2 ba1.7k sqft12572 Maria Circle, Broomfield, CO 80020For SaleMLS ID #1687798, Annie Foushee, Redfin Corporation. REcolorado as distributed by MLS GRID
- $819,9003 bd2 ba1.4k sqft4615 Zuni Street, Denver, CO 80211For SaleMLS ID #3506976, Matthew Metcalf, Simply Denver. REcolorado as distributed by MLS GRID
