Just what you needed! This charming 4-bedroom home offers the perfect blend of character and modern updates. The remodeled first-floor bathroom is beautifully decorated and sure to impress, while the functional kitchen features attractive modern flooring and convenient access to the adjacent laundry room. Nine-foot ceilings on the main level create a spacious feel throughout the large living and dining rooms, which are separated by a classic pocket door. Stained glass in living room and dining room window. Double-pane windows add comfort and efficiency, and the fenced backyard with chain-link fencing provides a great space for pets, play, and outdoor enjoyment. Driveway runs from street all the way to the alley in back. You'll love the thoughtful updates and care that have gone into making this house feel like home.
For sale
$95,000
410 W Dixon St, Polo, IL 61064
4beds
2,166sqft
:
Get pre-qualified$726/mo
Single Family Residence
Built in 1900
10,454 Square Feet Lot
$-- Zestimate®
$44/sqft
$-- HOA
What's special
Attractive modern flooringRemodeled first-floor bathroomClassic pocket doorDouble-pane windowsFunctional kitchen
- 20 days |
- 1,160 |
- 85 |
Zillow last checked:
Listing updated:
Listed by:
Lori Peterson 815-973-2180,
Re/Max Of Rock Valley
Source: NorthWest Illinois Alliance of REALTORS®,MLS#: 202604032
Facts & features
Interior
Bedrooms & bathrooms
- Bedrooms: 4
- Bathrooms: 1
- Full bathrooms: 1
- Main level bathrooms: 1
Primary bedroom
- Level: Upper
- Area: 180
- Dimensions: 15 x 12
Bedroom 2
- Level: Upper
- Area: 120
- Dimensions: 12 x 10
Bedroom 3
- Level: Upper
- Area: 150
- Dimensions: 10 x 15
Bedroom 4
- Level: Upper
- Area: 120
- Dimensions: 12 x 10
Dining room
- Level: Main
- Area: 225
- Dimensions: 15 x 15
Kitchen
- Level: Main
- Area: 150
- Dimensions: 15 x 10
Living room
- Level: Main
- Area: 345
- Dimensions: 15 x 23
Heating
- Hot Water/Steam, Natural Gas
Cooling
- Window Unit(s)
Appliances
- Included: Dishwasher, Dryer, Refrigerator, Stove/Cooktop, Washer, Natural Gas Water Heater
- Laundry: Main Level
Features
- Windows: Window Treatments
- Basement: Full
- Has fireplace: No
Interior area
- Total structure area: 2,166
- Total interior livable area: 2,166 sqft
- Finished area above ground: 2,166
- Finished area below ground: 0
Property
Features
- Levels: Two
- Stories: 2
- Patio & porch: Deck
- Fencing: Fenced
Lot
- Size: 10,454 Square Feet
- Features: City/Town
Details
- Parcel number: 1409384011
Construction
Type & style
- Home type: SingleFamily
- Property subtype: Single Family Residence
Materials
- Siding, Metal
- Roof: Shingle
Condition
- Year built: 1900
Utilities & green energy
- Electric: Circuit Breakers
- Sewer: City/Community
- Water: City/Community
Community & HOA
Community
- Subdivision: IL
Location
- Region: Polo
Financial & listing details
- Price per square foot: $44/sqft
- Tax assessed value: $80,349
- Annual tax amount: $2,480
- Price range: $95K - $95K
- Date on market: 7/4/2026
- Cumulative days on market: 17 days
- Ownership: Fee Simple
Estimated market value
Not available
Estimated sales range
Not available
$1,555/mo
Price history
| Date | Event | Price |
|---|---|---|
| 7/16/2026 | Listed for sale | $95,000$44/sqft |
Source:  NorthWest Illinois Alliance of REALTORS® #202604032 Report a problem NorthWest Illinois Alliance of REALTORS® #202604032 Report a problem | ||
| 7/13/2026 | Pending sale | $95,000$44/sqft |
Source: NorthWest Illinois Alliance of REALTORS® #202604032 Report a problem | ||
| 7/4/2026 | Listed for sale | $95,000+50.3%$44/sqft |
Source: NorthWest Illinois Alliance of REALTORS® #202604032 Report a problem | ||
| 8/9/2007 | Sold | $63,200$29/sqft |
Source: Public Record Report a problem | ||
Public tax history
| Year | Property taxes | Tax assessment |
|---|---|---|
| 2024 | $2,518 +7.5% | $26,783 |
| 2023 | $2,342 +32.8% | $26,783 +4.3% |
| 2022 | $1,763 +8.5% | $25,675 +9.4% |
| 2021 | $1,625 +11.4% | $23,473 +10.5% |
| 2020 | $1,458 +3% | $21,243 +2% |
| 2018 | $1,416 +1.6% | $20,827 +1.3% |
| 2017 | $1,394 +3.1% | $20,562 +4.9% |
| 2016 | $1,351 +4.1% | $19,596 -2.8% |
| 2015 | $1,298 -2% | $20,160 |
| 2014 | $1,324 -4.8% | $20,160 -2.6% |
| 2013 | $1,392 | $20,701 -5% |
| 2012 | -- | $21,786 |
| 2011 | -- | $21,786 -2.4% |
| 2010 | -- | $22,324 |
| 2009 | -- | $22,324 |
| 2008 | $1,417 -13% | $22,324 -5.9% |
| 2007 | $1,628 | $23,712 |
Find assessor info on the county website
Monthly payment
Est. payment
Payment breakdown
Explore the cost of this home by adjusting the details. Changes won't be saved.Climate risks
Neighborhood: 61064
Nearby schools
GreatSchools rating
- 7/10Centennial Elementary SchoolGrades: PK-5Distance: 0.7 mi
- 5/10Aplington Middle SchoolGrades: 6-8Distance: 0.7 mi
- 6/10Polo Community High SchoolGrades: 9-12Distance: 0.8 mi
Schools provided by the listing agent
- Elementary: Polo
- Middle: Polo
- High: Polo Comm High
- District: Polo 222
Source: NorthWest Illinois Alliance of REALTORS®. This data may not be complete. We recommend contacting the local school district to confirm school assignments for this home.
- $170,600-- bd-- ba-- sqft412 W Dixon St, Polo, IL 61064Off Market
- $144,900-- bd-- ba-- sqft406 W Dixon St, Polo, IL 61064Off Market
- $115,5002 bd2 ba920 sqft409 W Dixon St, Polo, IL 61064Off Market

- $91,3003 bd1 ba1.2k sqft404 W Dixon St, Polo, IL 61064Off Market

- $120,100-- bd-- ba-- sqft407 W Dixon St, Polo, IL 61064Off Market
- $124,200-- bd-- ba-- sqft411 W North St, Polo, IL 61064Off Market
- $164,0004 bd2 ba22k sqft501 W North St, Polo, IL 61064Off Market
- $141,5002 bd1 ba1.2k sqft409 W North St, Polo, IL 61064Off Market
A local agent can set up tours, give advice and negotiate with sellers.
A local lender can help you make sure your offer is ready when you are.
Similar homes
- $59,9003 bd1 ba1.3k sqft402 W Dixon St, Polo, IL 61064For Sale
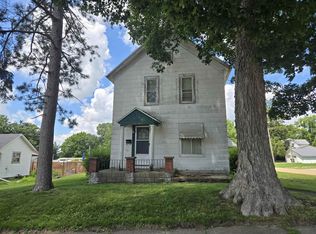 MLS ID #202603889, Tracey DeCrane. NorthWest Illinois Alliance of REALTORS®
 - $105,0002 bd1 ba1.1k sqft406 S Division Ave, Polo, IL 61064Price Change
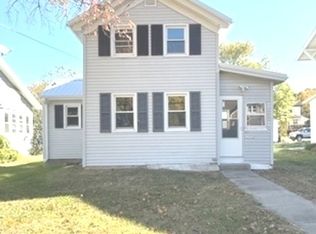 MLS ID #12495132, Shawney Evans, Sauk Valley Properties LLC. MRED as distributed by MLS GRID
 - $140,0004 bd1 ba2.1k sqft7006 S Unity Rd, Polo, IL 61064Price Change
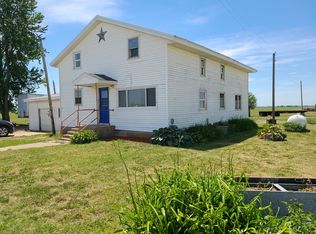 MLS ID #12666617, Vickie Gutierrez, Crawford Realty, LLC. MRED as distributed by MLS GRID
 - $90,0004 bd1 ba2k sqft711 5th Ave, Sterling, IL 61081For Sale
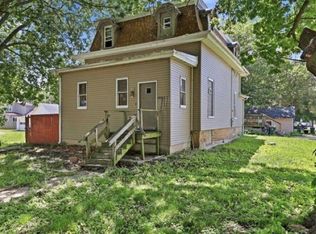 MLS ID #202604198, JD Gieson. NorthWest Illinois Alliance of REALTORS®
 - $104,5004 bd2 ba1.2k sqft104-106 Gaston St, Dixon, IL 61021ActiveMLS ID #12597461, Lori Erbes, Erbes Realty LLC. MRED as distributed by MLS GRID
- $99,9003 bd1 ba1.1k sqft608 Avenue E, Sterling, IL 61081ActiveMLS ID #12709364, Opal Sundrani, Xtreme Realty. MRED as distributed by MLS GRID
- $119,0004 bd2 ba1.4k sqft17 W Old Mill St, Milledgeville, IL 61051For SaleMLS ID #202604423, DEANNA SHEPHERD. NorthWest Illinois Alliance of REALTORS®
- $119,9003 bd2 ba1.1k sqft608 E 10th St, Rock Falls, IL 61071NewMLS ID #12712729, Edwardo Castillo, Xtreme Realty. MRED as distributed by MLS GRID
- $89,0002 bd2 ba1.1k sqft513 Crawford Ave, Dixon, IL 61021Price ChangeMLS ID #12693297, Vickie Gutierrez, Crawford Realty, LLC. MRED as distributed by MLS GRID
- $100,0004 bd2 ba1.5k sqft609 E 5th St, Rock Falls, IL 61071ActiveMLS ID #12660630, Katie Bak, ABR,CRS,e-PRO,MRP,SFR, Gates and Gables Realty. MRED as distributed by MLS GRID
- $105,0003 bd2 ba1.4k sqft1510 W 2nd St, Dixon, IL 61021For SaleMLS ID #202603497, Elisha Prince. NorthWest Illinois Alliance of REALTORS®
- $126,5004 bd3 ba1.9k sqft420 College Ave, Dixon, IL 61021Price ChangeMLS ID #12688158, Kaila Trevino, eXp Realty. MRED as distributed by MLS GRID
- $124,9005 bd2 ba1.8k sqft1723 W 4th St, Dixon, IL 61021For SaleMLS ID #202604194, JD Gieson. NorthWest Illinois Alliance of REALTORS®
- $129,9002 bd1 ba1.1k sqft1417 10th Ave, Rock Falls, IL 61071NewMLS ID #12714846, Patricia Sword, RE/MAX Sauk Valley. MRED as distributed by MLS GRID
- $119,0004 bd1 ba1.2k sqft208 E 2nd St, Leaf River, IL 61047For SaleMLS ID #202604148, Dorothy Bowers. NorthWest Illinois Alliance of REALTORS®
- $132,9003 bd1 ba1.2k sqft605 W 20th St, Rock Falls, IL 61071NewMLS ID #12712568, Edwardo Castillo, Xtreme Realty. MRED as distributed by MLS GRID
- $52,0005 bd2 ba1.8k sqft515 S College Ave, Dixon, IL 61021ActiveMLS ID #12697309, Ken Burnell, Home Town Realty Dixon. MRED as distributed by MLS GRID
- $139,0003 bd2 ba1.5k sqft1826 W 1st St, Dixon, IL 61021Price ChangeMLS ID #12686432, Sylvia Latta, Heartland Realty 11 LLC. MRED as distributed by MLS GRID
- $69,9003 bd1 ba1.1k sqft410 W 5th St, Sterling, IL 61081ActiveMLS ID #12674995, Cynthia Adcock, Crawford Realty, LLC. MRED as distributed by MLS GRID
- $109,9003 bd2 ba1.4k sqft1212 W 21st St, Rock Falls, IL 61071ActiveMLS ID #12679047, Allison Purkapile, RE/MAX Sauk Valley. MRED as distributed by MLS GRID
