Welcome to Mt. Gretna - A lifestyle and not just a home! This freshly painted and updated home is move-in ready. Enter the living room of this spacious four season home and you know this is a special home. The living room with fireplace and open stairway to the second floor are flanked on the left by the elevated four season sunroom with views of passers by and Mt. Gretna Lake. On the right, enter into the dining room and follow through to the Family Room with another massive stone fireplace (wood burning). Then meander outside to the deck and wrap-around patio area, perfect for entertaining or just relaxing. The kitchen with new stainless steel appliances and Corian counter tops can also be entered from the living room . To the rear of the kitchen is a cozy breakfast nook which accesses the rear bricked patio. From the breakfast nook, enter the laundry area and half bath and proceed to the private office area which overlooks the rear patio and wooded area. Perfect for in-home working! The 2nd floor features 4 spacious bedrooms and newly renovated 12 x 9 main bath. The Primary bedroom attaches to the primary bath with walk-in shower feature. All this within a five minute walk of the Jigger Shop, Playground and Mt. Gretna Playhouse, tennis courts and so much more. Don't let this one escape you!
For sale
Price cut: $15K (9/14)
$520,000
410 Yale Ave, Mount Gretna, PA 17064
4beds
2,391sqft
Single Family Residence
Built in 1913
3,485 Square Feet Lot
$-- Zestimate®
$217/sqft
$286/mo HOA
What's special
Dining roomSpacious four season home
- 4 days
- 858
- 43
Zillow last checked:
Listing updated:
Listed by:
Rhoda Long 717-304-0248,
Berkshire Hathaway HomeServices Homesale Realty (800) 383-3535
Source: Bright MLS,MLS#: PALN2028568
Facts & features
Interior
Bedrooms & bathrooms
- Bedrooms: 4
- Bathrooms: 3
- Full bathrooms: 2
- 1/2 bathrooms: 1
- Main level bathrooms: 1
Rooms
- Room types: Living Room, Dining Room, Primary Bedroom, Kitchen, Family Room, Den, Breakfast Room, Bedroom 1, Sun/Florida Room, Laundry, Bathroom 1, Bathroom 2, Bathroom 3, Primary Bathroom
Primary bedroom
- Level: Upper
- Area: 252 Square Feet
- Dimensions: 12 X 21
Bedroom 1
- Level: Upper
- Area: 154 Square Feet
- Dimensions: 11 X 14
Primary bathroom
- Level: Upper
- Area: 120 Square Feet
- Dimensions: 12 X 10
Bathroom 1
- Features: Bathroom - Tub Shower, Double Sink
- Level: Upper
- Area: 108 Square Feet
- Dimensions: 9 X 12
Bathroom 2
- Level: Upper
- Area: 121 Square Feet
- Dimensions: 11 X 11
Bathroom 3
- Level: Upper
- Area: 154 Square Feet
- Dimensions: 11 X 14
Breakfast room
- Level: Main
- Area: 42 Square Feet
- Dimensions: 7 X 6
Den
- Level: Main
- Area: 110 Square Feet
- Dimensions: 10 X 11
Dining room
- Level: Unspecified
- Area: 176 Square Feet
- Dimensions: 11 X 16
Family room
- Features: Fireplace - Other
- Level: Main
- Area: 266 Square Feet
- Dimensions: 14 X 19
Kitchen
- Features: Built-in Features, Countertop(s) - Solid Surface, Double Sink
- Level: Main
- Area: 154 Square Feet
- Dimensions: 11 X 14
Laundry
- Level: Main
- Area: 35 Square Feet
- Dimensions: 5 X 7
Living room
- Features: Fireplace - Wood Burning
- Level: Main
- Area: 299 Square Feet
- Dimensions: 13 X 23
Other
- Level: Main
- Area: 364 Square Feet
- Dimensions: 13 X 28
Heating
- Hot Water, Oil
Cooling
- Wall Unit(s), Window Unit(s), Electric
Appliances
- Included: Water Heater
- Laundry: Main Level, Laundry Room
Features
- Flooring: Carpet, Ceramic Tile, Laminate, Luxury Vinyl, Hardwood
- Has basement: No
- Number of fireplaces: 2
- Fireplace features: Electric, Wood Burning
Interior area
- Total structure area: 2,391
- Total interior livable area: 2,391 sqft
- Finished area above ground: 2,391
- Finished area below ground: 0
Video & virtual tour
Property
Parking
- Parking features: Permit Included, On Street
- Has uncovered spaces: Yes
Accessibility
- Accessibility features: None
Features
- Levels: Two
- Stories: 2
- Patio & porch: Deck, Patio
- Pool features: None
- Has view: Yes
- View description: Lake, Trees/Woods, Water
- Has water view: Yes
- Water view: Lake,Water
Lot
- Size: 3,485 Square Feet
- Features: Backs to Trees, Marshy, Sloped, Wooded, Middle Of Block
Details
- Additional structures: Above Grade, Below Grade
- Parcel number: 1423243323345210000
- Zoning: RESIDENTIAL
- Special conditions: Standard
Construction
Type & style
- Home type: SingleFamily
- Architectural style: Cottage
- Property subtype: Single Family Residence
Materials
- Composition, Stick Built, Aluminum Siding
- Foundation: Crawl Space, Block, Pilings
Condition
- New construction: No
- Year built: 1913
Utilities & green energy
- Electric: 200+ Amp Service
- Sewer: Public Sewer
- Water: Community
- Utilities for property: Cable Available, Electricity Available
Community & HOA
Community
- Subdivision: Chautauqua Mt Gretna
HOA
- Has HOA: Yes
- Services included: Common Area Maintenance, Sewer, Trash, Water
- HOA fee: $3,428 annually
- HOA name: CHAUTAUQUA
Location
- Region: Mount Gretna
- Municipality: MT GRETNA BORO
Financial & listing details
- Price per square foot: $217/sqft
- Tax assessed value: $191,500
- Annual tax amount: $5,161
- Date on market: 9/11/2026
- Listing agreement: Exclusive Right To Sell
- Listing terms: Cash,Conventional,FHA,VA Loan
- Ownership: Fee Simple
Estimated market value
Not available
Estimated sales range
Not available
Not available
Price history
| Date | Event | Price |
|---|---|---|
| 9/14/2026 | Price change | $520,000-2.8%$217/sqft |
Source:  Bright MLS #PALN2028568 Report a problem Bright MLS #PALN2028568 Report a problem | ||
| 9/11/2026 | Listed for sale | $535,000$224/sqft |
Source: Bright MLS #PALN2028568 Report a problem | ||
Public tax history
Tax history is unavailable.
Monthly payment
Est. payment
Payment breakdown
Explore the cost of this home by adjusting the details. Changes won't be saved.Climate risks
Neighborhood: 17064
Nearby schools
Schools provided by the listing agent
- Elementary: Cornwall
- Middle: Cedar Crest
- High: Cedar Crest
- District: Cornwall-lebanon
Source: Bright MLS. This data may not be complete. We recommend contacting the local school district to confirm school assignments for this home.
- $360,0002 bd1 ba1k sqft408 Yale Ave #L-0156, Mount Gretna, PA 17064Sold

- $424,9004 bd3 ba2.3k sqft410 Yale Ave #L-0158, Mount Gretna, PA 17064Sold
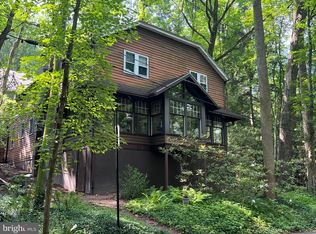
- $492,5003 bd2 ba1.8k sqft409 Lancaster Ave #L-0316, Mount Gretna, PA 17064Off Market
- $71,300-- bd-- ba-- sqft407 Lancaster Ave, Mount Gretna, PA 17064Off Market
Similar homes
- $425,0003 bd2 ba1.4k sqft204 5th St, Mount Gretna, PA 17064For Sale

 MLS ID #PALN2028258, Lori Worthing, Iron Valley Real Estate of Central PA. Bright MLS
 - $695,0004 bd4 ba3.5k sqft607 Aspen Ln, Lebanon, PA 17042For Sale
 MLS ID #PALN2028366, Gil Lyons Jr, RE/MAX Pinnacle. Bright MLS
 - $564,9004 bd4 ba3k sqft321 Catherine Ct, Lebanon, PA 17042For Sale
 MLS ID #PALN2028242, Ashley Uhler, Iron Valley Real Estate of Central PA. Bright MLS
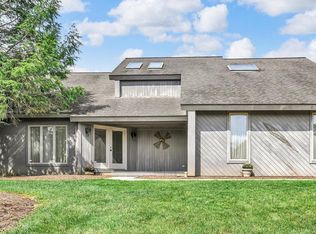
 - $449,9003 bd3 ba2.1k sqft1345 Juniper St, Lebanon, PA 17042For Sale
 MLS ID #PALN2028628, Lonnie Long, RE/MAX Cornerstone. Bright MLS
 - $459,9003 bd2 ba1.9k sqft307 Dead End Rd, Lititz, PA 17543For SaleMLS ID #PALA2092858, Christian Will, Keller Williams Elite. Bright MLS
- $595,0004 bd2 ba1.9k sqft221 E Areba Ave, Hershey, PA 17033For SaleMLS ID #PADA2063740, Carrie Gingrich, Kingsway Realty - Ephrata. Bright MLS
- $429,9004 bd2 ba2.8k sqft812 S Cedar St, Lititz, PA 17543For SaleMLS ID #PALA2094956, Bill Rothermel, RE/MAX Pinnacle. Bright MLS
- $475,0003 bd3 ba1.7k sqft20 Wade Dr, Lititz, PA 17543For SaleMLS ID #PALA2095014, Gina Meier, Keller Williams Elite. Bright MLS
- $435,0003 bd2 ba2.6k sqft920 Rife Run Rd, Manheim, PA 17545For SaleMLS ID #PALA2093916, Megan Moore, Berkshire Hathaway HomeServices Homesale Realty. Bright MLS
- $575,0006 bd2 ba2.6k sqft1443 Shumaker Rd, Manheim, PA 17545For SaleMLS ID #PALA2091762, Kim Sutter Eckels, Keller Williams Elite. Bright MLS
- $584,0004 bd3 ba2.5k sqft13 Blue Jay Way, Lebanon, PA 17042For SaleMLS ID #PALN2027214, AUDREY Wentling, Coldwell Banker Realty. Bright MLS
- $515,0004 bd3 ba3.3k sqft60 Country Ct, Landisville, PA 17538For SaleMLS ID #PALA2092984, Ronald Burkhart, Coldwell Banker Realty. Bright MLS
- $349,9003 bd2 ba1.5k sqft999 White Oak Rd, Manheim, PA 17545For SaleMLS ID #PALA2095004, Tracy Seiger, Life Changes Realty Group. Bright MLS
- $550,0005 bd2 ba2.9k sqft4023 Minute Dr, Columbia, PA 17512For SaleMLS ID #PALA2089712, Emelie Good, CENTURY 21 Home Advisors. Bright MLS
- $525,0003 bd3 ba2.7k sqft1957 Geraldson Dr, Lancaster, PA 17601AuctionMLS ID #PALA2093254, Thomas Stewart, Cavalry Realty LLC. Bright MLS
- $459,0004 bd3 ba2.8k sqft401 Greenfield Dr, Lebanon, PA 17042For SaleMLS ID #PALN2027742, Sarah Conville, Coldwell Banker Realty. Bright MLS
- $445,0005 bd4 ba3.2k sqft5538 Fordham Ave, Harrisburg, PA 17111For SaleMLS ID #PADA2064088, Josh Clouser, RE/MAX Realty Select. Bright MLS
- $500,0005 bd2 ba2.3k sqft321 Ridge Ave, Ephrata, PA 17522AuctionMLS ID #PALA2093988, Curvin Horning, Kingsway Realty - Ephrata. Bright MLS
- $549,0004 bd3 ba2.5k sqft381 Ironstone Ridge Rd, Lancaster, PA 17603For SaleMLS ID #PALA2091524, Sandy Bonano, Realty ONE Group Unlimited. Bright MLS
- $500,0003 bd2 ba2.4k sqft133 Valley View Dr, Ephrata, PA 17522AuctionMLS ID #PALA2094338, Randal Kline, Kingsway Realty - Ephrata. Bright MLS
