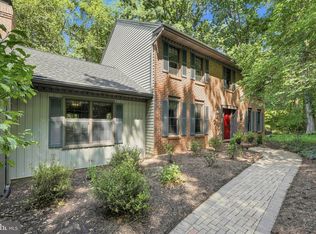
Nestled among mature trees in the highly desirable Spring Hill Acres community, 607 Aspen Lane offers exceptional privacy, distinctive contemporary architecture, and more than 1.5 acres of beautifully wooded surroundings. Thoughtfully designed to embrace its natural setting, this one-of-a-kind residence combines architectural character with extensive recent improvements, creating a home that is both comfortable and distinctive. The welcoming entrance opens to an impressive interior where soaring ceilings, dramatic architectural lines, and expansive floor-to-ceiling windows allow natural light to flow effortlessly throughout the home while showcasing the surrounding landscape. Stunning hardwood floors and beautifully stained natural millwork add warmth and character, while the expansive walls provide an ideal setting to display your favorite artwork. At the heart of the home, a striking two-sided stone fireplace creates a dramatic focal point shared by the sunken living room and adjoining den, music room, library, or private home office. Designed for comfortable daily living and gracious entertaining, the spacious kitchen features generous workspace, double wall ovens, updated appliances, and large windows that bring the beauty of the outdoors inside. Multiple flexible living spaces provide endless possibilities for today’s lifestyle, including a home office, fitness room, studio, playroom, or guest accommodations. The first-floor multi-purpose room offers even greater flexibility and could be transformed into a future first-floor primary suite. The home currently features three bedrooms, with the potential for a fourth, along with three full baths and a convenient powder room. The thoughtfully designed floor plan comfortably accommodates family, guests, and multi-generational living. The exceptional setting continues outdoors, where an expansive rear deck overlooks the peaceful wooded landscape. Whether enjoying morning coffee as sunlight filters through the trees, entertaining friends on a summer evening, or simply listening to the birds throughout the changing seasons, this private outdoor retreat offers a welcome escape. With its distinctive architecture, flexible floor plan, thoughtful improvements, and remarkable natural setting, 607 Aspen Lane is a truly special property in one of the area’s most desirable communities.
Under contract
$695,000
607 Aspen Ln, Lebanon, PA 17042
4beds
3,527sqft
Single Family Residence
Built in 1985
1.51 Acres Lot
$-- Zestimate®
$197/sqft
$-- HOA
What's special
Private outdoor retreatExpansive floor-to-ceiling windowsMature treesWelcoming entranceDramatic architectural linesFirst-floor multi-purpose roomMultiple flexible living spaces
- 4 days
- 816
- 57
Likely to sell faster than
Zillow last checked:
Listing updated:
Listed by:
Gil Lyons Jr 717-295-9995,
RE/MAX Pinnacle 7175692222
Source: Bright MLS,MLS#: PALN2028366
Facts & features
Interior
Bedrooms & bathrooms
- Bedrooms: 4
- Bathrooms: 4
- Full bathrooms: 3
- 1/2 bathrooms: 1
- Main level bathrooms: 1
- Main level bedrooms: 1
Basement
- Area: 0
Heating
- Heat Pump, Electric
Cooling
- Central Air, Electric
Appliances
- Included: Electric Water Heater
- Laundry: Main Level
Features
- Flooring: Hardwood
- Has basement: No
- Number of fireplaces: 3
- Fireplace features: Gas/Propane, Wood Burning
Interior area
- Total structure area: 3,527
- Total interior livable area: 3,527 sqft
- Finished area above ground: 3,527
- Finished area below ground: 0
Video & virtual tour
Property
Parking
- Total spaces: 13
- Parking features: Garage Faces Side, Garage Door Opener, Asphalt, Paved, Detached, Off Street
- Garage spaces: 3
- Has uncovered spaces: Yes
Accessibility
- Accessibility features: None
Features
- Levels: Two
- Stories: 2
- Pool features: None
- Has view: Yes
- View description: Trees/Woods
Lot
- Size: 1.51 Acres
- Features: Wooded, Secluded, Rear Yard, Front Yard, Backs to Trees
Details
- Additional structures: Above Grade, Below Grade
- Parcel number: 1223376743350770000
- Zoning: RF: RESIDENTIAL FOREST
- Zoning description: Residential Forest
- Special conditions: Standard
Construction
Type & style
- Home type: SingleFamily
- Architectural style: Contemporary
- Property subtype: Single Family Residence
Materials
- Frame
- Foundation: Crawl Space, Active Radon Mitigation
- Roof: Architectural Shingle,Composition
Condition
- Excellent,Very Good
- New construction: No
- Year built: 1985
Utilities & green energy
- Electric: 200+ Amp Service, Circuit Breakers, Generator
- Sewer: On Site Septic
- Water: Well
- Utilities for property: Electricity Available, Phone Available
Community & HOA
Community
- Subdivision: Spring Hill Acres
HOA
- Has HOA: No
Location
- Region: Lebanon
- Municipality: CORNWALL BORO
Financial & listing details
- Price per square foot: $197/sqft
- Tax assessed value: $329,300
- Annual tax amount: $8,826
- Date on market: 9/14/2026
- Listing agreement: Exclusive Right To Sell
- Listing terms: Cash,Conventional
- Inclusions: Washer, Dryer, Kitchen Refrigerator, 2 Planters On The Rear Deck
- Exclusions: Dining Room Chandelier, Lawn Ornaments
- Ownership: Fee Simple
- Road surface type: Paved
Estimated market value
Not available
Estimated sales range
Not available
Not available
Price history
| Date | Event | Price |
|---|---|---|
| 9/17/2026 | Contingent | $695,000$197/sqft |
Source:  Bright MLS #PALN2028366 Report a problem Bright MLS #PALN2028366 Report a problem | ||
| 9/14/2026 | Listed for sale | $695,000$197/sqft |
Source: Bright MLS #PALN2028366 Report a problem | ||
Public tax history
Tax history is unavailable.
Monthly payment
Est. payment
Payment breakdown
Explore the cost of this home by adjusting the details. Changes won't be saved.Climate risks
Neighborhood: 17042
Nearby schools
Schools provided by the listing agent
- Middle: Cedar Crest
- High: Cedar Crest
- District: Cornwall-lebanon
Source: Bright MLS. This data may not be complete. We recommend contacting the local school district to confirm school assignments for this home.
- $564,8003 bd3 ba3.4k sqft607 Aspen Ln #L-0124, Lebanon, PA 17042Off Market
- $470,7004 bd2 ba2.9k sqft609 Aspen Ln #L-0123, Lebanon, PA 17042Off Market
- $468,7003 bd2 ba1.8k sqft605 Aspen Ln #L-0125, Lebanon, PA 17042Off Market
- $471,4003 bd2 ba2k sqft206 Spring Hill Ln #L-0066, Lebanon, PA 17042Off Market
Similar homes
- $685,0004 bd4 ba3.7k sqft1200 Ash Ln, Lebanon, PA 17042For Sale
 MLS ID #PALN2028384, Wendy Stauffer, Kingsway Realty - Ephrata. Bright MLS
 - $599,9004 bd4 ba4k sqft1005 Briarwood Ct, Lebanon, PA 17042For Sale
 MLS ID #PALN2028478, Ashley Corbett, Keller Williams Elite. Bright MLS
 - $564,9004 bd4 ba3k sqft321 Catherine Ct, Lebanon, PA 17042For Sale
 MLS ID #PALN2028242, Ashley Uhler, Iron Valley Real Estate of Central PA. Bright MLS
 - $638,0005 bd3 ba4k sqft1026 Glenwood Ln #L-0254, Lebanon, PA 17042For Sale
 MLS ID #PALN2025204, Linda Breit, Coldwell Banker Realty. Bright MLS
 - $575,0005 bd4 ba3.1k sqft1 Stone Hedge Dr, Lebanon, PA 17042For SaleMLS ID #PALN2028406, Nate Machowski, Compass RE. Bright MLS
- $650,0003 bd3 ba3k sqft1084 Alden Way, Lebanon, PA 17042For SaleMLS ID #PALN2028500, Anne M Lusk, Lusk & Associates Sotheby's International Realty. Bright MLS
- $699,9005 bd5 ba3.8k sqft372 Rudy Dam Rd, Lititz, PA 17543For SaleMLS ID #PALA2094444, Carol Lehman, Hostetter Realty LLC. Bright MLS
- $385,0005 bd3 ba3.4k sqft3 E High St, Lebanon, PA 17042For SaleMLS ID #PALN2028670, Amanda Krall, Iron Valley Real Estate. Bright MLS
- $699,0005 bd5 ba3.3k sqft796 Marcon Dr, Lebanon, PA 17046For SaleMLS ID #PALN2027874, Roxanne S. Carpenter, RE/MAX Cornerstone. Bright MLS
- $449,9003 bd3 ba2.1k sqft1345 Juniper St, Lebanon, PA 17042For SaleMLS ID #PALN2028628, Lonnie Long, RE/MAX Cornerstone. Bright MLS
- $674,8003 bd3 ba3.3k sqft67 Mountain Spring Rd, Stevens, PA 17578For SaleMLS ID #PALA2092778, Judy Stover, Iron Valley Real Estate of Central PA. Bright MLS
- $699,9004 bd3 ba3.5k sqft140 Olde Field Dr, Lititz, PA 17543For SaleMLS ID #PALA2094872, Joshua Wood, Coldwell Banker Realty. Bright MLS
- $699,9953 bd3 ba3.4k sqft324 Chestnut Hill Rd, Fredericksburg, PA 17026For SaleMLS ID #PALN2028228, Amy Horst, J. H. Troup, REALTOR. Bright MLS
- $680,0004 bd3 ba3.1k sqft332 Laurel Dr, York, PA 17406For SaleMLS ID #PAYK2111314, Shelly THOMPSON, Coldwell Banker Realty. Bright MLS
- $424,9004 bd4 ba3.3k sqft933 Redwood Ln, Lebanon, PA 17046For SaleMLS ID #PALN2028586, Carson Perlaki, Keller Williams Realty. Bright MLS
- $450,0006 bd3 ba3.6k sqft1006 Colebrook Rd, Lebanon, PA 17042For SaleMLS ID #PALN2028404, Carson Perlaki, Keller Williams Realty. Bright MLS
- $685,0004 bd4 ba2.3k sqft1545 Valley Rd, Lancaster, PA 17603For SaleMLS ID #PALA2095182, Wade Elfner, Century 21 Dale Realty Co.. Bright MLS
- $349,9004 bd2 ba3.2k sqft2008 Weavertown Rd #L-0153, Lebanon, PA 17046For SaleMLS ID #PALN2028668, Rynell Root, RE/MAX Cornerstone. Bright MLS
- $459,0004 bd3 ba2.8k sqft401 Greenfield Dr, Lebanon, PA 17042For SaleMLS ID #PALN2027742, Sarah Conville, Coldwell Banker Realty. Bright MLS
- $699,9004 bd4 ba4.2k sqft229 Poplar Ln, Elizabethtown, PA 17022For SaleMLS ID #PALA2093884, Tom Risser, Berkshire Hathaway HomeServices Homesale Realty. Bright MLS
