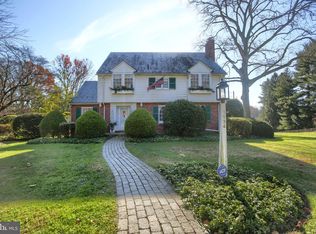
Nestled in the prestigious SCHOOL LANE HILLS neighborhood, this Colonial-style residence offers classic charm. Ideally situated near dining, shopping, entertainment, Downtown Lancaster and Franklin and Marshall College. Spanning 2,300 square feet, this home is designed for both comfort and function. Step inside to discover a warm and inviting interior, where exposed beams and recessed lighting create a modern feel.The spacious formal dining room is perfect for hosting gatherings, while the cozy living area, complete with a brick fireplace, invites relaxation on chilly evenings. The well-appointed kitchen features stainless steel appliances, including a built-in microwave, wall oven, and gas cooktop and deep garden window. A convenient laundry chute adds to the home's thoughtful design, making daily chores a breeze. The residence boasts four generously sized bedrooms, including a primary suite with private bath and walk in closet.. Large walk in cedar lined closet on second floor provides access to huge floored and heavily insulated attic. Sliding door in family room opens to Florida Room with slate flooring. Important upgrades include replacement windows, new gas hot water heating system, 200 Amp electric service and basement waterproofing system 2018. New roof August 2026. Outside, the property is situated on a sprawling 0.74-acre corner lot, surrounded by mature trees and lush landscaping. The front yard welcomes you with its charming curb appeal, while the rear yard provides ample space for outdoor activities or quiet contemplation. Parking is a breeze with a side-entry attached garage with drain and heat that accommodates two vehicles, complemented by a paved driveway with space for six cars. The home's location on a corner lot ensures both privacy and accessibility, making it a desirable choice for those seeking a tranquil yet connected lifestyle. With its prime location, this residence is just moments away from local amenities, parks, and vibrant community offerings, allowing you to enjoy the best of both worlds-peaceful living and convenient access to everything you need.
For sale
$685,000
1545 Valley Rd, Lancaster, PA 17603
4beds
2,316sqft
Single Family Residence
Built in 1965
0.74 Acres Lot
$-- Zestimate®
$296/sqft
$-- HOA
What's special
Brick fireplaceBasement waterproofing systemCharming curb appealSurrounded by mature treesLush landscapingRecessed lightingGas cooktop
- 10 days
- 1,148
- 70
Zillow last checked:
Listing updated:
Listed by:
Wade Elfner 717-880-6163,
Century 21 Dale Realty Co. (717) 244-4574
Source: Bright MLS,MLS#: PALA2095182
Facts & features
Interior
Bedrooms & bathrooms
- Bedrooms: 4
- Bathrooms: 4
- Full bathrooms: 2
- 1/2 bathrooms: 2
- Main level bathrooms: 1
Rooms
- Room types: Primary Bedroom, Bedroom 2, Bedroom 3, Bedroom 4, Family Room, Sun/Florida Room, Laundry
Primary bedroom
- Features: Flooring - HardWood, Walk-In Closet(s)
- Level: Upper
Bedroom 2
- Features: Flooring - HardWood
- Level: Upper
Bedroom 3
- Features: Flooring - HardWood
- Level: Upper
Bedroom 4
- Features: Flooring - HardWood
- Level: Upper
Family room
- Features: Flooring - HardWood, Fireplace - Wood Burning
- Level: Main
Laundry
- Features: Flooring - Vinyl
- Level: Main
Other
- Features: Flooring - Slate
- Level: Main
Heating
- Baseboard, Natural Gas
Cooling
- Central Air, Electric
Appliances
- Included: Microwave, Cooktop, Oven, Range Hood, Refrigerator, Stainless Steel Appliance(s), Water Treat System, Electric Water Heater
- Laundry: Main Level, Laundry Chute, Laundry Room
Features
- Attic, Bathroom - Tub Shower, Ceiling Fan(s), Dining Area, Exposed Beams, Formal/Separate Dining Room, Primary Bath(s), Recessed Lighting
- Flooring: Carpet, Ceramic Tile, Hardwood, Wood
- Doors: Six Panel, Storm Door(s), Sliding Glass
- Windows: Replacement
- Basement: Drainage System,Full,Unfinished
- Number of fireplaces: 1
- Fireplace features: Brick
Interior area
- Total structure area: 3,282
- Total interior livable area: 2,316 sqft
- Finished area above ground: 2,316
- Finished area below ground: 0
Property
Parking
- Total spaces: 8
- Parking features: Built In, Garage Faces Side, Inside Entrance, Garage Door Opener, Driveway, Attached, On Street
- Attached garage spaces: 2
- Uncovered spaces: 6
Accessibility
- Accessibility features: None
Features
- Levels: Two
- Stories: 2
- Pool features: None
- Has view: Yes
- View description: Street
Lot
- Size: 0.74 Acres
- Dimensions: 185 x 172
- Features: Corner Lot, Front Yard, Rear Yard, Sloped, Wooded, Corner Lot/Unit
Details
- Additional structures: Above Grade, Below Grade
- Parcel number: 3403869900000
- Zoning: RESID
- Special conditions: Standard
Construction
Type & style
- Home type: SingleFamily
- Architectural style: Colonial
- Property subtype: Single Family Residence
Materials
- Brick, Vinyl Siding, Aluminum Siding
- Foundation: Block
- Roof: Asphalt,Shingle
Condition
- New construction: No
- Year built: 1965
Utilities & green energy
- Electric: 200+ Amp Service
- Sewer: Public Sewer
- Water: Public
- Utilities for property: Cable Connected, Cable
Community & HOA
Community
- Subdivision: School Lane Hills
HOA
- Has HOA: No
Location
- Region: Lancaster
- Municipality: LANCASTER TWP
Financial & listing details
- Price per square foot: $296/sqft
- Tax assessed value: $330,900
- Annual tax amount: $10,518
- Date on market: 9/11/2026
- Listing agreement: Exclusive Right To Sell
- Listing terms: Conventional,Cash,VA Loan
- Ownership: Fee Simple
- Road surface type: Black Top
Estimated market value
Not available
Estimated sales range
Not available
Not available
Price history
| Date | Event | Price |
|---|---|---|
| 9/12/2026 | Listed for sale | $685,000+132.2%$296/sqft |
Source:  Bright MLS #PALA2095182 Report a problem Bright MLS #PALA2095182 Report a problem | ||
| 6/6/2018 | Sold | $295,000+15.7%$127/sqft |
Source: Public Record Report a problem | ||
| 3/28/2018 | Sold | $255,000-7.3%$110/sqft |
Source: Public Record Report a problem | ||
| 3/28/2018 | Listed for sale | $275,000$119/sqft |
Source: Keller Williams Real Estate #1000238211 Report a problem | ||
| 3/19/2018 | Pending sale | $275,000$119/sqft |
Source: Keller Williams Real Estate #1000238211 Report a problem | ||
| 1/2/2018 | Price change | $275,000-14.1%$119/sqft |
Source: Brandywine Valley #1000238211 Report a problem | ||
| 3/1/2017 | Price change | $320,000+16.4%$138/sqft |
Source: Keller Williams - Brandywine Valley #6742358 Report a problem | ||
| 2/24/2017 | Pending sale | $275,000$119/sqft |
Source: Keller Williams - Brandywine Valley #6742358 Report a problem | ||
| 12/8/2016 | Listed for sale | $275,000$119/sqft |
Source: Keller Williams - Brandywine Valley #6742358 Report a problem | ||
| 12/2/2016 | Pending sale | $275,000$119/sqft |
Source: Keller Williams - Brandywine Valley #6742358 Report a problem | ||
| 7/26/2016 | Price change | $275,000-8.3%$119/sqft |
Source: Keller Williams - Brandywine Valley #6742358 Report a problem | ||
| 5/22/2016 | Price change | $300,000-9.6%$130/sqft |
Source: Keller Williams - Brandywine Valley #6742358 Report a problem | ||
| 3/18/2016 | Price change | $332,000-5.1%$143/sqft |
Source: Keller Williams - Brandywine Valley #6742358 Report a problem | ||
| 3/4/2016 | Listed for sale | $350,000+48.6%$151/sqft |
Source: Keller Williams Real Estate-West Chester #6742358 Report a problem | ||
| 7/27/2001 | Sold | $235,500$102/sqft |
Source: Agent Provided Report a problem | ||
Public tax history
| Year | Property taxes | Tax assessment |
|---|---|---|
| 2026 | $10,122 +4.5% | $330,900 |
| 2025 | $9,682 +1.5% | $330,900 |
| 2024 | $9,543 +2.4% | $330,900 |
| 2023 | $9,323 +6.3% | $330,900 |
| 2022 | $8,767 | $330,900 |
| 2021 | $8,767 +593.4% | $330,900 |
| 2020 | $1,264 -84.8% | $330,900 |
| 2019 | $8,322 +0.1% | $330,900 +30.1% |
| 2017 | $8,317 +1.9% | $254,400 |
| 2016 | $8,164 +28.4% | $254,400 |
| 2015 | $6,360 | $254,400 |
| 2014 | $6,360 | $254,400 |
| 2013 | -- | $254,400 |
| 2012 | -- | $254,400 |
| 2011 | -- | $254,400 |
| 2010 | -- | $254,400 |
| 2009 | -- | $254,400 |
| 2007 | -- | $254,400 |
| 2006 | -- | $254,400 |
| 2005 | -- | $254,400 +27% |
| 2004 | -- | $200,300 |
| 2003 | -- | $200,300 |
| 2002 | -- | $200,300 |
| 2000 | -- | $200,300 |
Find assessor info on the county website
Monthly payment
Est. payment
Payment breakdown
Explore the cost of this home by adjusting the details. Changes won't be saved.Climate risks
Neighborhood: College Park
Nearby schools
Schools provided by the listing agent
- Elementary: James Buchanan
- Middle: Wheatland
- High: Mccaskey Campus
- District: School District Of Lancaster
Source: Bright MLS. This data may not be complete. We recommend contacting the local school district to confirm school assignments for this home.