Indulge in refined coastal living in this stunning residence at Bay Point Reflections Condominium, offering breathtaking bay views and upscale updates throughout. Spanning 2,099 square feet, this beautifully designed 3-bedroom, 3-bathroom condominium features new flooring throughout and an open, light-filled layout ideal for both relaxing and entertaining.
The spacious living area flows seamlessly onto an open balcony where you can unwind and take in serene water views and watch the boats go by, while an additional screened-in balcony provides the perfect space for year-round enjoyment. The well-appointed kitchen enjoys the stunning bay view and offers ample cabinetry and functionality, complementing the home's effortless flow.
The primary suite serves as a private retreat, and each additional bedroom offers comfort and flexibility for guests. Located within the desirable Bay Point community, residents enjoy a peaceful waterfront setting with convenient access to the golf course, dining, shopping, and area attractions.
A rare opportunity to own a beautifully updated bayfront residence combining space, views, and lifestyle.
OWNER FINANCING AVAILABLE WITH ACCEPTABLE TERMS AND DOWN PAYMENT.
For sale
$649,000
4100 Marriott Dr Unit 412, Panama City Beach, FL 32408
3beds
2,099sqft
Condominium
Built in 2007
-- sqft lot
$616,000 Zestimate®
$309/sqft
$1,115/mo HOA
What's special
Peaceful waterfront settingScreened-in balconyUpscale updates throughoutOpen light-filled layoutBreathtaking bay viewsWell-appointed kitchenSerene water views
- 126 days
- 224
- 10
Zillow last checked:
Listing updated:
Listed by:
Andrea L Green 850-964-8014,
Sims Resort Realty, Inc
Source: CPAR,MLS#: 788870 Originating MLS: Central Panhandle Association of REALTORS
Originating MLS: Central Panhandle Association of REALTORSFacts & features
Interior
Bedrooms & bathrooms
- Bedrooms: 3
- Bathrooms: 3
- Full bathrooms: 3
Rooms
- Room types: Bedroom, Kitchen, Living Room, Primary Bedroom
Primary bedroom
- Dimensions: 16 x 14
Bedroom
- Dimensions: 14 x 12
Bedroom
- Dimensions: 13 x 13
Kitchen
- Dimensions: 10 x 9
Living room
- Description: measurements approximate
- Dimensions: 19 x 17
Heating
- Central, Electric
Cooling
- Central Air
Appliances
- Included: Washer/Dryer Stacked, Electric Range, Electric Water Heater
- Laundry: Stacked
Features
- Balcony, Double Vanity, Separate Shower
Interior area
- Total structure area: 2,099
- Total interior livable area: 2,099 sqft
Property
Parking
- Parking features: Parking Lot
Features
- Stories: 8
- Patio & porch: Balcony, Porch, Screened
- Exterior features: Porch
- Pool features: In Ground, Community
- Spa features: Community
- Has view: Yes
- View description: Bay
- Has water view: Yes
- Water view: Bay
- Waterfront features: Bayfront
Details
- Parcel number: 40000500041
- Zoning description: Resort
- Special conditions: Listed As-Is
Construction
Type & style
- Home type: Condo
- Architectural style: High Rise
- Property subtype: Condominium
- Attached to another structure: Yes
Condition
- New construction: No
- Year built: 2007
Utilities & green energy
- Utilities for property: Cable Connected, Electricity Available, High Speed Internet Available
Community & HOA
Community
- Features: Barbecue, Conference/Meeting Room, Elevator, Park, Pool, Community Pool, Gated, Short Term Rental Allowed
- Security: Fire Escape, Firewall(s), Fire Sprinkler System, Security Gate, Gated with Guard, Gated Community, 24 Hour Security, Security Guard, Security Lights, Fire Alarm, Smoke Detector(s), Security Service
- Subdivision: Reflections
HOA
- Has HOA: Yes
- Amenities included: Gated, Gazebo, Barbecue, Picnic Area, Spa/Hot Tub
- Services included: Association Management, Clubhouse, Cable TV, Insurance, Internet, Legal/Accounting, Maintenance Grounds, Maintenance Structure, Pest Control, Pool(s), Trash, Water
- HOA fee: $1,115 monthly
Location
- Region: Panama City Beach
Financial & listing details
- Price per square foot: $309/sqft
- Tax assessed value: $506,909
- Annual tax amount: $5,962
- Date on market: 4/24/2026
- Cumulative days on market: 143 days
- Electric utility on property: Yes
Estimated market value
$616,000
$585,000 - $647,000
$4,021/mo
Price history
| Date | Event | Price |
|---|---|---|
| 4/24/2026 | Listed for sale | $649,000$309/sqft |
Source:  CPAR #788870 Report a problem CPAR #788870 Report a problem | ||
| 4/18/2026 | Listing removed | $649,000$309/sqft |
Source: CPAR #787708 Report a problem | ||
| 4/1/2026 | Listed for sale | $649,000-3.9%$309/sqft |
Source: CPAR #787708 Report a problem | ||
| 3/24/2025 | Listing removed | $675,500$322/sqft |
Source: CPAR #761473 Report a problem | ||
| 8/17/2024 | Listed for sale | $675,500-7.5%$322/sqft |
Source: CPAR #761473 Report a problem | ||
| 5/6/2024 | Listing removed | -- |
Source: CPAR #742743 Report a problem | ||
| 2/22/2024 | Price change | $730,000-0.7%$348/sqft |
Source: CPAR #742743 Report a problem | ||
| 1/16/2024 | Price change | $735,000-0.7%$350/sqft |
Source: CPAR #742743 Report a problem | ||
| 8/28/2023 | Price change | $739,900-1.2%$353/sqft |
Source: CPAR #742743 Report a problem | ||
| 6/14/2023 | Listed for sale | $749,000+49.8%$357/sqft |
Source: CPAR #742743 Report a problem | ||
| 5/13/2021 | Sold | $499,900+28.2%$238/sqft |
Source: CPAR #707975 Report a problem | ||
| 7/18/2015 | Listing removed | $389,900$186/sqft |
Source: Visual Tour #628764 Report a problem | ||
| 2/17/2015 | Listed for sale | $389,900+44.9%$186/sqft |
Source: Counts Real Estate Group Inc #628764 Report a problem | ||
| 3/30/2012 | Sold | $269,000-10%$128/sqft |
Source: CPAR #504117 Report a problem | ||
| 11/24/2011 | Price change | $299,000-19.7%$142/sqft |
Source: Century 21 Commander Realty, Inc. #396337 Report a problem | ||
| 11/10/2011 | Listed for sale | $372,500-0.7%$177/sqft |
Source: Century 21 Commander Realty, Inc. #396337 Report a problem | ||
| 3/16/2011 | Listing removed | $375,000$179/sqft |
Source: Listhub #396337 Report a problem | ||
| 3/13/2011 | Listed for sale | $375,000-33.6%$179/sqft |
Source: Listhub #396337 Report a problem | ||
| 5/1/2007 | Sold | $564,900$269/sqft |
Source: Public Record Report a problem | ||
Public tax history
| Year | Property taxes | Tax assessment |
|---|---|---|
| 2024 | $6,269 +5.4% | $506,909 +9.2% |
| 2023 | $5,947 +20.8% | $464,344 +10% |
| 2022 | $4,923 | $422,131 |
| 2021 | -- | -- |
| 2020 | $4,506 +4.9% | $367,070 +7.5% |
| 2019 | $4,295 | $341,427 +10% |
| 2018 | $4,295 +5.7% | $310,388 +10% |
| 2017 | $4,063 +5.4% | $282,171 +10% |
| 2016 | $3,857 +9.2% | $256,519 +10% |
| 2015 | $3,532 | $233,199 +10% |
| 2014 | $3,532 | $211,999 -7.3% |
| 2013 | -- | $228,650 -17.2% |
| 2012 | -- | $276,250 +16.5% |
| 2011 | -- | $237,187 |
| 2010 | -- | $237,187 -4.2% |
| 2009 | -- | $247,682 -32.4% |
| 2008 | -- | $366,332 |
Find assessor info on the county website
Monthly payment
Est. payment
Payment breakdown
Explore the cost of this home by adjusting the details. Changes won't be saved.Climate risks
Neighborhood: Upper Grand Lagoon
Nearby schools
Schools provided by the listing agent
- Elementary: Patronis
- Middle: Surfside
- High: Arnold
Source: CPAR. This data may not be complete. We recommend contacting the local school district to confirm school assignments for this home.
- $499,9992 bd2 ba1.4k sqft4100 Marriott Dr UNIT 204, Panama City Beach, FL 32408For Sale

- $893,8004 bd4 ba2.3k sqft4100 Marriott Dr PH 3, Panama City Beach, FL 32408Off Market
- $447,3002 bd2 ba1.2k sqft4100 Marriott Dr UNIT 610, Panama City Beach, FL 32408Off Market
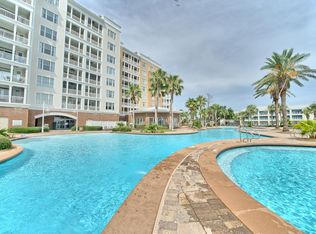
- $871,5004 bd5 ba2.6k sqft4100 Marriott Dr #301, Panama City Beach, FL 32408Off Market

Similar homes
- $698,9003 bd3 ba1.7k sqft4050 Marriott Dr #3606, Panama City Beach, FL 32408For Sale
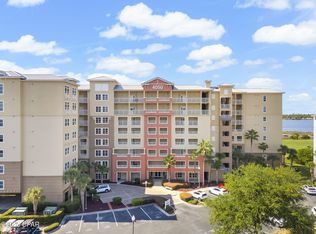 MLS ID #779642, Ayesha Albibi. CPAR
 - $680,0003 bd3 ba1.4k sqft9900 Thomas Dr Unit 2131, Panama City Beach, FL 32408For Sale
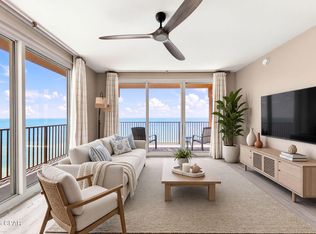 MLS ID #794608, Ramone C Silvera. CPAR
 - $499,9992 bd2 ba1.4k sqft4100 Marriott Dr Unit 204, Panama City Beach, FL 32408For SaleMLS ID #789282, Charles Sowers. CPAR
- $599,0003 bd3 ba1.8k sqft2400 Grandiflora Blvd Unit E409, Panama City Beach, FL 32408For Sale
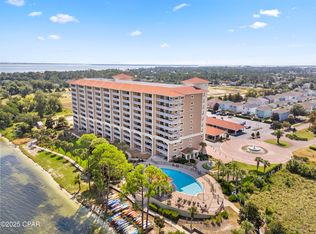 MLS ID #779017, Ke'Asha N Dorsett. CPAR
 - $350,0003 bd3 ba1.4k sqft2400 Grandiflora Blvd Unit E407, Panama City Beach, FL 32408For Sale
 MLS ID #1007951, Amanda L Charlesworth, Keller Williams Success Realty. ECAOR
