Welcome to 4100 N Green River Road! Situated on approximately 0.87 acres, this spacious 3-bedroom, 1.5-bath home offers nearly 1,900 square feet of living space with plenty of room to make it your own. Recent improvements include fresh interior paint and new carpeting, making this home ready for its next chapter. The generous lot provides ample outdoor space, while the convenient location offers easy access to shopping, dining, schools, and everyday amenities. Whether you're looking for a personal residence or an investment property, this home offers a great opportunity! Beyond its residential appeal, the property's sizable lot and frontage along N Green River Road also present intriguing long-term investment possibilities. With commercial activity extending along the corridor, buyers may wish to explore potential future commercial uses or redevelopment opportunities, subject to zoning and applicable approvals. A unique opportunity to own a property with both residential appeal and future potential!
Active
$225,000
4100 N Green River Rd, Evansville, IN 47715
3beds
1,883sqft
Single Family Residence
Built in 1955
0.87 Acres Lot
$-- Zestimate®
$--/sqft
$-- HOA
What's special
New carpetingFresh interior paint
- 39 days
- 1,205
- 122
Likely to sell faster than
Zillow last checked:
Listing updated:
Listed by:
Drew Mathews Office:812-853-3381,
F.C. TUCKER EMGE
Source: IRMLS,MLS#: 202642328
Facts & features
Interior
Bedrooms & bathrooms
- Bedrooms: 3
- Bathrooms: 2
- Full bathrooms: 1
- 1/2 bathrooms: 1
- Main level bedrooms: 3
Bedroom 1
- Level: Main
Bedroom 2
- Level: Main
Dining room
- Level: Main
- Area: 100
- Dimensions: 10 x 10
Family room
- Level: Main
- Area: 390
- Dimensions: 26 x 15
Kitchen
- Level: Main
- Area: 170
- Dimensions: 17 x 10
Living room
- Level: Main
- Area: 240
- Dimensions: 20 x 12
Heating
- Natural Gas, Forced Air
Cooling
- Central Air
Appliances
- Laundry: Electric Dryer Hookup, Washer Hookup
Features
- Bookcases, Beamed Ceilings
- Basement: Crawl Space
- Number of fireplaces: 1
- Fireplace features: Family Room, Gas Log, One
Interior area
- Total structure area: 1,883
- Total interior livable area: 1,883 sqft
- Finished area above ground: 1,883
- Finished area below ground: 0
Video & virtual tour
Property
Parking
- Total spaces: 1
- Parking features: Attached
- Attached garage spaces: 1
Features
- Levels: One
- Stories: 1
- Patio & porch: Screened
Lot
- Size: 0.87 Acres
- Dimensions: 95x400
- Features: Irregular Lot, Few Trees
Details
- Additional structures: Second Garage
- Parcel number: 820611012190.003027
Construction
Type & style
- Home type: SingleFamily
- Architectural style: Ranch
- Property subtype: Single Family Residence
Materials
- Stone
Condition
- New construction: No
- Year built: 1955
Utilities & green energy
- Sewer: Septic Tank
- Water: Public
Community & HOA
Community
- Security: Smoke Detector(s)
- Subdivision: None
Location
- Region: Evansville
Financial & listing details
- Tax assessed value: $132,100
- Annual tax amount: $2,839
- Date on market: 10/12/2026
Estimated market value
Not available
Estimated sales range
Not available
Not available
Price history
| Date | Event | Price |
|---|---|---|
| 10/12/2026 | Listed for sale | $225,000+15.4% |
Source:  IRMLS #202642328 Report a problem | ||
| 11/2/2021 | Pending sale | $194,900 |
Source: IRMLS #202131056 Report a problem | ||
| 10/14/2021 | Listed for sale | $194,900 |
Source: IRMLS #202131056 Report a problem | ||
| 9/28/2021 | Pending sale | $194,900+205.9% |
Source: IRMLS #202131056 Report a problem | ||
| 3/27/2020 | Listing removed | $1,350$1/sqft |
Source: EvansvilleHomesForRent.com Report a problem | ||
| 2/13/2020 | Listed for rent | $1,350+12.5%$1/sqft |
Source: EvansvilleHomesForRent.com Report a problem | ||
| 2/7/2018 | Listing removed | $1,200$1/sqft |
Source: EvansvilleHomesForRent.com Report a problem | ||
| 12/1/2017 | Listed for rent | $1,200$1/sqft |
Source: EvansvilleHomesForRent.com Report a problem | ||
| 5/25/2017 | Listing removed | $1,200$1/sqft |
Source: EvansvilleHomesForRent.com Report a problem | ||
| 5/16/2017 | Listed for rent | $1,200$1/sqft |
Source: EvansvilleHomesForRent.com Report a problem | ||
| 12/21/2012 | Sold | $63,712$34/sqft |
Source: Public Record Report a problem | ||
Public tax history
| Year | Property taxes | Tax assessment |
|---|---|---|
| 2025 | $2,596 +2.2% | $132,100 +9.8% |
| 2024 | $2,541 -1.3% | $120,300 +2.8% |
| 2023 | $2,574 +4.6% | $117,000 -0.8% |
| 2022 | $2,461 +2.1% | $117,900 +6.7% |
| 2021 | $2,409 +0.5% | $110,500 -0.2% |
| 2020 | $2,397 +0.1% | $110,700 -0.1% |
| 2019 | $2,396 -0.5% | $110,800 +0.5% |
| 2018 | $2,408 -0.9% | $110,300 +0.1% |
| 2017 | $2,429 | $110,200 -0.7% |
| 2016 | $2,429 0% | $111,000 +0.1% |
| 2014 | $2,430 -4.2% | $110,900 -1.1% |
| 2013 | $2,537 +7.3% | $112,100 +0.5% |
| 2012 | $2,363 +94.8% | $111,500 -6.5% |
| 2011 | $1,213 +68% | $119,300 |
| 2010 | $722 +10.8% | $119,300 |
| 2009 | $652 | $119,300 -3.9% |
| 2008 | -- | $124,100 -1.4% |
| 2007 | -- | $125,900 |
| 2006 | -- | -- |
| 2003 | -- | $44,500 |
| 2001 | -- | $44,500 |
Find assessor info on the county website
Monthly payment
Est. payment
Payment breakdown
Explore the cost of this home by adjusting the details. Changes won't be saved.Climate risks
Neighborhood: Oakhill
Nearby schools
Schools provided by the listing agent
- Elementary: Stockwell
- Middle: Plaza Park
- High: William Henry Harrison
- District: Evansville-Vanderburgh School Corp.
Source: IRMLS. This data may not be complete. We recommend contacting the local school district to confirm school assignments for this home.
- $228,5003 bd3 ba2k sqft4018 N Green River Rd, Evansville, IN 47715Off Market
- $206,8003 bd1 ba1.4k sqft4112 N Green River Rd, Evansville, IN 47715Off Market
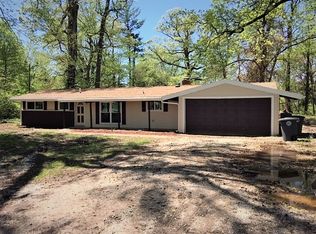
- $272,0003 bd2 ba2.4k sqft4000 N Green River Rd, Evansville, IN 47715Off Market
- $3,900-- bd-- ba-- sqft4000 N Green River Rd, Evansville, IN 47715Off Market
Similar homes
- $224,9003 bd2 ba1.2k sqft2440 Tarry Ln, Evansville, IN 47715For Sale
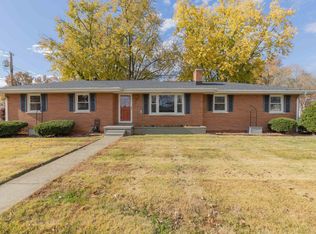 MLS ID #202646684, Kevin Axsom, F.C. TUCKER EMGE. IRMLS
- $210,0002 bd2 ba1k sqft5500 Oak Hill Rd, Evansville, IN 47711For Sale
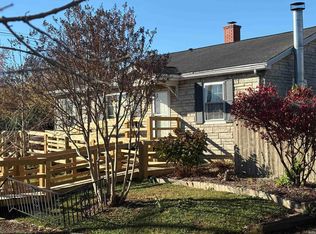 MLS ID #202647556, Kindra Hirt, F.C. TUCKER EMGE. IRMLS
- $--4 bd2 ba1.5k sqft43 N Spring St, Evansville, IN 47711Auction
 ServiceLink Auction
- $224,9003 bd2 ba1k sqft3212 Park Ridge Dr, Evansville, IN 47715For Sale
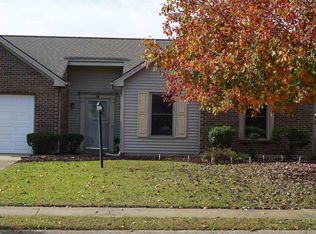 MLS ID #202645337, Shelley McGolden, J Realty LLC. IRMLS
