Welcome home! This charming and meticulously maintained 3-bedroom, 2 bath brick ranch offers comfort, style & convenience all on one level. Step into this nicely updated kitchen featuring a large center island, perfect for meal prep, casual dining & gathering with guests. Enjoy your mornings on the covered front porch or unwind in the evenings on the back yard patio overlooking a spacious, partially fenced yard. Included is an attached 2-car garage for parking & storage, plus a convenient yard barn for all your tools, hobbies or extra gear. Move-in ready & full of appeal.
Active
Price cut: $14K (11/7)
$245,000
4207 Foxcroft Way, Evansville, IN 47715
3beds
1,342sqft
Single Family Residence
Built in 1992
8,276 Square Feet Lot
$239,200 Zestimate®
$--/sqft
$-- HOA
What's special
Covered front porchNicely updated kitchenSpacious partially fenced yardLarge center island
- 93 days
- 653
- 60
Zillow last checked:
Listing updated:
Listed by:
Cookie D Edwards Cell:812-664-3556,
RE/MAX REVOLUTION
Source: IRMLS,MLS#: 202633904
Facts & features
Interior
Bedrooms & bathrooms
- Bedrooms: 3
- Bathrooms: 2
- Full bathrooms: 2
- Main level bedrooms: 3
Bedroom 1
- Level: Main
Bedroom 2
- Level: Main
Kitchen
- Level: Main
- Area: 221
- Dimensions: 17 x 13
Living room
- Level: Main
- Area: 260
- Dimensions: 20 x 13
Heating
- Natural Gas, Forced Air
Cooling
- Central Air
Appliances
- Included: Range/Oven Hook Up Gas, Dishwasher, Microwave, Refrigerator, Washer, Dryer-Electric, Electric Range, Gas Water Heater
- Laundry: Main Level
Features
- 1st Bdrm En Suite, Stone Counters, Eat-in Kitchen, Kitchen Island, Tub/Shower Combination
- Flooring: Slate
- Windows: Window Treatments
- Basement: None
- Has fireplace: No
Interior area
- Total structure area: 1,342
- Total interior livable area: 1,342 sqft
- Finished area above ground: 1,342
- Finished area below ground: 0
Video & virtual tour
Property
Parking
- Total spaces: 2
- Parking features: Attached, Garage Door Opener, Concrete
- Attached garage spaces: 2
- Has uncovered spaces: Yes
Features
- Levels: One
- Stories: 1
- Patio & porch: Deck, Porch Covered
- Fencing: Partial,Wood
Lot
- Size: 8,276 Square Feet
- Dimensions: 70 x 120
- Features: Level, City/Town/Suburb, Landscaped
Details
- Parcel number: 820614016093.015027
Construction
Type & style
- Home type: SingleFamily
- Architectural style: Ranch
- Property subtype: Single Family Residence
Materials
- Brick, Vinyl Siding
- Roof: Shingle
Condition
- New construction: No
- Year built: 1992
Utilities & green energy
- Electric: CenterPoint Energy
- Gas: CenterPoint Energy
- Sewer: City
- Water: City
Community & HOA
Community
- Subdivision: Valley Downs
Location
- Region: Evansville
Financial & listing details
- Tax assessed value: $246,400
- Annual tax amount: $2,407
- Date on market: 8/19/2026
- Listing terms: Conventional,FHA,VA Loan
Estimated market value
$239,200
$227,000 - $251,000
$1,635/mo
Price history
| Date | Event | Price |
|---|---|---|
| 11/7/2026 | Price change | $245,000-5.4% |
Source:  IRMLS #202633904 Report a problem | ||
| 10/7/2026 | Price change | $259,000-1.9% |
Source: IRMLS #202633904 Report a problem | ||
| 9/30/2026 | Price change | $264,000-2.2% |
Source: IRMLS #202633904 Report a problem | ||
| 9/14/2026 | Listed for sale | $269,900 |
Source: IRMLS #202633904 Report a problem | ||
| 8/26/2026 | Pending sale | $269,900 |
Source: IRMLS #202633904 Report a problem | ||
| 8/19/2026 | Listed for sale | $269,900 |
Source: IRMLS #202633904 Report a problem | ||
Public tax history
| Year | Property taxes | Tax assessment |
|---|---|---|
| 2025 | $2,380 -3% | $246,400 +11.5% |
| 2024 | $2,453 +11% | $220,900 -2.1% |
| 2023 | $2,210 +17.1% | $225,700 +12.3% |
| 2022 | $1,886 +2.2% | $200,900 +18.6% |
| 2021 | $1,845 +22.3% | $169,400 |
| 2020 | $1,508 -0.3% | $169,400 +21.2% |
| 2019 | $1,514 -1.7% | $139,800 |
| 2018 | $1,539 +5.1% | $139,800 -1.1% |
| 2017 | $1,465 | $141,400 +5.2% |
| 2016 | $1,465 +3.1% | $134,400 +2.6% |
| 2014 | $1,421 +0.1% | $131,000 +2.2% |
| 2013 | $1,420 +8.5% | $128,200 +3.6% |
| 2012 | $1,308 +19.6% | $123,700 +15.1% |
| 2011 | $1,094 +1.9% | $107,500 -1.8% |
| 2010 | $1,074 +11.2% | $109,500 |
| 2009 | $966 | $109,500 -0.9% |
| 2008 | -- | $110,500 |
| 2007 | -- | $110,500 |
| 2006 | -- | -- |
| 2003 | -- | $61,700 |
| 2001 | -- | $61,700 |
Find assessor info on the county website
Monthly payment
Est. payment
Payment breakdown
Explore the cost of this home by adjusting the details. Changes won't be saved.Climate risks
Neighborhood: 47715
Nearby schools
Schools provided by the listing agent
- Elementary: Stockwell
- Middle: Plaza Park
- High: William Henry Harrison
- District: Evansville-Vanderburgh School Corp.
Source: IRMLS. This data may not be complete. We recommend contacting the local school district to confirm school assignments for this home.

Similar homes
- $224,9003 bd2 ba1.2k sqft2440 Tarry Ln, Evansville, IN 47715For Sale
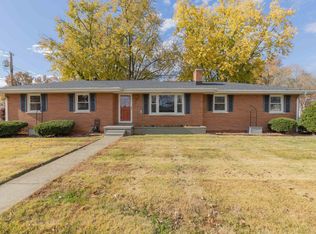 MLS ID #202646684, Kevin Axsom, F.C. TUCKER EMGE. IRMLS
- $249,9003 bd2 ba1.8k sqft1924 N Iroquois Dr, Evansville, IN 47715For Sale
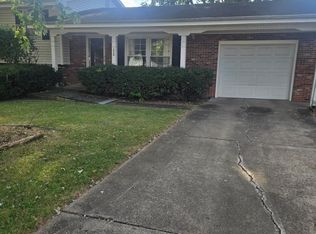 MLS ID #202636977, Don Lee, DON LEE REALTY. IRMLS
- $--4 bd2 ba1.5k sqft43 N Spring St, Evansville, IN 47711Auction
 ServiceLink Auction
- $224,9003 bd2 ba1k sqft3212 Park Ridge Dr, Evansville, IN 47715For Sale
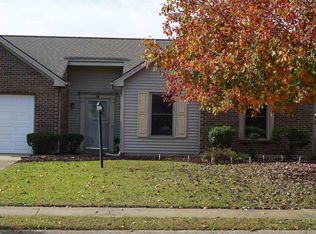 MLS ID #202645337, Shelley McGolden, J Realty LLC. IRMLS
