Welcome home to quiet cul-de-sac living in the prestigious Laguna West community! This charming 3-bedroom, 2-bathroom home offers 1,872 sq. ft. of thoughtfully designed living space and a sparkling pool, nestled on a tree-lined street among established homeowners. A light-filled entryway welcomes you beneath dramatic vaulted ceilings, leading past a corner home office and a delightful converted game room featuring a high-end Olhausen pool table perfect for entertaining. Graceful loft space crowns the living area, kitchen, and master suite, offering a lovely canvas for a decorator's touch. Quality carpet flows throughout the living and bedroom areas. The open-concept formal living and dining rooms create a grand sense of scale, while the adjoining family room invites you to unwind by a cozy fireplace framed with custom tile work and elegant floating mantels. At the heart of the home, the loft-rimmed kitchen has been tastefully updated with a high-end commercial black range and dual oven, stainless steel appliances, and handsome wood laminate flooring. Retreat to the master suite a true private sanctuary with vaulted ceilings and a spa-inspired ensuite. Both baths are finished with tiled floors and counters, dual vanities, and sleek matte-satin lighting fixtures. Two additional bedrooms offer wonderful flexibility, ideal for a growing family or dedicated home office. Step outside to the backyard's crowning jewel: a freshwater Pebble-Tec pool with updated pump and filter systems, ready for effortless summer enjoyment. This master-planned neighborhood is beautifully appointed with maintained greenbelts, bike-friendly paths, parks with updated playgrounds, and inviting picnic areas. Picturesque lakes serve as a cherished wildlife habitat, home to ducks, herons, and native fish a serene backdrop for everyday living.
Active
$649,888
4101 Saul Ct, Elk Grove, CA 95758
3beds
1,872sqft
Single Family Residence
Built in 1992
6,551 Square Feet Lot
$640,600 Zestimate®
$347/sqft
$30/mo HOA
What's special
Sparkling poolGraceful loft spaceHigh-end olhausen pool tableTree-lined streetCorner home officeAdjoining family roomStainless steel appliances
- 39 days
- 531
- 14
Likely to sell faster than
Zillow last checked:
Listing updated:
Listed by:
Lesa Johnston DRE #01882313 916-743-3760,
Coldwell Banker Realty
Source: MetroList Services of CA,MLS#: 226115482Originating MLS: MetroList Services, Inc.
Facts & features
Interior
Bedrooms & bathrooms
- Bedrooms: 3
- Bathrooms: 2
- Full bathrooms: 2
Dining room
- Features: Breakfast Nook, Dining/Family Combo, Formal Area
Kitchen
- Features: Tile Counters
Heating
- Central
Cooling
- Central Air
Appliances
- Included: Built-In Electric Oven, Free-Standing Gas Range
- Laundry: Cabinets, Inside Room
Features
- Flooring: Carpet, Tile
- Number of fireplaces: 1
- Fireplace features: Living Room
Interior area
- Total interior livable area: 1,872 sqft
Property
Parking
- Total spaces: 2
- Parking features: Garage Faces Front
- Garage spaces: 2
Features
- Has private pool: Yes
- Pool features: In Ground, Gunite
Lot
- Size: 6,551 Square Feet
- Features: Court
Details
- Parcel number: 11912200070000
- Zoning: SFR
- Special conditions: In Foreclosure
Construction
Type & style
- Home type: SingleFamily
- Property subtype: Single Family Residence
Materials
- Stucco, Frame
- Foundation: Slab
- Roof: Tile
Condition
- Year built: 1992
Utilities & green energy
- Electric: 220 Volts
- Sewer: Public Sewer
- Water: Meter on Site
- Utilities for property: Cable Connected, Internet Available
Community & HOA
HOA
- Has HOA: Yes
- Amenities included: Clubhouse
- Services included: Management
- HOA fee: $90 quarterly
Location
- Region: Elk Grove
Financial & listing details
- Price per square foot: $347/sqft
- Tax assessed value: $462,601
- Price range: $649.9K - $649.9K
- Date on market: 9/14/2026
Estimated market value
$640,600
$609,000 - $673,000
$3,080/mo
Price history
| Date | Event | Price |
|---|---|---|
| 12/11/2003 | Sold | $320,000+106.5%$171/sqft |
Source: MetroList Services of CA #30054872 Report a problem | ||
| 4/5/1996 | Sold | $155,000$83/sqft |
Source: Public Record Report a problem | ||
Public tax history
| Year | Property taxes | Tax assessment |
|---|---|---|
| 2026 | -- | $462,601 +2% |
| 2025 | $7,448 +4.9% | $453,532 +2% |
| 2024 | $7,097 +0.1% | $444,640 +2% |
| 2023 | $7,089 +0.7% | $435,923 +2% |
| 2022 | $7,037 +1.3% | $427,377 +2% |
| 2021 | $6,949 +4% | $418,998 +1% |
| 2020 | $6,683 +6.8% | $414,702 +2% |
| 2019 | $6,256 +17.3% | $406,571 +2% |
| 2018 | $5,335 -26.1% | $398,600 +2% |
| 2017 | $7,217 +4% | $390,786 +2% |
| 2016 | $6,940 +8.5% | $383,124 +11.2% |
| 2015 | $6,395 | $344,576 +3% |
| 2014 | $6,395 | $334,539 +25% |
| 2013 | -- | $267,631 +13% |
| 2012 | -- | $236,843 -6% |
| 2011 | -- | $251,962 -2% |
| 2010 | -- | $257,104 -25.5% |
| 2008 | -- | $345,294 +2% |
| 2007 | -- | $338,524 +2% |
| 2006 | -- | $331,887 +2% |
| 2005 | -- | $325,380 +2% |
| 2004 | -- | $319,000 +79.4% |
| 2003 | -- | $177,785 +2% |
| 2002 | -- | $174,300 +2% |
| 2001 | -- | $170,884 +2% |
| 2000 | -- | $167,534 |
Find assessor info on the county website
Monthly payment
Est. payment
Payment breakdown
Explore the cost of this home by adjusting the details. Changes won't be saved.Climate risks
Neighborhood: Laguna West


Similar homes
- $625,0004 bd2 ba1.8k sqft6309 Fuego Way, Elk Grove, CA 95758For Sale
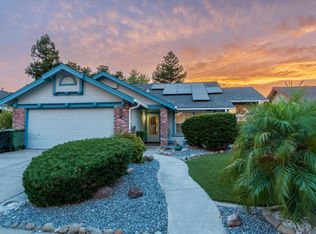 MLS ID #226110968, Fawad Osmani. MetroList Services of CA
- $719,9004 bd3 ba2.2k sqft9139 Elkins Ct, Elk Grove, CA 95758For Sale
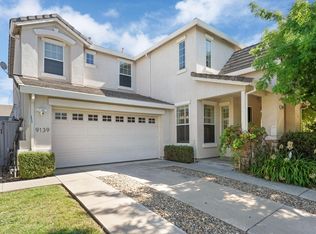 MLS ID #226111755, Greg Brazile. MetroList Services of CA
- $599,9504 bd2 ba1.4k sqft9546 Little Rapids Way, Elk Grove, CA 95758For Sale
 MLS ID #41148369, Zina Hall. CCAR
- $575,0003 bd2 ba1.6k sqft9009 Bungalow Way, Elk Grove, CA 95758For Sale
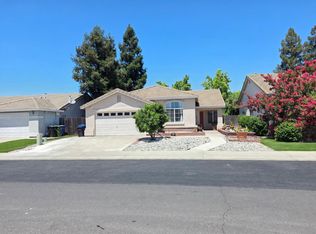 MLS ID #226121280, Irvin Wong. MetroList Services of CA
